Detached House for sale in Central Saanich, British Columbia. Listed at $1,699,000.
4 bedrooms · 3 bathrooms · 2380 sq ft · Built in 2023
MLS® 1053906
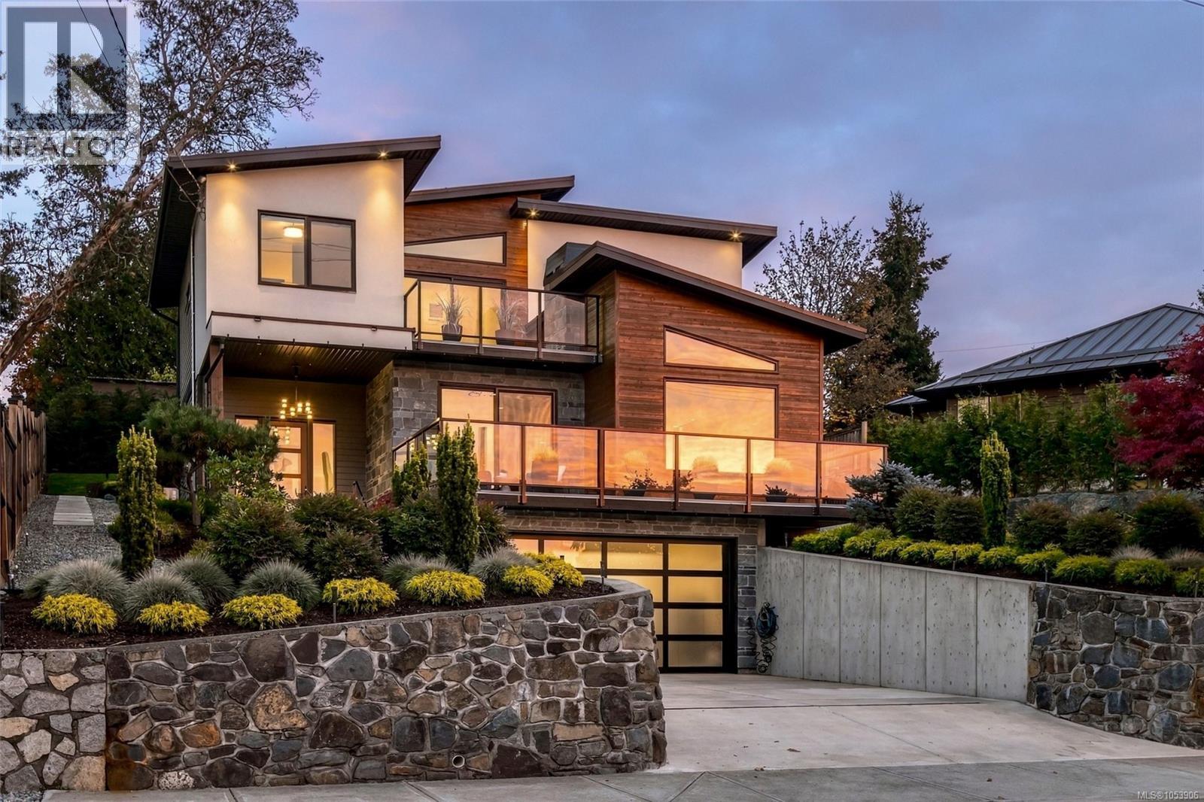
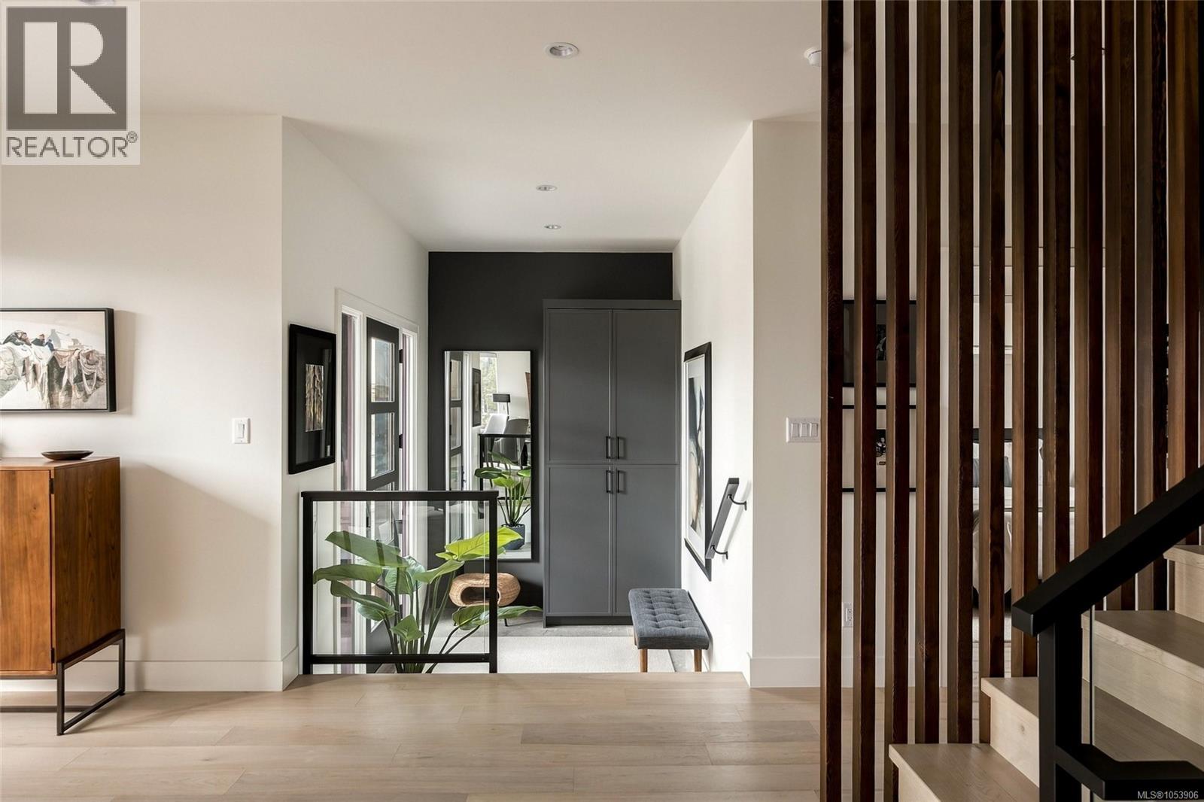
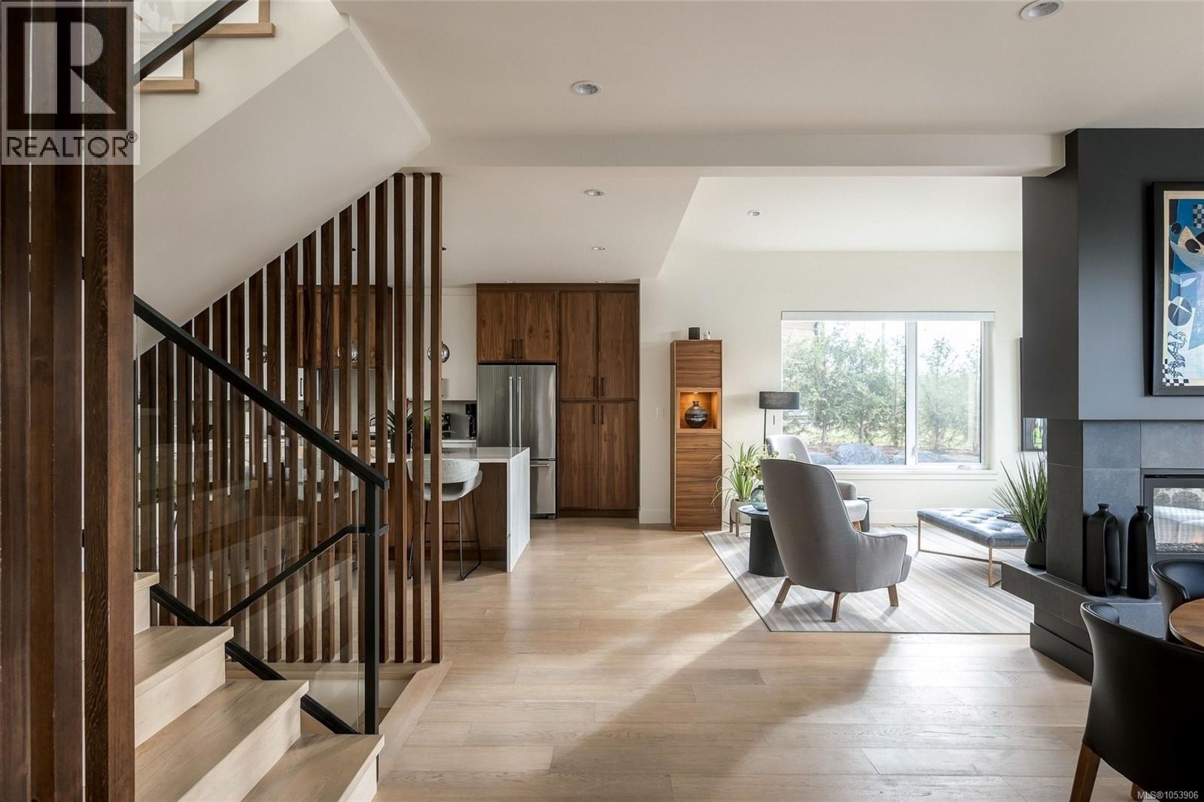
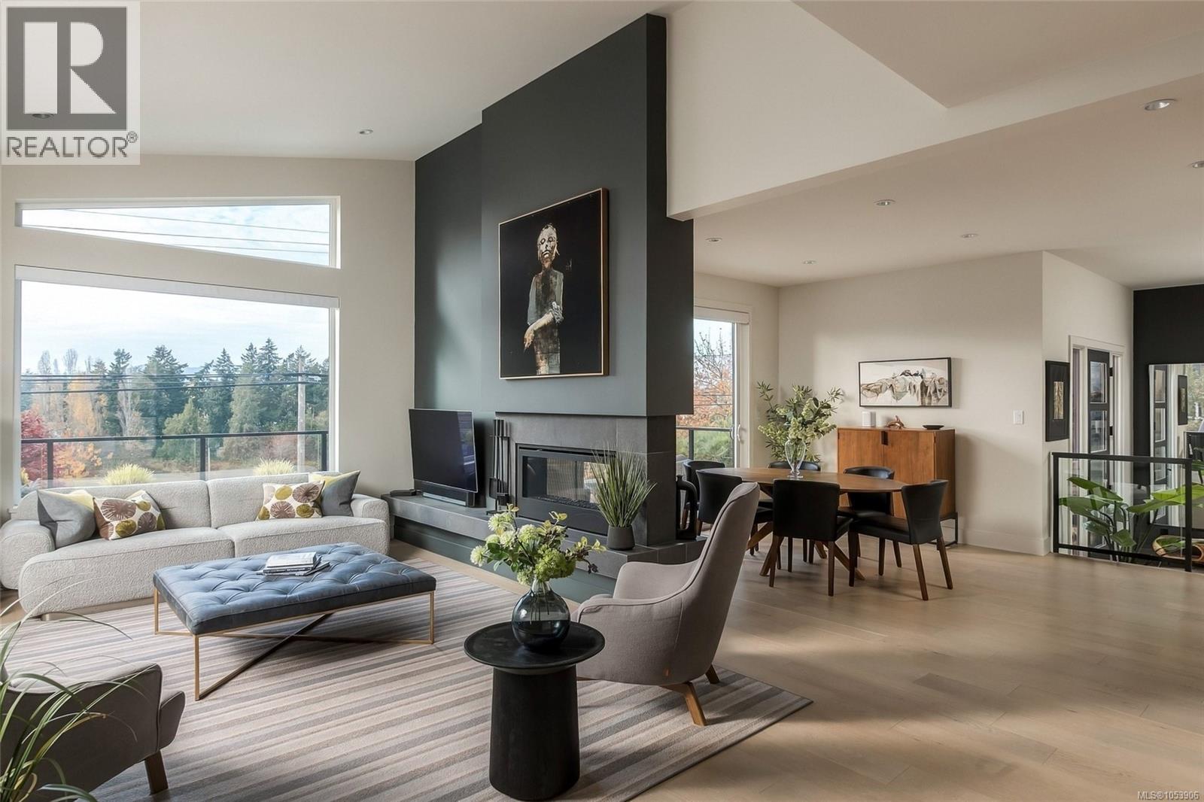
Situated in pastoral Tanner Ridge, known for its warm microclimate and picturesque farmland, this striking contemporary home offers 2,380 sq. ft. of refined living space with 4 beds and 3 baths. The open-concept main level features hardwood floors, a two-sided fireplace, and a chef's kitchen with waterfall quartz countertops, premium appliances, and walk-in pantry. Expansive windows capture sweeping valley views, while the southwest-facing deck is ideal for enjoying warm evening sun and spectacular sunsets. A main-floor bedroom and full bath offer added versatility. Upstairs, the primary suite features 11' vaulted ceilings, a walk-in closet, and spa-inspired ensuite, alongside two additional bedrooms and a private balcony. Beautifully landscaped grounds feature mature hedging and a private patio. Additional highlights include a dual-zone heat pump, automated blinds, and EV charging. Ideally located minutes from Brentwood Bay and Saanichton Village. (id:27495)
Listing courtesy of Macdonald Realty Ltd. (Sid) · Chace Whitson
Communities.ca Inc.
Stuart Hall, REALTOR® · Licence #LIC-00651009 · Century 21 Bravo
Data from MLS® System. Deemed reliable but not guaranteed accurate by CREA. The trademarks MLS®, Multiple Listing Service® and the associated logos are owned by The Canadian Real Estate Association (CREA) and identify the quality of services provided by real estate professionals who are members of CREA.
REALTOR®, REALTORS®, and the REALTOR® logo are certification marks that are owned by REALTOR® Canada Inc. and licensed exclusively to The Canadian Real Estate Association (CREA). These certification marks identify real estate professionals who are members of CREA and who must abide by CREA’s By-Laws, Rules, and the REALTOR® Code.
Powered by CREA DDF®