Detached House for sale in Central Saanich, British Columbia. Listed at $1,189,000.
4 bedrooms · 3 bathrooms · 2284 sq ft · Built in 1989
MLS® 30267720
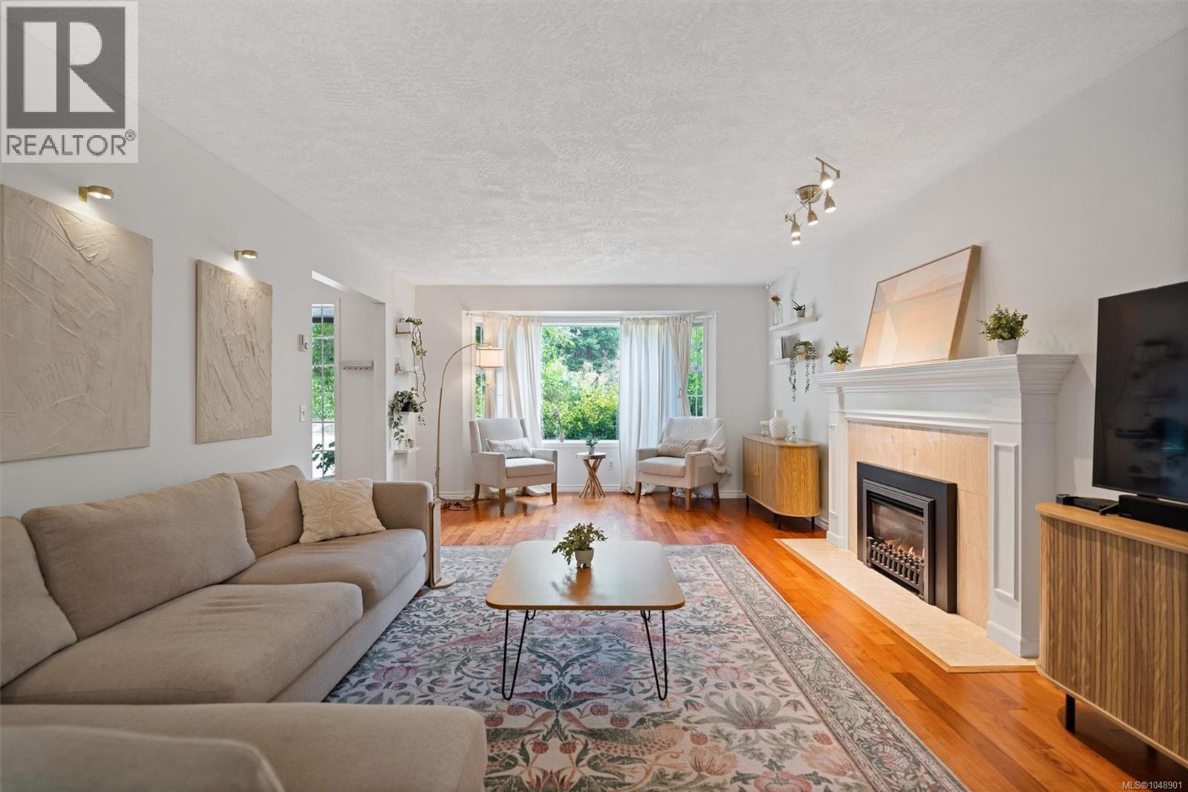
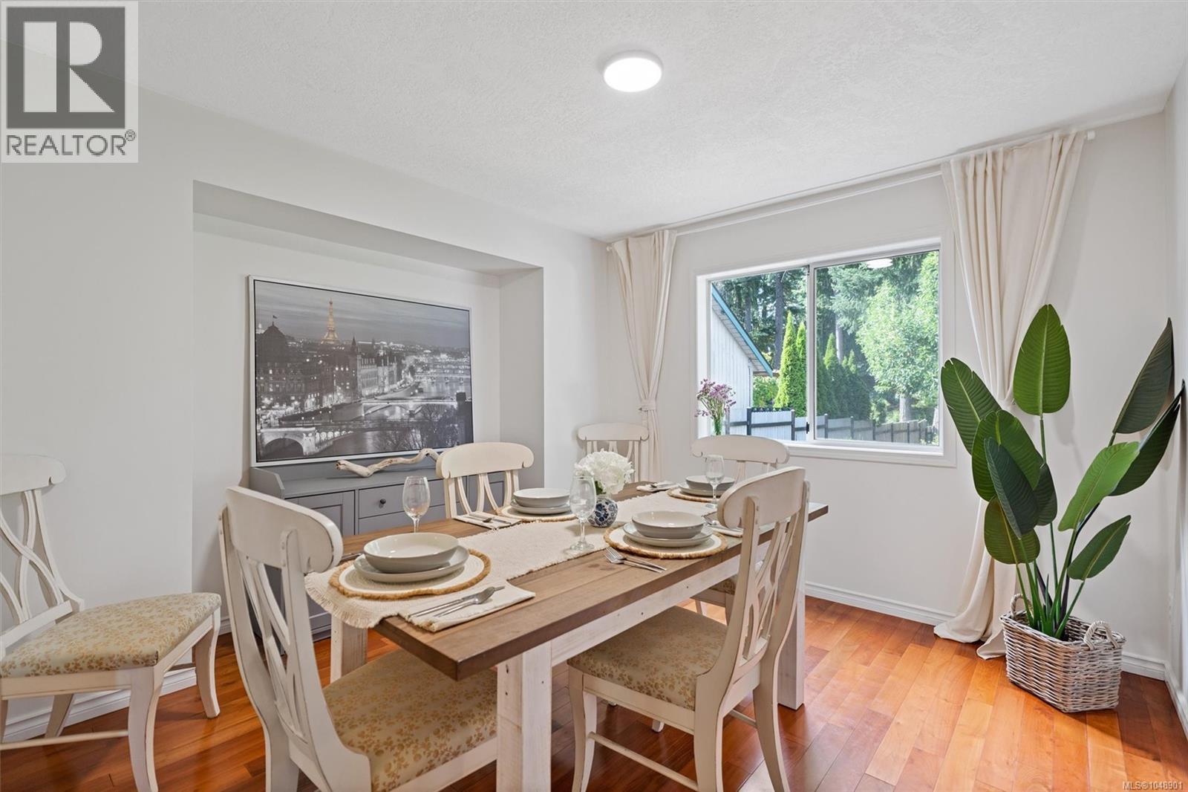
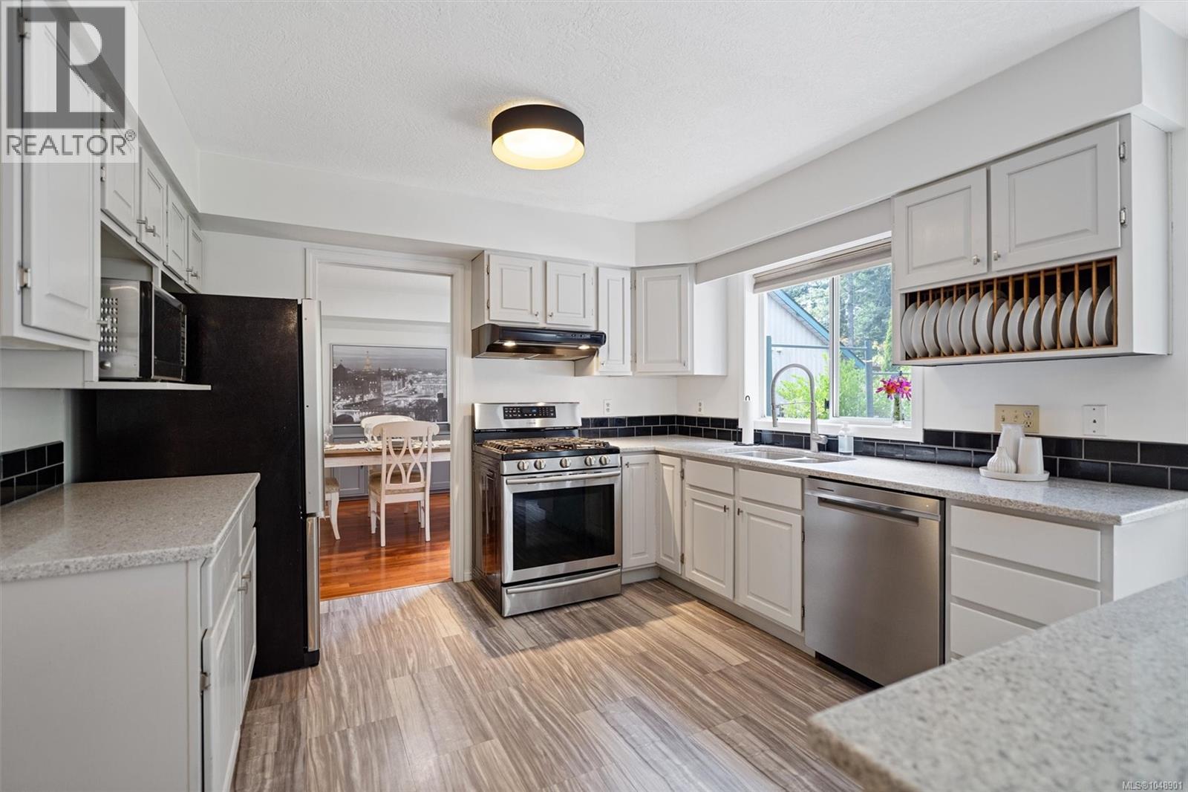
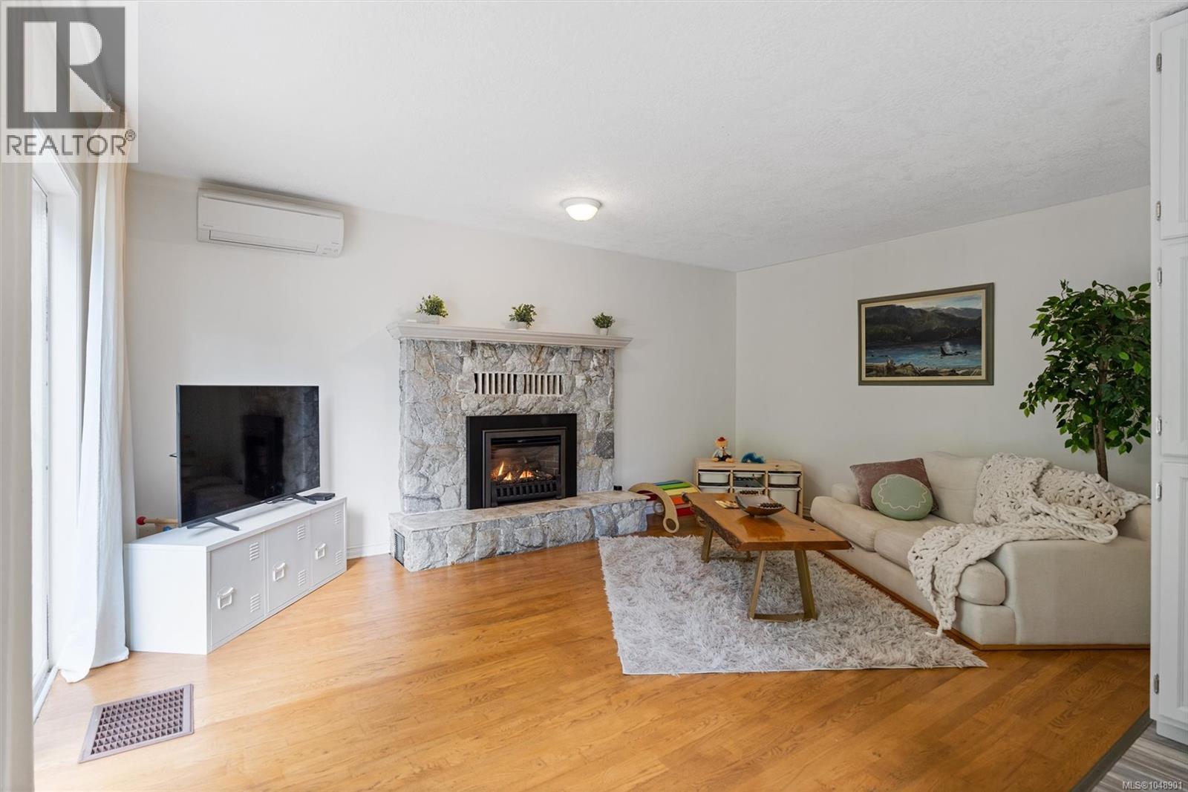
SPACE, PRIVACY & BRENTWOOD BAY CHARM! Lovingly maintained and thoughtfully refreshed, this inviting 4-bedroom, 3-bathroom family home offers 2,284 finished sqft. of comfortable living on a private, fenced .27-acre lot. Freshly painted throughout, the home feels bright and welcoming, while the addition of a heat pump provides efficient year-round comfort, with cooling in the summer and warmth in the winter. The main level offers plenty of room for family life and entertaining, with a generous living room featuring a gas fireplace and beautiful solid teak floors that continue into the formal dining room. The spacious kitchen is equipped with stainless steel appliances, stone countertops and opens seamlessly to the family room, complete with a second gas fireplace and sliding doors leading to the private rear yard. The fenced backyard provides a wonderful space for children, pets, gardening and outdoor gatherings. Upstairs, you’ll find four generously sized bedrooms, all featuring teak flooring, with two offering charming window seats. The primary bedroom includes a 4-piece ensuite, with an additional 4-piece bathroom serving the remaining bedrooms. Ideally situated in sunny Brentwood Bay, close to schools, shopping, transit and local amenities, this well-cared-for home offers the perfect combination of space, privacy, comfort and Peninsula lifestyle. A wonderful opportunity to make this established family home your own! (id:27495)
Listing courtesy of RE/MAX Camosun · Coral Gilbert
Communities.ca Inc.
Stuart Hall, REALTOR® · Licence #LIC-00651009 · Century 21 Bravo
Data from MLS® System. Deemed reliable but not guaranteed accurate by CREA. The trademarks MLS®, Multiple Listing Service® and the associated logos are owned by The Canadian Real Estate Association (CREA) and identify the quality of services provided by real estate professionals who are members of CREA.
REALTOR®, REALTORS®, and the REALTOR® logo are certification marks that are owned by REALTOR® Canada Inc. and licensed exclusively to The Canadian Real Estate Association (CREA). These certification marks identify real estate professionals who are members of CREA and who must abide by CREA’s By-Laws, Rules, and the REALTOR® Code.
Powered by CREA DDF®