Detached House for sale in Central Saanich, British Columbia. Listed at $1,100,000.
5 bedrooms · 3 bathrooms · 2790 sq ft · Built in 1974
MLS® 30309300
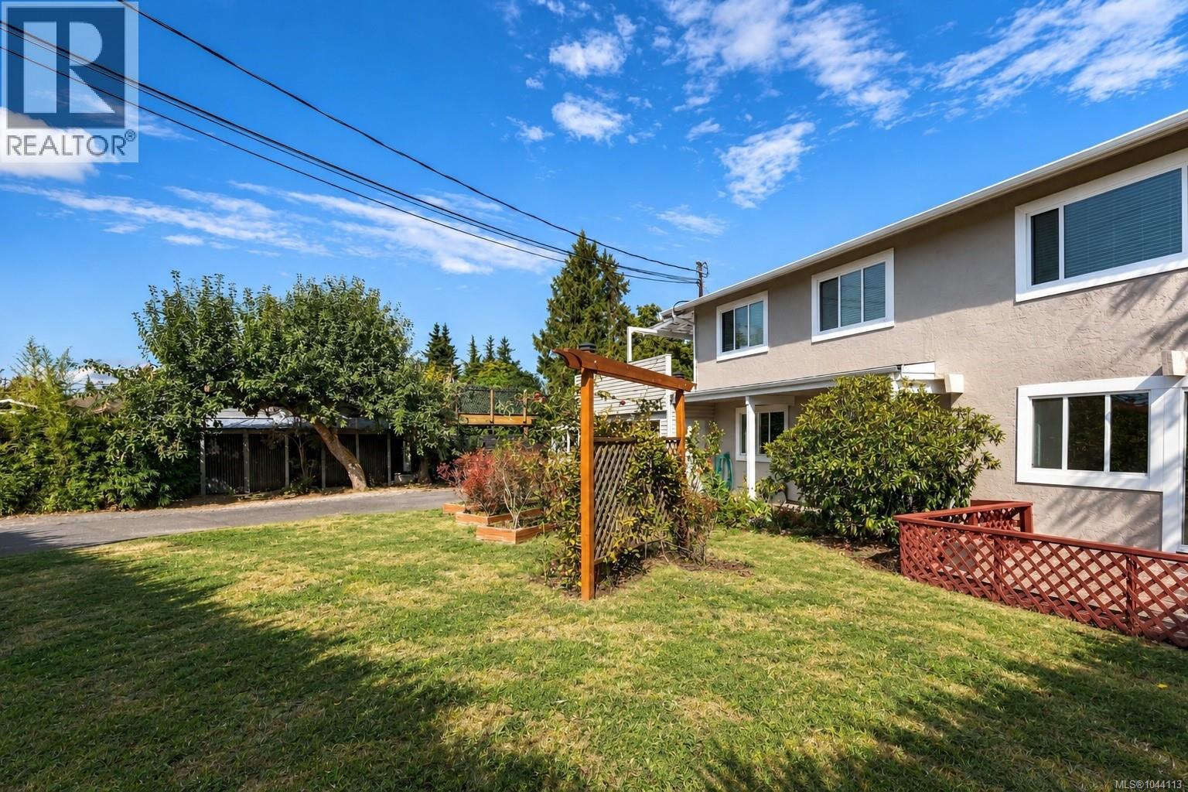
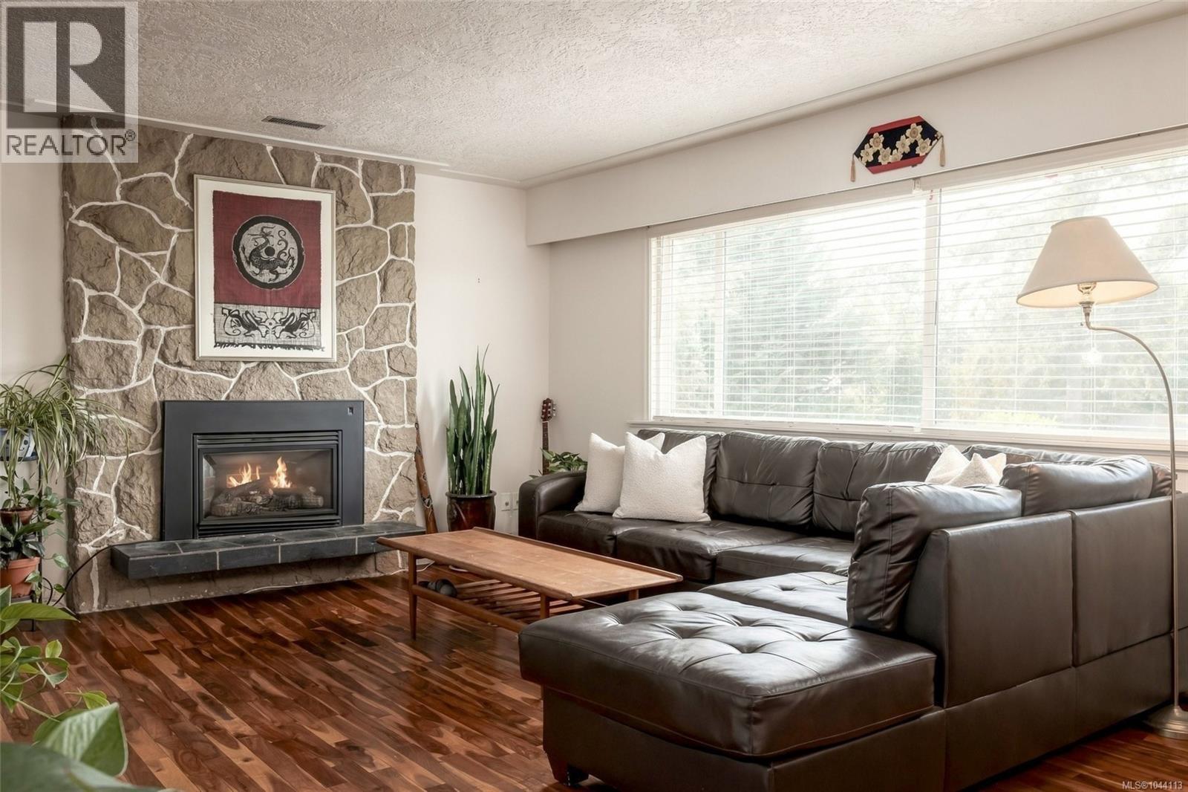
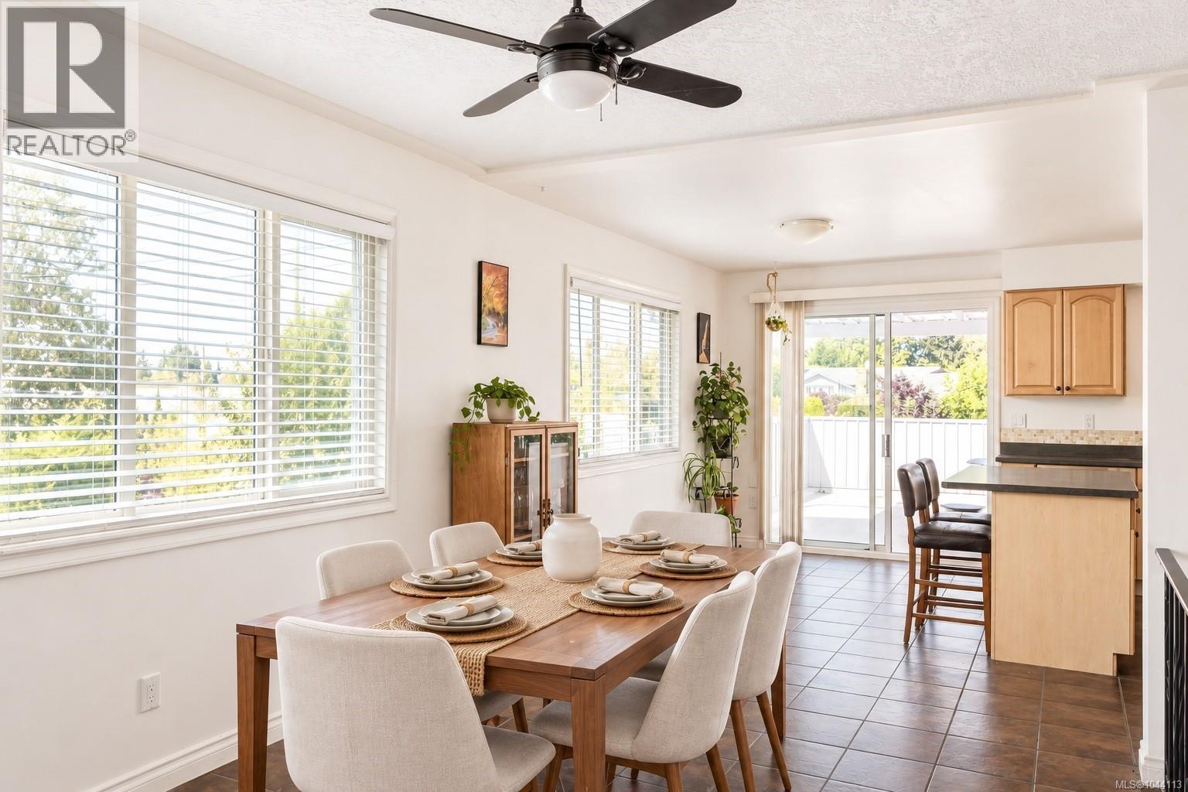
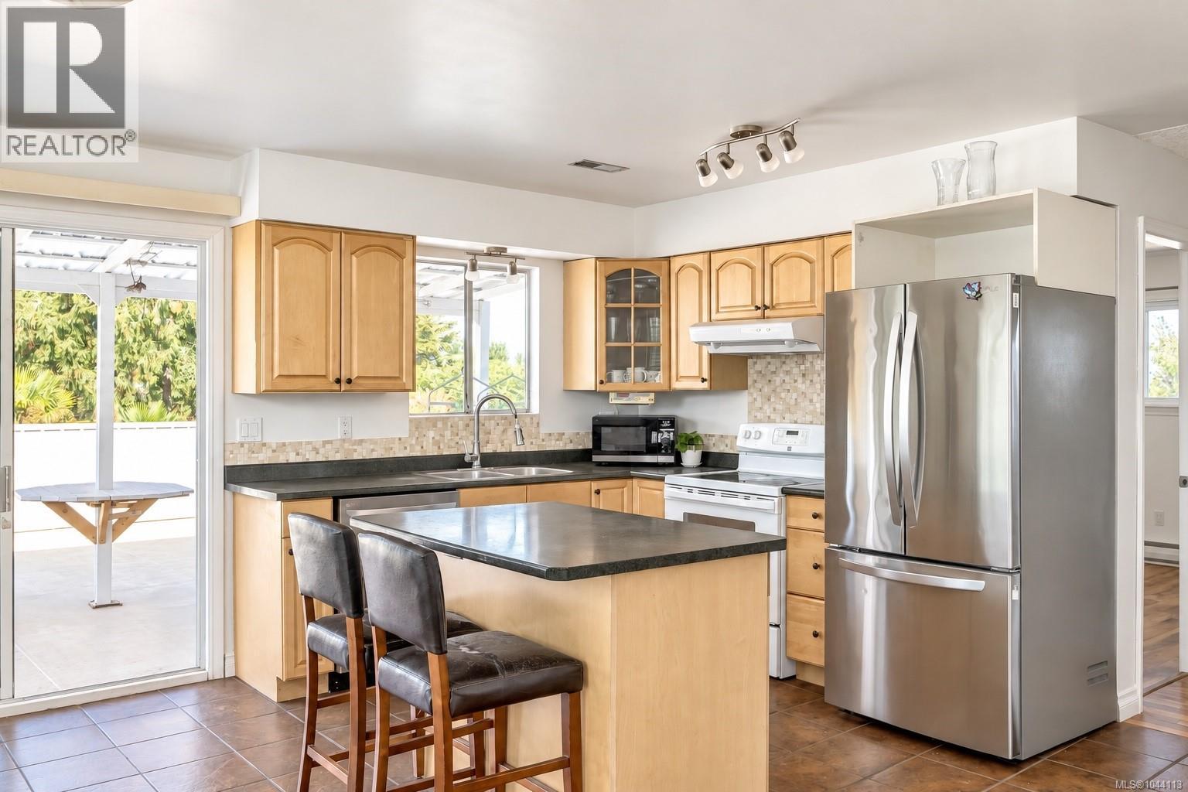
Welcome to 7031 West Saanich Road, a spacious 5-bedroom, 3-bathroom home just minutes on foot from Brentwood Bay Village. With a flexible layout, a 2-bedroom ground-level suite, a large backyard, and a generous deck off the kitchen, this is the kind of home that can grow and change with you. Upstairs, you’ll find bright living spaces, its own laundry, and a cozy gas fireplace. The kitchen opens directly onto the large deck, creating an easy connection to the outdoors and the perfect spot for summer dinners, morning coffee, or entertaining. Downstairs, the 2-bedroom suite has its own ground-level access and laundry, offering flexibility for extended family, guests, or additional income potential. Updated electrical, gas fireplaces, plenty of outdoor space, and a highly walkable Brentwood Bay location close to shops, schools, parks, amenities, and the waterfront. With updated electrical, two gas fireplaces, a generous yard, and Brentwood Bay Village just a short walk away, this home offers the space, flexibility, and location so many buyers are looking for. Shops, schools, parks, the waterfront, and everyday amenities are all close by, making it an easy place to settle in and feel at home. (id:27495)
Listing courtesy of Oakwyn Realty Ltd. · Coral Uster
Communities.ca Inc.
Stuart Hall, REALTOR® · Licence #LIC-00651009 · Century 21 Bravo
Data from MLS® System. Deemed reliable but not guaranteed accurate by CREA. The trademarks MLS®, Multiple Listing Service® and the associated logos are owned by The Canadian Real Estate Association (CREA) and identify the quality of services provided by real estate professionals who are members of CREA.
REALTOR®, REALTORS®, and the REALTOR® logo are certification marks that are owned by REALTOR® Canada Inc. and licensed exclusively to The Canadian Real Estate Association (CREA). These certification marks identify real estate professionals who are members of CREA and who must abide by CREA’s By-Laws, Rules, and the REALTOR® Code.
Powered by CREA DDF®