Detached House for sale in Central Saanich, British Columbia. Listed at $2,390,000.
3 bedrooms · 3 bathrooms · 3800 sq ft · Built in 1994
MLS® 30275543
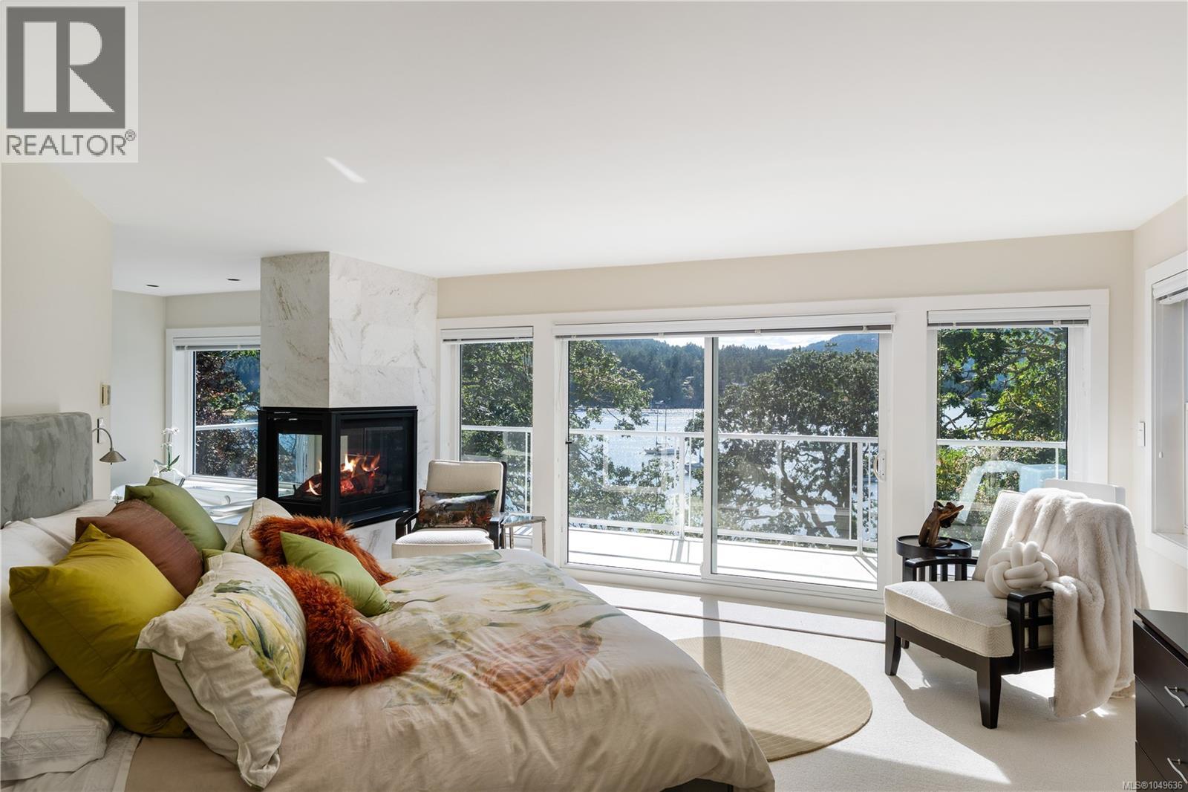
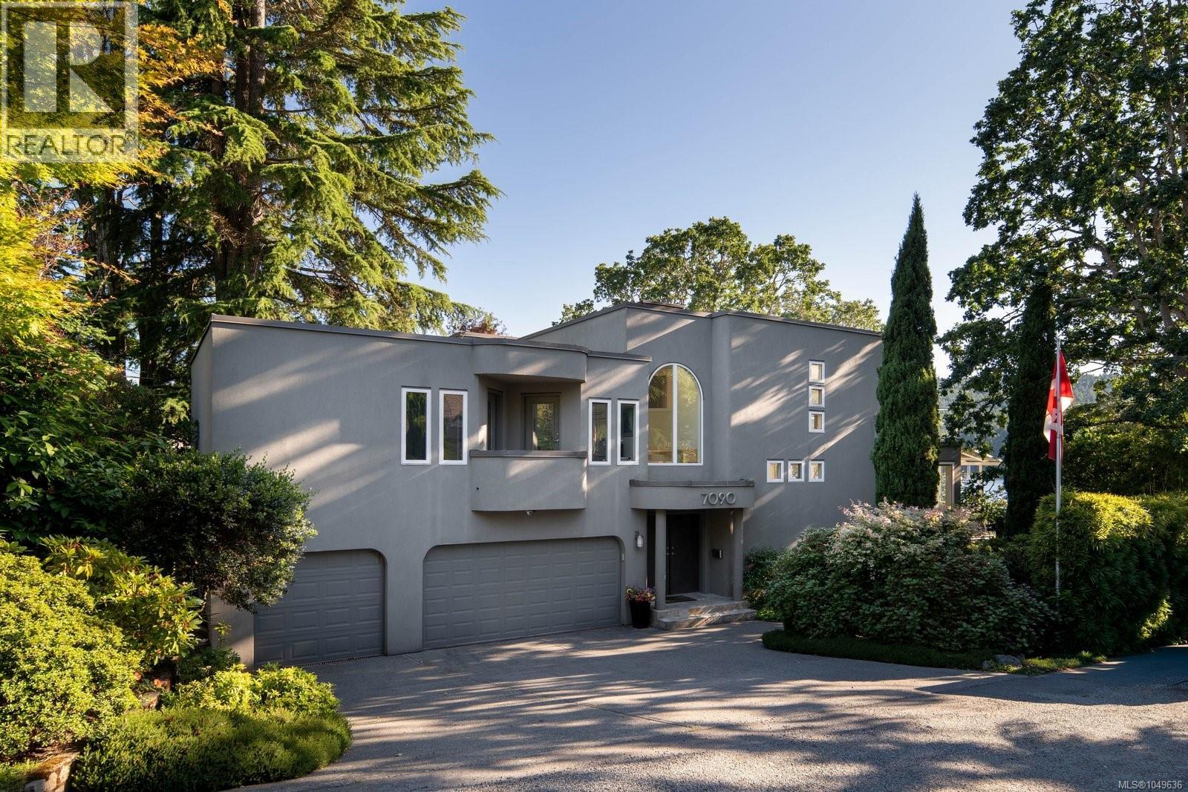
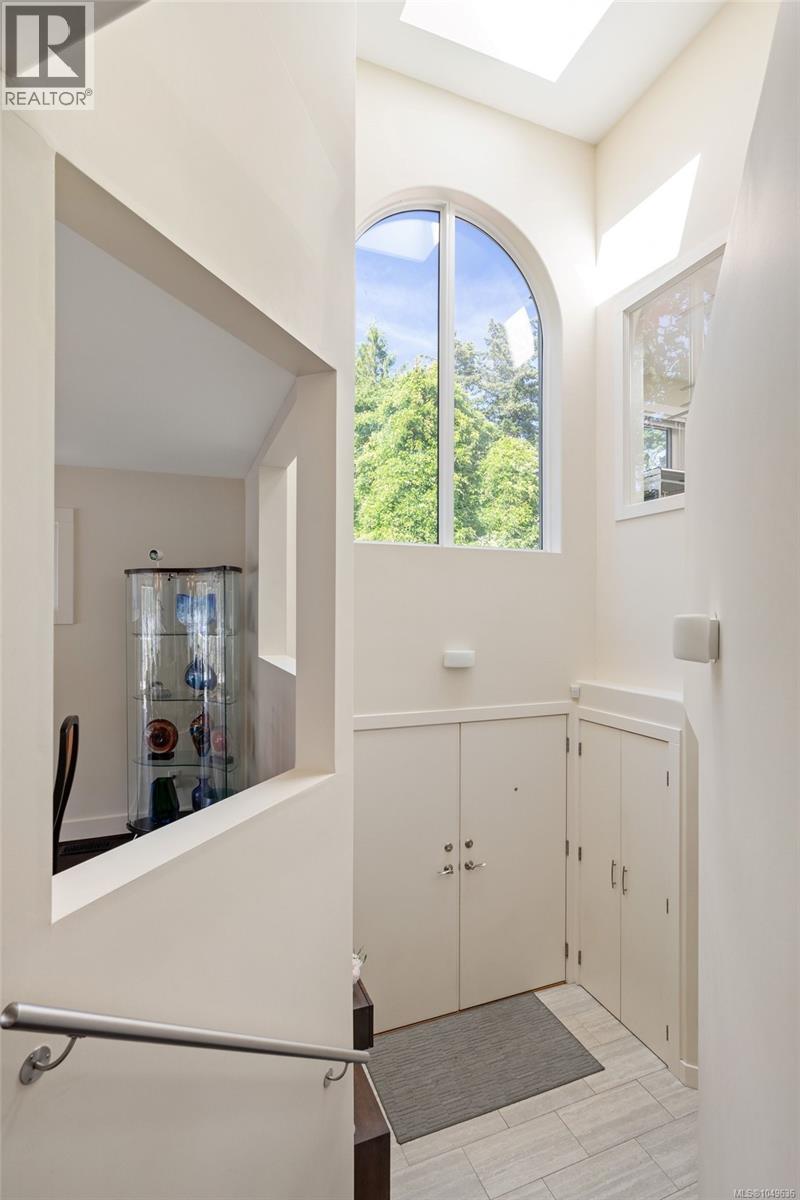
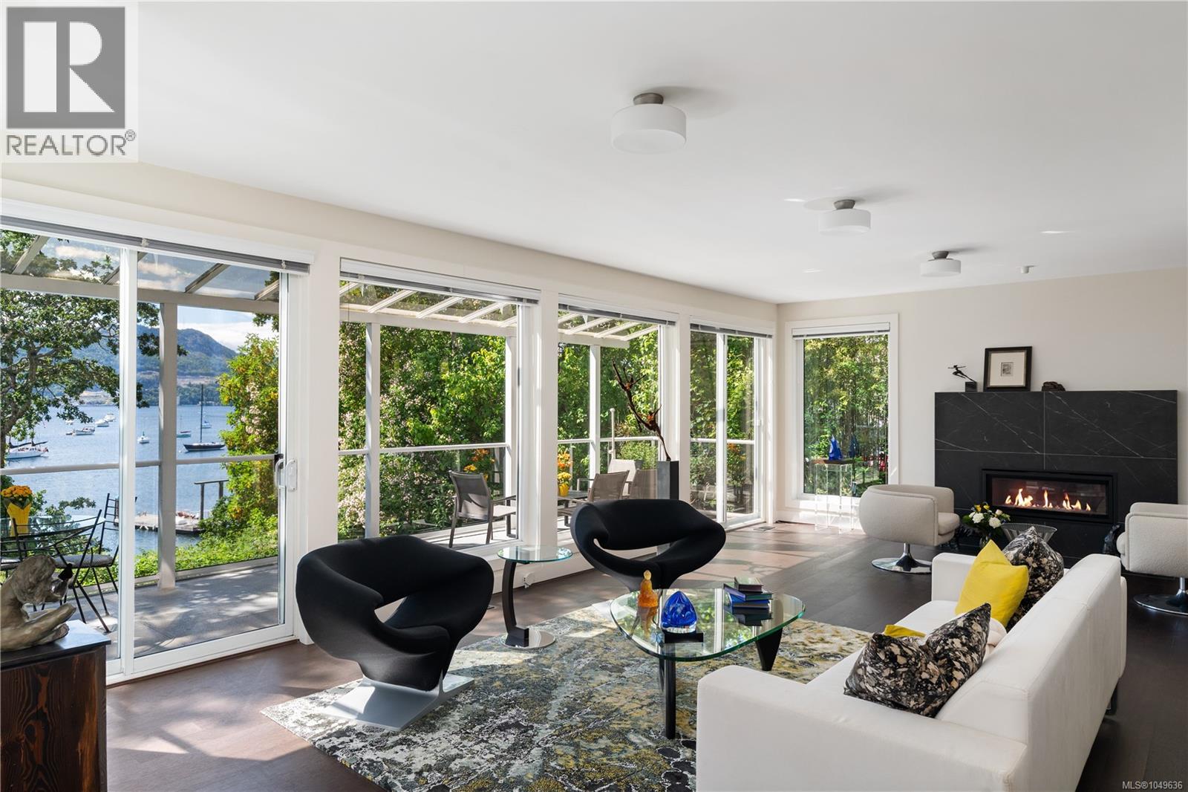
This beautifully updated semi-Oceanfront home blends luxury, comfort, and thoughtful design in all the right ways. Extensive updates bring a dynamic, elevated feel throughout from hand-blown Bocci lighting in the breakfast nook and kitchen to the show stopping living room chandelier and designer office lighting. The kitchen is appointed with premium appliances, including a Miele dishwasher and integrated DCS fridge by Fisher Paykel, while the home’s multiple Heat & Glo fireplaces create a warm, sophisticated atmosphere in the living room, primary suite, and downstairs family room. The primary ensuite retreat feels especially indulgent featuring a three-sided fireplace, heated towel rack, and smart Kohler toilet for a spa-inspired experience. Downstairs, the family room is designed for relaxing and entertaining, complete with a Sony Bravia XR OLED TV, matching speaker system, and a stylish wet bar with black marble countertop, sink, and tap. Practical upgrades add even more peace of mind, including a newer roof and skylights, solar panels, furnace and heat pump. Outside, the backyard is anchored by a striking fire table that makes evenings by the ocean feel unforgettable. There is something truly special about a home that captures your heart the moment you arrive, and this beautifully updated retreat does exactly that. From the shimmering water views to the unforgettable sunsets that paint the sky each evening, every detail invites you to slow down, breathe deeply, and feel at home. Outside, the deck becomes your front-row seat to the beauty of Brentwood Bay—a place where morning coffee, evening wine, and everyday moments feel extraordinary. Here, life is filled with paddle boarding, seaside walks on nearby trails, boating, spa, fine dining, and the magic of Butchart. This is more than a beautifully updated home—it is a lifestyle. Experts say a Mooring buoy is possible. Please ask for our brochure and info to decide if a buoy is for you... and get to the Bay and Sea! (id:27495)
Listing courtesy of Coldwell Banker Oceanside Real Estate · Marilyn Ball
Communities.ca Inc.
Stuart Hall, REALTOR® · Licence #LIC-00651009 · Century 21 Bravo
Data from MLS® System. Deemed reliable but not guaranteed accurate by CREA. The trademarks MLS®, Multiple Listing Service® and the associated logos are owned by The Canadian Real Estate Association (CREA) and identify the quality of services provided by real estate professionals who are members of CREA.
REALTOR®, REALTORS®, and the REALTOR® logo are certification marks that are owned by REALTOR® Canada Inc. and licensed exclusively to The Canadian Real Estate Association (CREA). These certification marks identify real estate professionals who are members of CREA and who must abide by CREA’s By-Laws, Rules, and the REALTOR® Code.
Powered by CREA DDF®