Townhouse for sale in Central Saanich, British Columbia. Listed at $1,149,000.
3 bedrooms · 3 bathrooms · 2334 sq ft · Built in 1990
MLS® 30232169
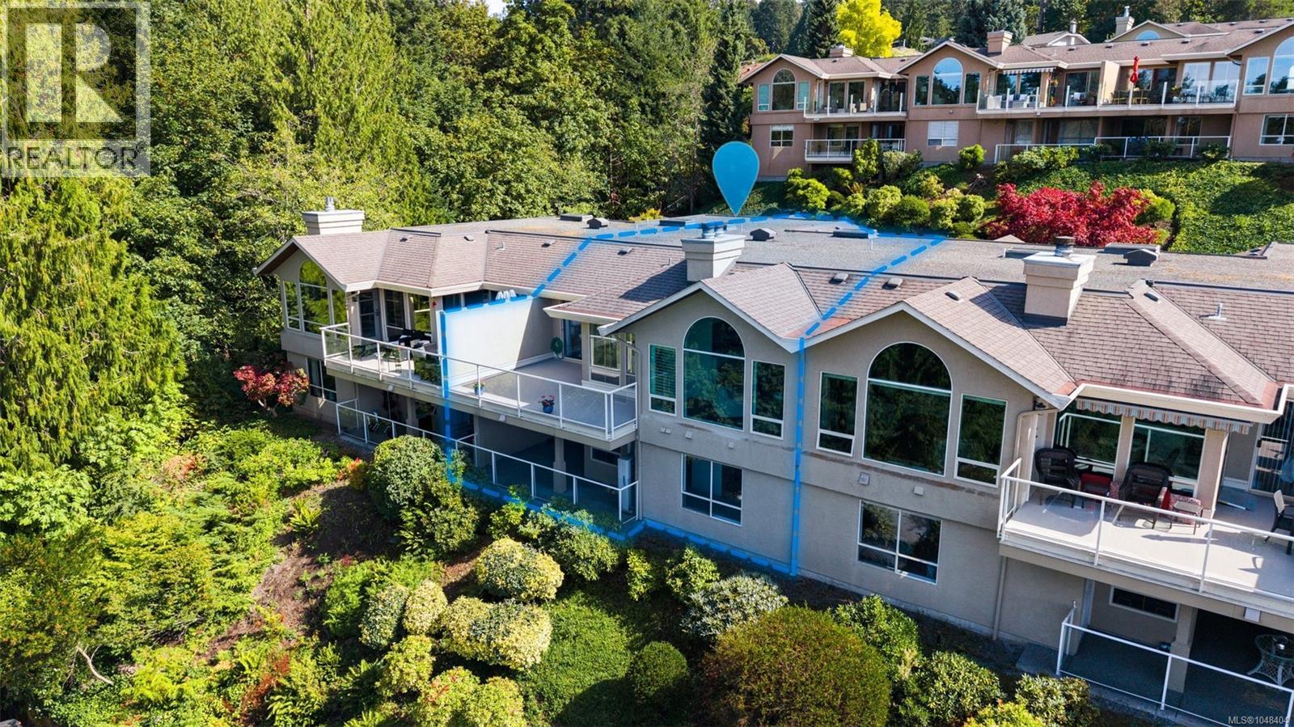
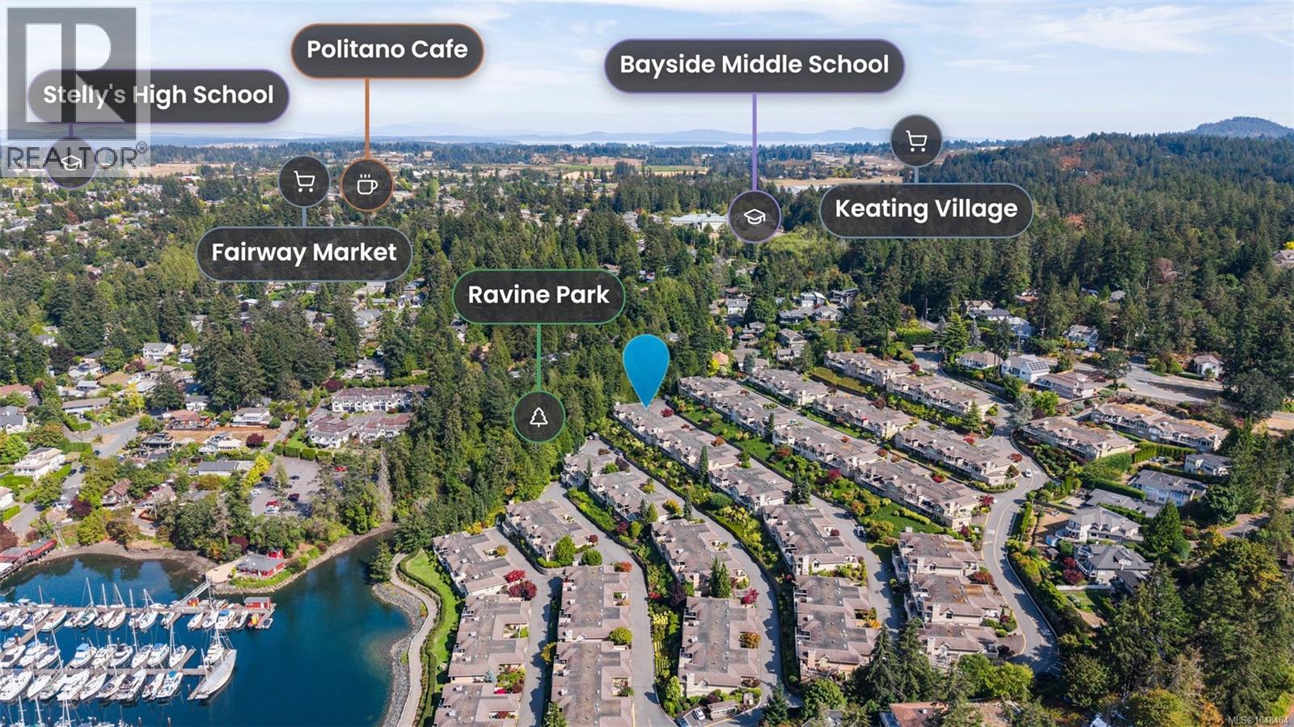
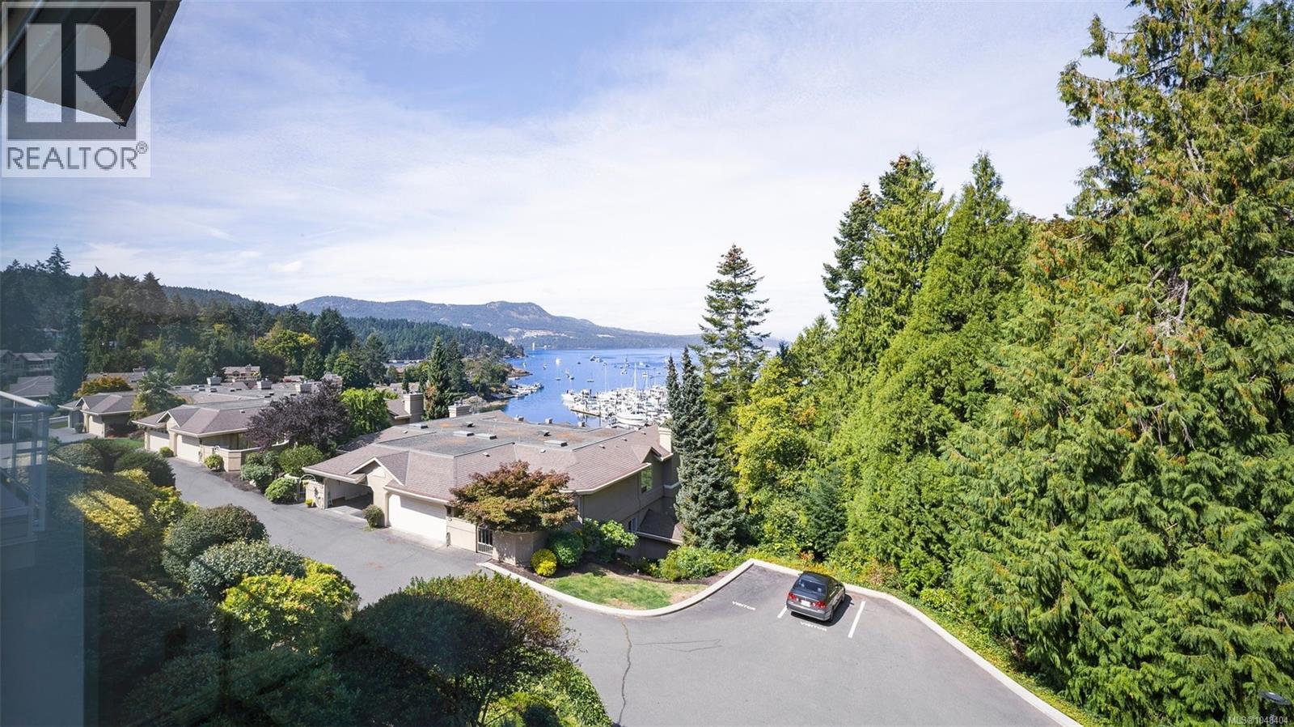
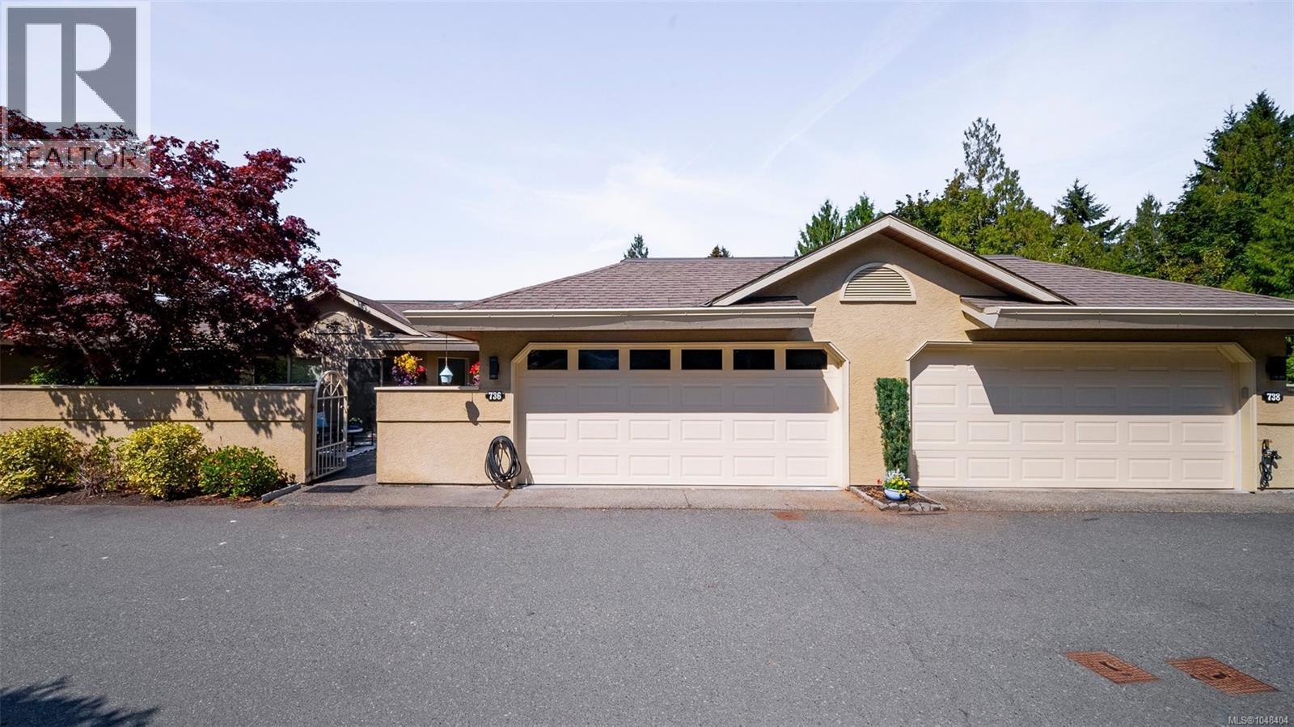
Open House Saturday Sept 5 2:00-4:00. Welcome to Port Royale—one of the Peninsula’s most distinguished waterfront communities, where manicured grounds, exceptional management and an extraordinary marina lifestyle come together. Offered for the first time since 1990, this rarely available unit is located at the end of the row and is a truly special offering. Framed by mature parkland, ocean and marina views, it enjoys a quiet, private setting with easy garage access. Thoughtfully updated with rich hardwood flooring, an efficient heat pump, new living room windows and a Marathon hot water tank, the home effortlessly blends timeless elegance with modern comfort. The generous floor plan offers refined main-level living, while the lower level provides exceptional flexibility for guests, extended family or a caregiver. Three private outdoor spaces, abundant storage and generous room sizes complete the package. A residence of this calibre, in a setting this special, is rarely offered. Come experience Port Royale for yourself. (id:27495)
Listing courtesy of Royal LePage Coast Capital - Chatterton · Craig Toker
Communities.ca Inc.
Stuart Hall, REALTOR® · Licence #LIC-00651009 · Century 21 Bravo
Data from MLS® System. Deemed reliable but not guaranteed accurate by CREA. The trademarks MLS®, Multiple Listing Service® and the associated logos are owned by The Canadian Real Estate Association (CREA) and identify the quality of services provided by real estate professionals who are members of CREA.
REALTOR®, REALTORS®, and the REALTOR® logo are certification marks that are owned by REALTOR® Canada Inc. and licensed exclusively to The Canadian Real Estate Association (CREA). These certification marks identify real estate professionals who are members of CREA and who must abide by CREA’s By-Laws, Rules, and the REALTOR® Code.
Powered by CREA DDF®