Detached House for sale in Central Saanich, British Columbia. Listed at $1,020,000.
3 bedrooms · 2 bathrooms · 1675 sq ft · Built in 1988
MLS® 30166278
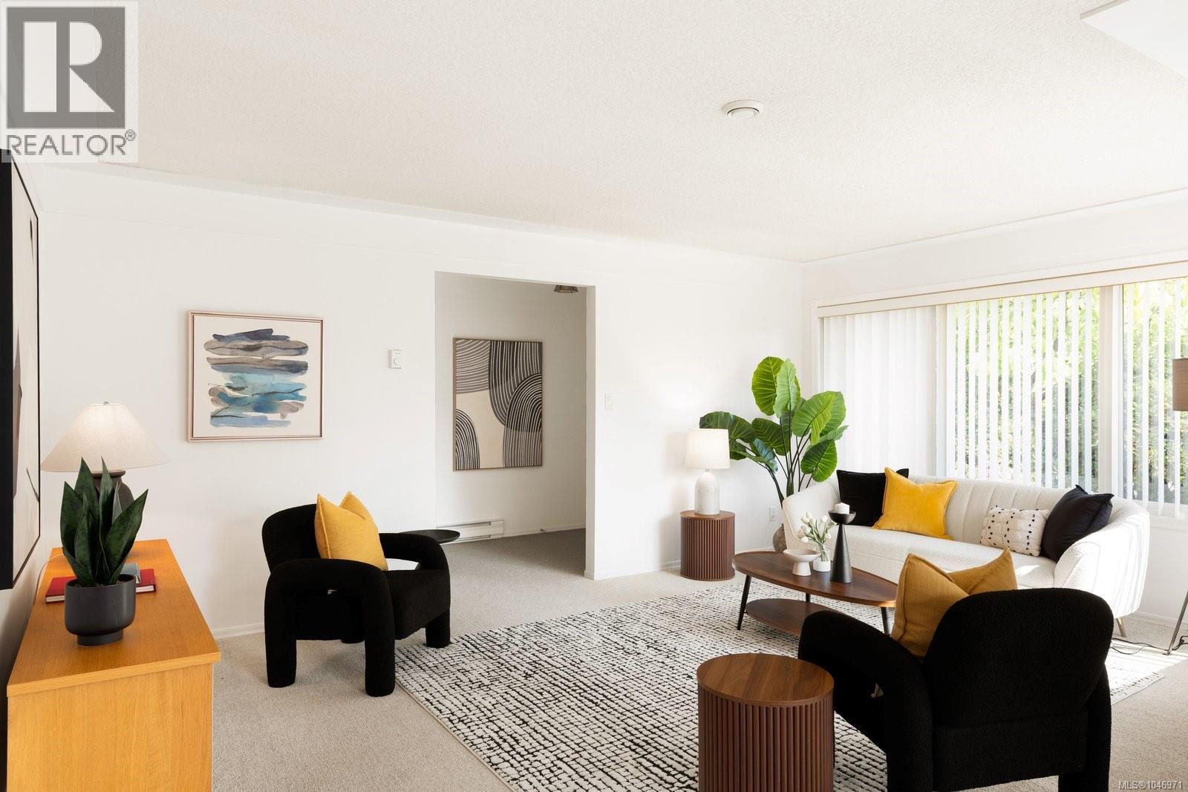
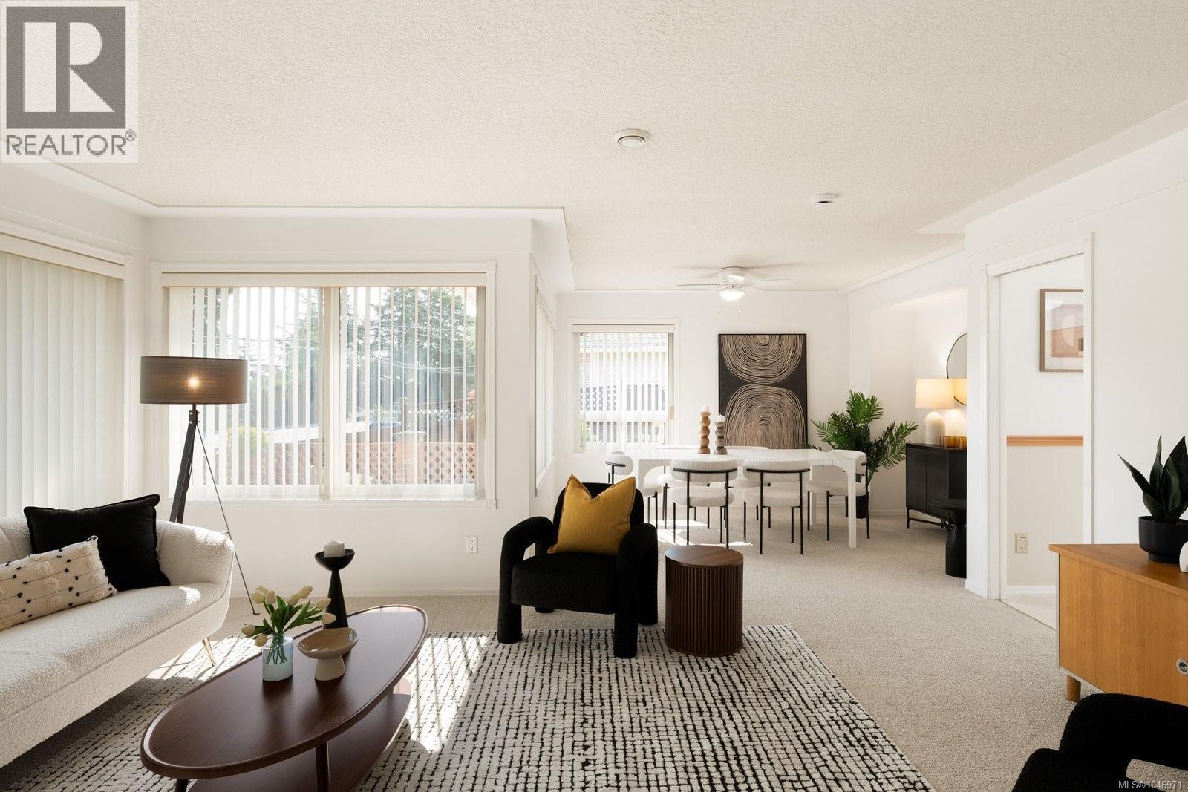
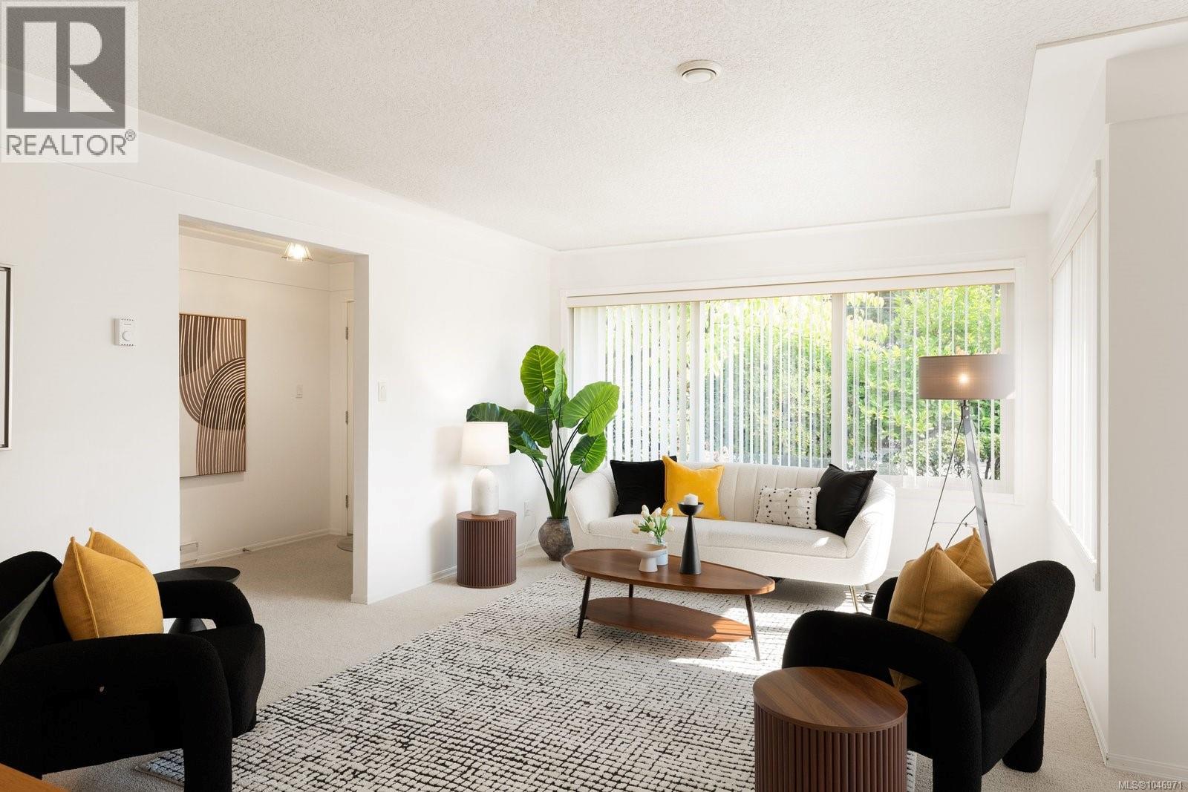
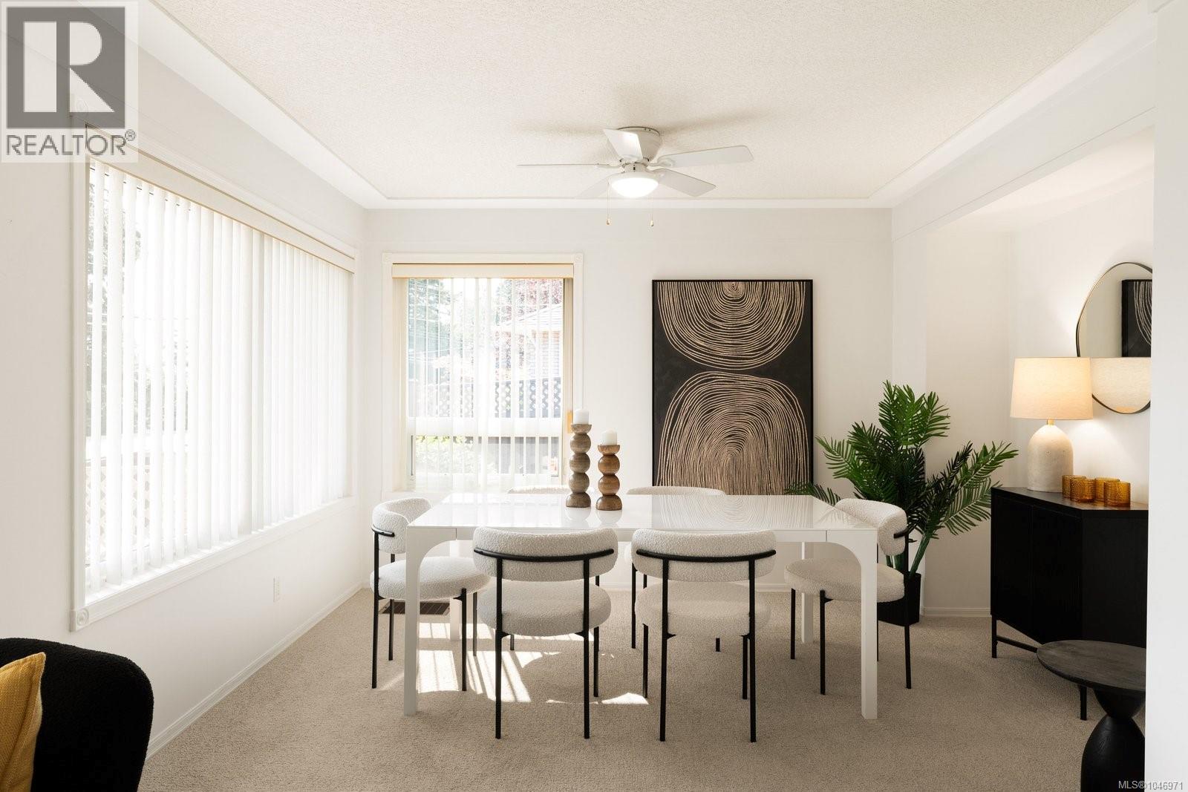
Welcome to a beautifully maintained and lovingly cared-for 3-bedroom, 2-bath rancher in one of Saanichton's most convenient locations. Bright, welcoming and wonderfully easy to live in, this charming home offers a thoughtful layout and plenty of natural light throughout. The kitchen is filled with sunshine and features a skylight, opening seamlessly to a delightful sunroom that is perfect for morning coffee or afternoon reading. The inviting family room, complete with fireplace, provides a warm and comfortable gathering space, while the principal bedroom offers the added convenience of a private ensuite bathroom. A sunny front courtyard greets guests and creates an appealing entrance, surrounded by lush, mature landscaping that gives the property a lovely sense of privacy and established beauty. The location is terrific, with shops, the wonderful Tonolli's Cafe, bus service, highway access and the village of Saanichton all close at hand. Whether you are purchasing your first home, looking for an easy transition to one-level living, or simply seeking a well-cared-for home in a convenient and welcoming community, this is a wonderful opportunity. A bright, comfortable and inviting home ready to be enjoyed. The rancher layout is especially appealing for those who value accessibility and simplicity, with everything conveniently arranged on one level. The sunroom adds a special touch, extending the living space and providing a peaceful connection to the beautifully established gardens. The front courtyard is equally inviting, offering a sunny place to welcome neighbours and guests. This is the kind of property that has been clearly appreciated and cared for, with a warm atmosphere that is easy to imagine making your own. Saanichton offers a wonderful blend of village charm and everyday convenience, and this home puts so much of it right outside your door. Everyday errands are simple, convenient and close at hand. (id:27495)
Listing courtesy of The Agency · Terry Stockus
Communities.ca Inc.
Stuart Hall, REALTOR® · Licence #LIC-00651009 · Century 21 Bravo
Data from MLS® System. Deemed reliable but not guaranteed accurate by CREA. The trademarks MLS®, Multiple Listing Service® and the associated logos are owned by The Canadian Real Estate Association (CREA) and identify the quality of services provided by real estate professionals who are members of CREA.
REALTOR®, REALTORS®, and the REALTOR® logo are certification marks that are owned by REALTOR® Canada Inc. and licensed exclusively to The Canadian Real Estate Association (CREA). These certification marks identify real estate professionals who are members of CREA and who must abide by CREA’s By-Laws, Rules, and the REALTOR® Code.
Powered by CREA DDF®