Detached House for sale in Central Saanich, British Columbia. Listed at $1,089,000.
3 bedrooms · 2 bathrooms · 1568 sq ft · Built in 1989
MLS® 30323252
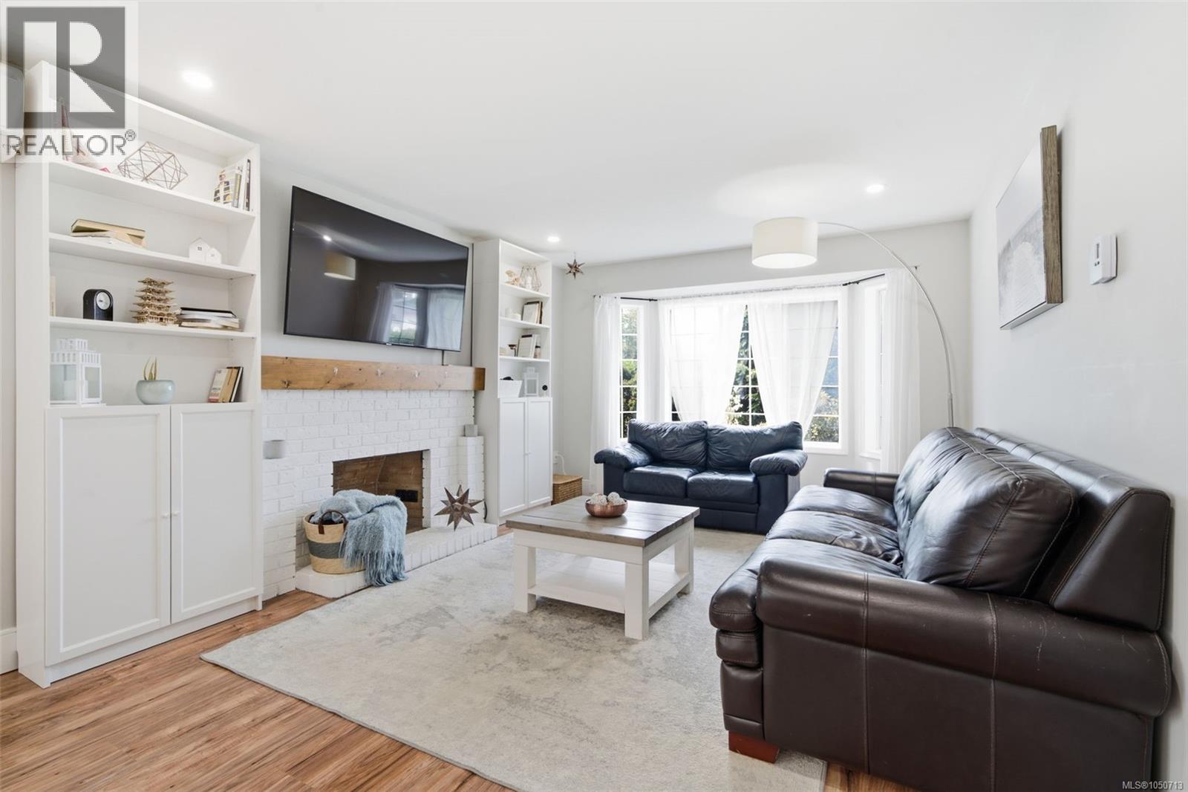
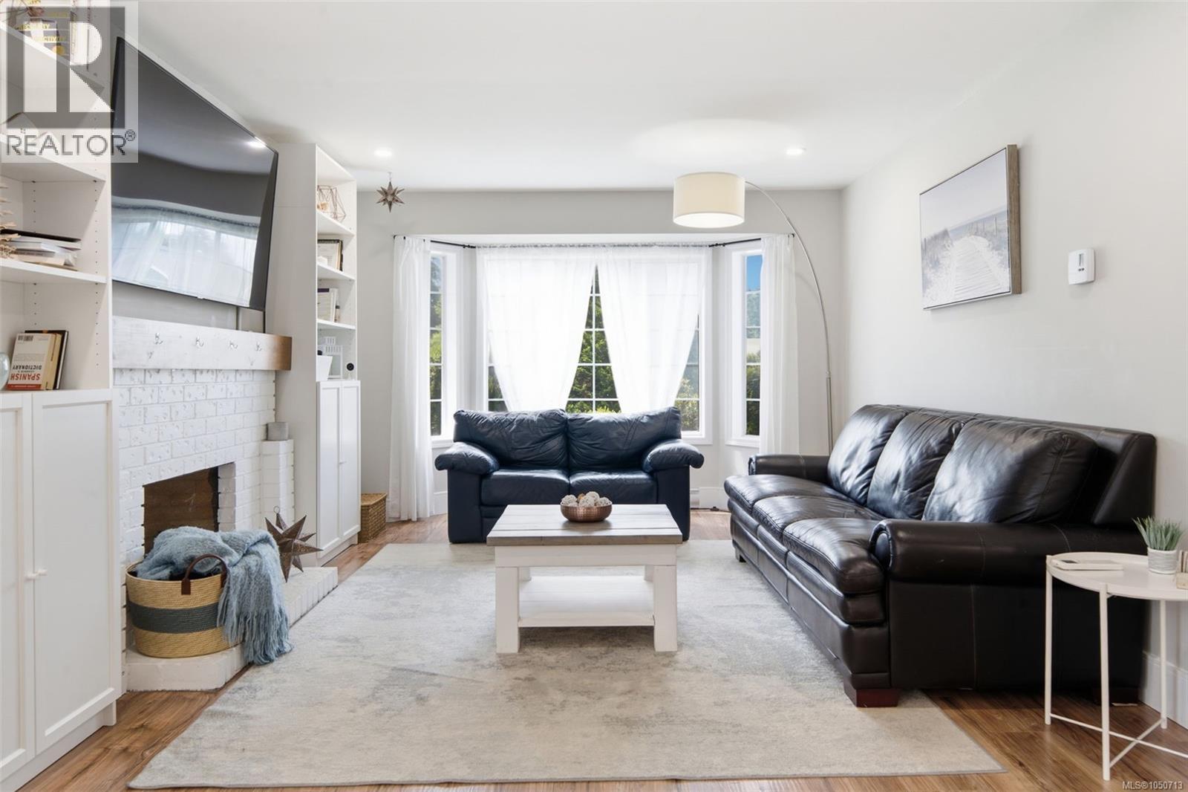
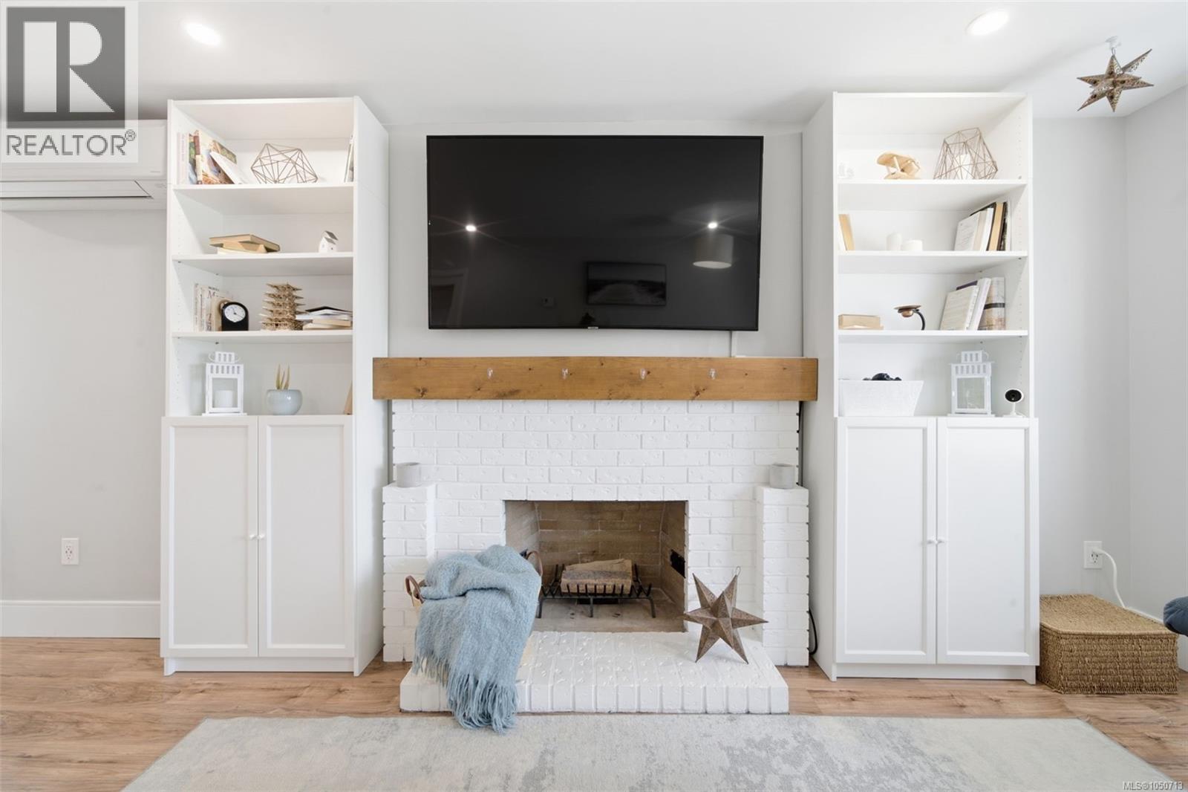
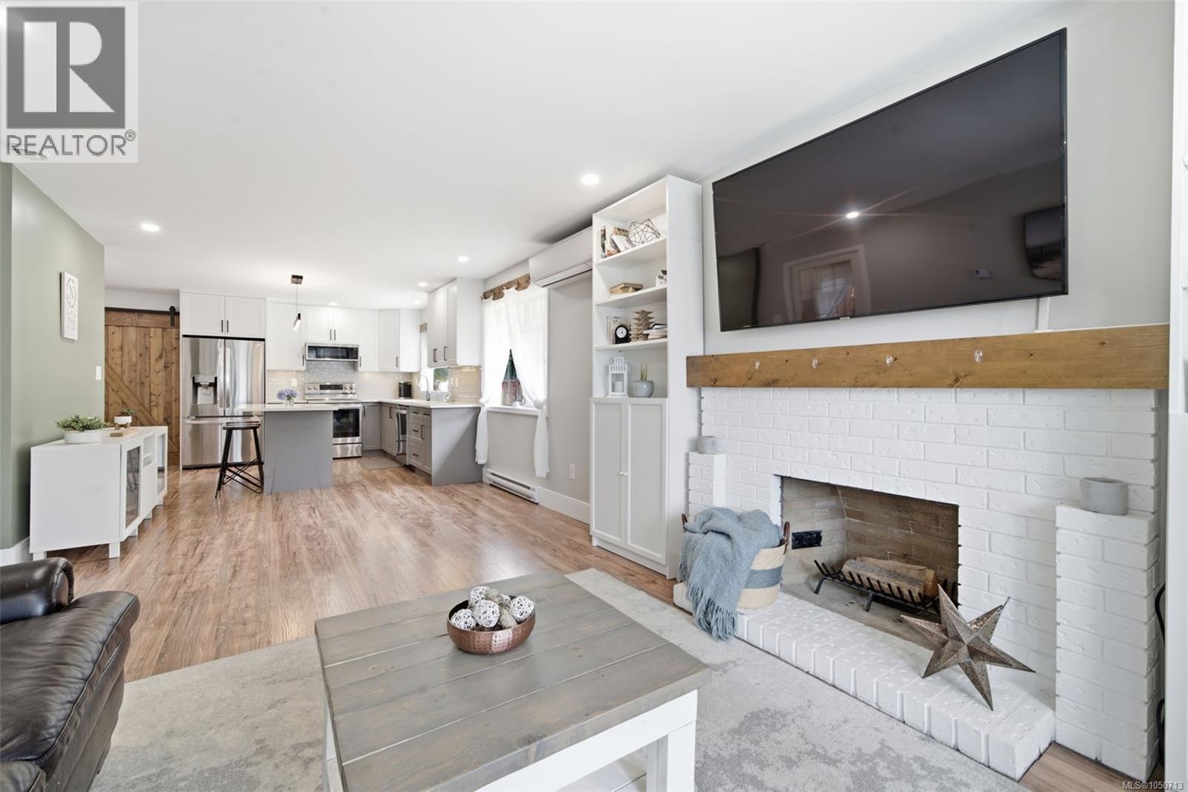
Enjoy the convenience of main-level living on a quiet cul-de-sac. This beautifully updated 3-bedroom, 2-bathroom home sits on an 8,000+ sq ft lot and offers plenty of comfortable living space. Recent renovations include a stunning kitchen with quartz countertops, new flooring throughout, new hot water tank, and a heat pump for year-round comfort. The kitchen connects seamlessly to both the open living and dining room and separate family room, creating inviting areas to gather and relax. The spacious primary suite features a walk-in closet and a private 3-piece ensuite. Step outside to a fully fenced backyard with a large deck, above-ground pool, and plenty of room to entertain or unwind. The double garage, currently used as a gym and workshop, offers excellent flexibility, while the crawlspace provides additional storage and the driveway offers ample parking. Close to parks, schools, shopping, and everyday amenities, with beaches, lakes, trails, Sidney, and downtown Victoria all within an easy commute. (id:27495)
Listing courtesy of Royal LePage Coast Capital - Oak Bay · Tara Lynn
Communities.ca Inc.
Stuart Hall, REALTOR® · Licence #LIC-00651009 · Century 21 Bravo
Data from MLS® System. Deemed reliable but not guaranteed accurate by CREA. The trademarks MLS®, Multiple Listing Service® and the associated logos are owned by The Canadian Real Estate Association (CREA) and identify the quality of services provided by real estate professionals who are members of CREA.
REALTOR®, REALTORS®, and the REALTOR® logo are certification marks that are owned by REALTOR® Canada Inc. and licensed exclusively to The Canadian Real Estate Association (CREA). These certification marks identify real estate professionals who are members of CREA and who must abide by CREA’s By-Laws, Rules, and the REALTOR® Code.
Powered by CREA DDF®