Detached House for sale in Central Saanich, British Columbia. Listed at $1,225,000.
4 bedrooms · 4 bathrooms · 3354 sq ft · Built in 1992
MLS® 1054220
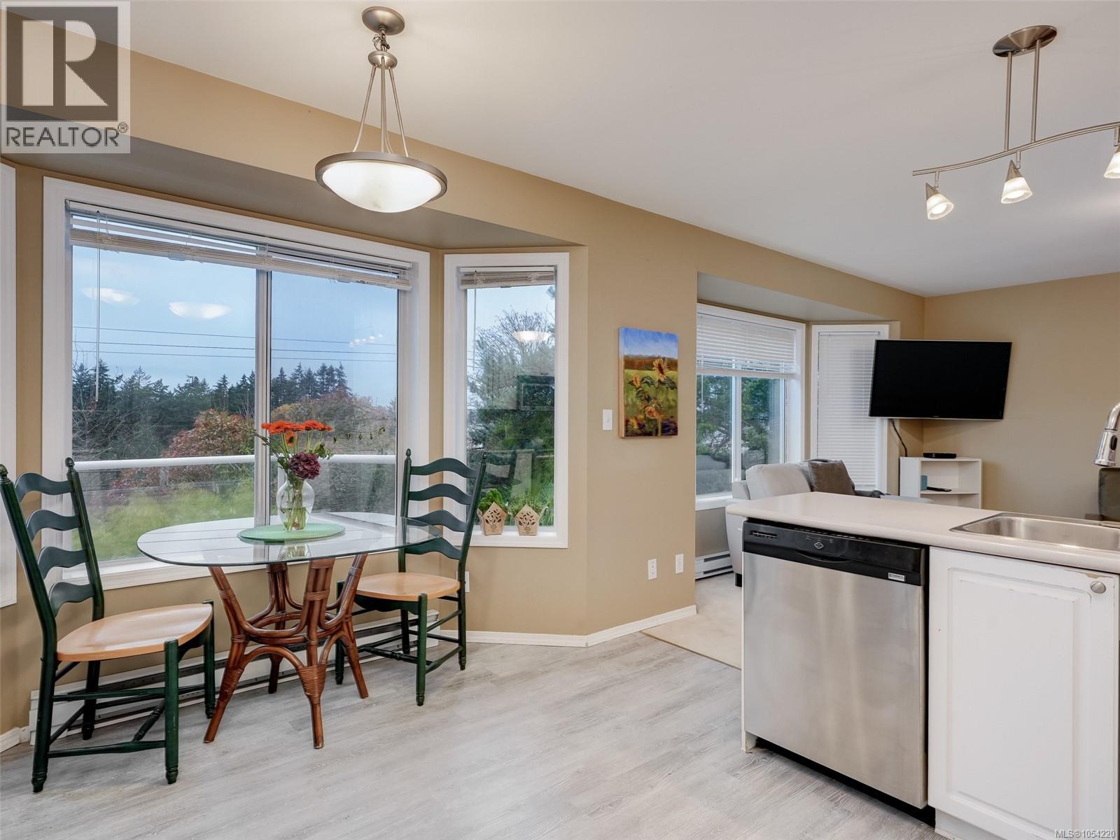
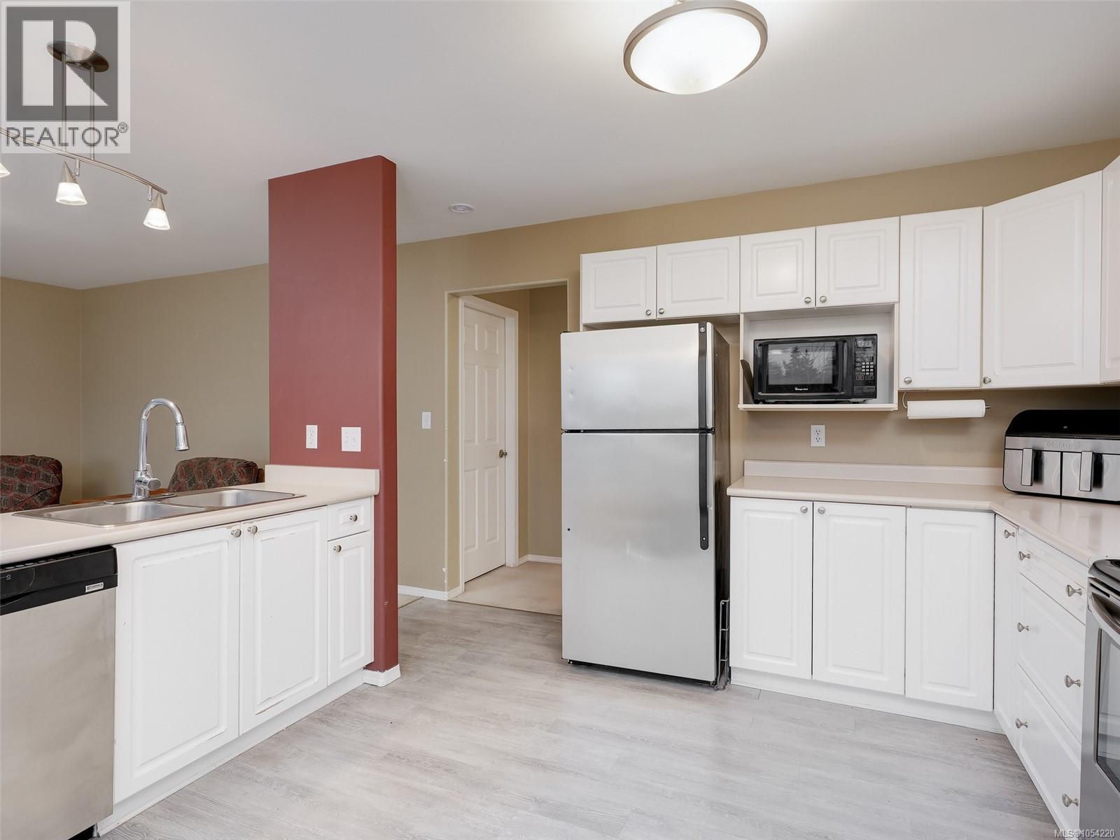
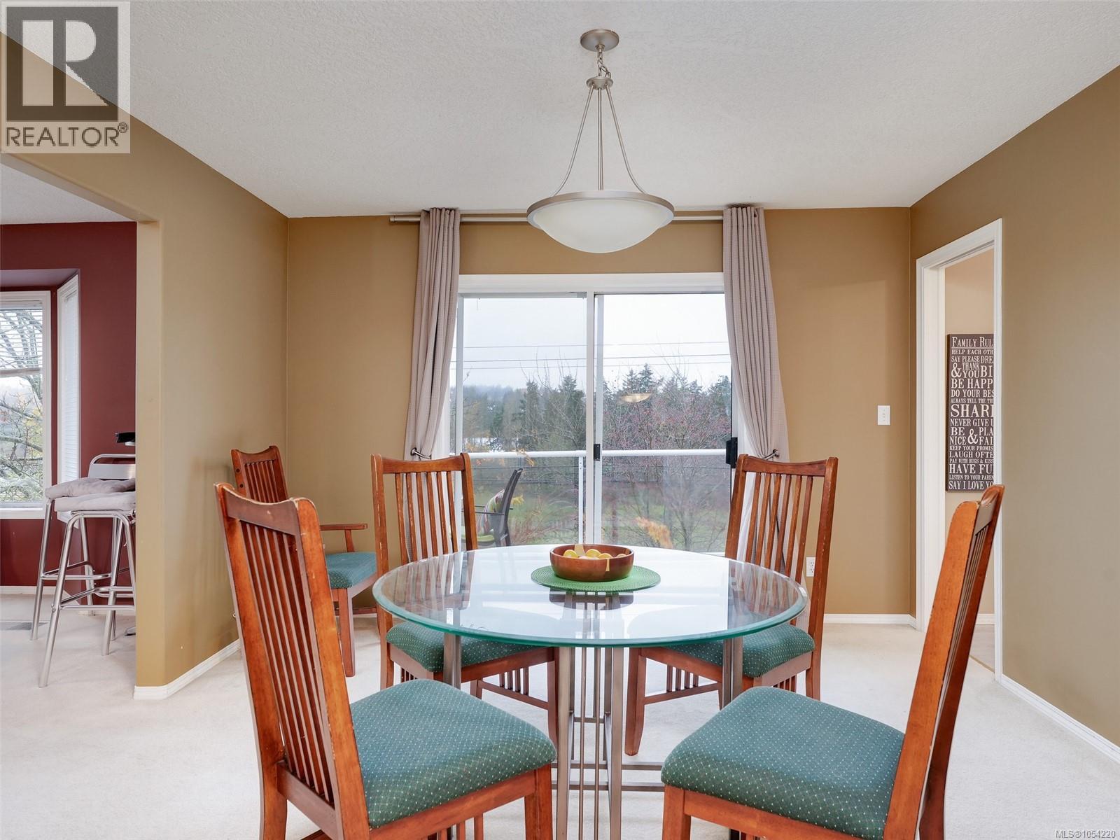
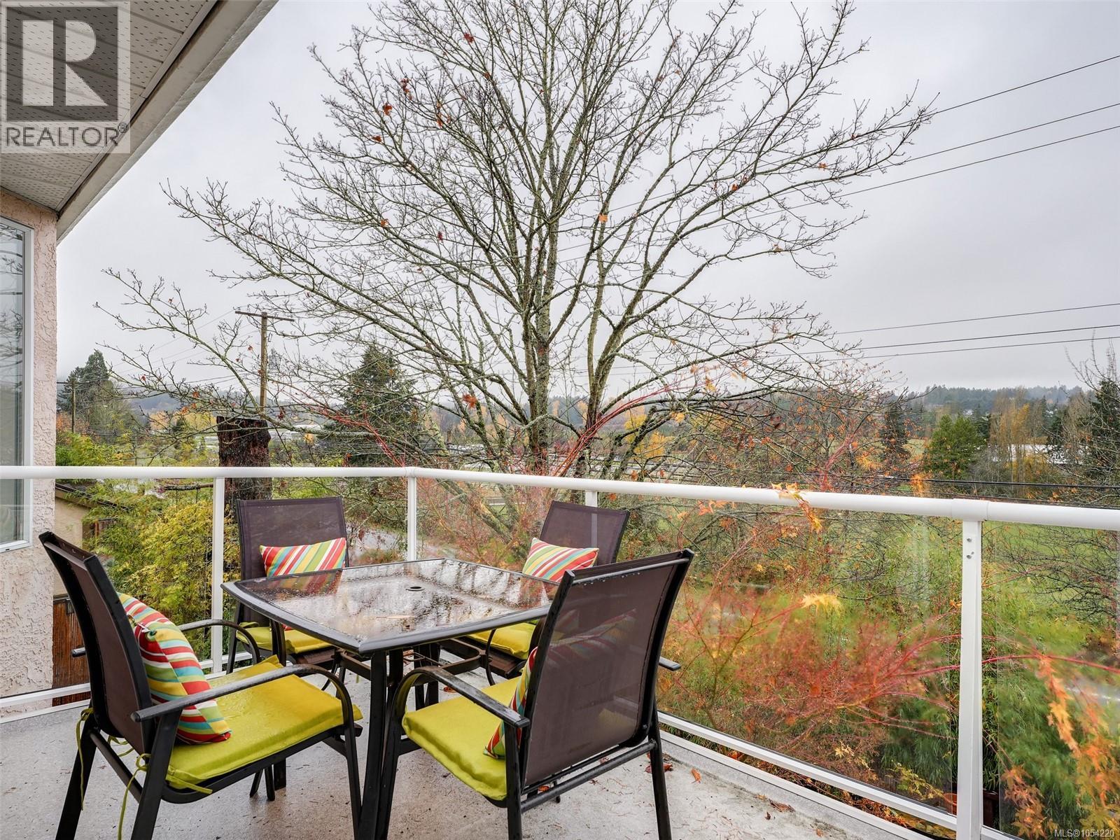
OPEN HOUSE SAT NOV 14, 12 - 2pm. Ideal TWO FAMILY home, both units offer GRADE-LEVEL-ACCESS & IMMEDIATE POSSESSION. Dedicated parking at the top of the drive with walk-in access to a ~2000sqft 3 bed/2bath upper unit boasting bright principal living areas with valley views at the front of the home, a huge west facing sunset balcony & private backyard with patio & storage shed. Or park in the double drive & follow the path thru lush landscape & lovely sitting areas to the ~1500sqft main unit with a grand open floorplan, island kitchen w granite tops, luxe bedroom w raised jet tub & walk in shower, den & covered side patio. The attached garage can be dedicated to either unit OR the home can be a full single family with multiple door configurations possible at the base of the stairs. Walkable to Keating Plaza & Category 12 Brewery, nearby Saanichton, Brentwood Bay, Bear Hill & other trails, farmstands, quick hwy access for commuters! Easy strata, insured common road, separate water meters! (id:27495)
Listing courtesy of RE/MAX Camosun · Tori Feldman
Communities.ca Inc.
Stuart Hall, REALTOR® · Licence #LIC-00651009 · Century 21 Bravo
Data from MLS® System. Deemed reliable but not guaranteed accurate by CREA. The trademarks MLS®, Multiple Listing Service® and the associated logos are owned by The Canadian Real Estate Association (CREA) and identify the quality of services provided by real estate professionals who are members of CREA.
REALTOR®, REALTORS®, and the REALTOR® logo are certification marks that are owned by REALTOR® Canada Inc. and licensed exclusively to The Canadian Real Estate Association (CREA). These certification marks identify real estate professionals who are members of CREA and who must abide by CREA’s By-Laws, Rules, and the REALTOR® Code.
Powered by CREA DDF®