Condo for sale in Centre Wellington (Elora/Salem), Ontario. Listed at $759,900.
1 bedrooms · 2 bathrooms
MLS® X14087222
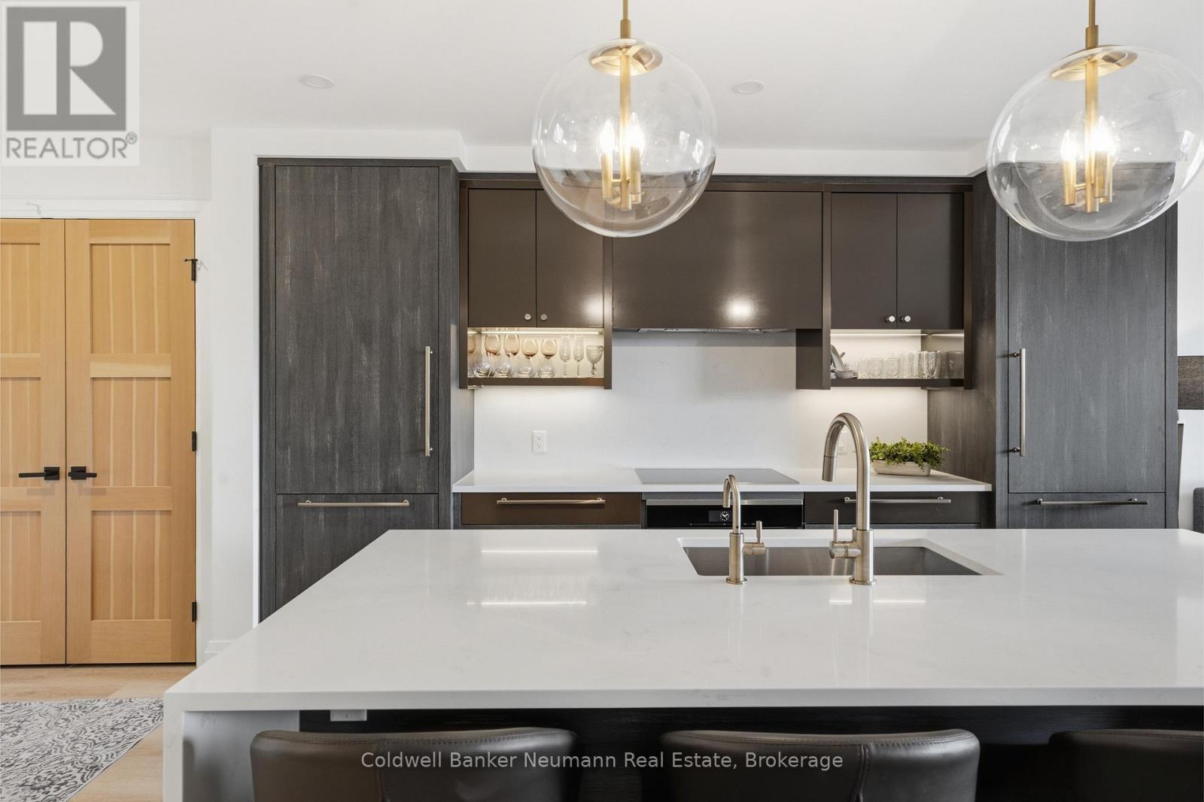
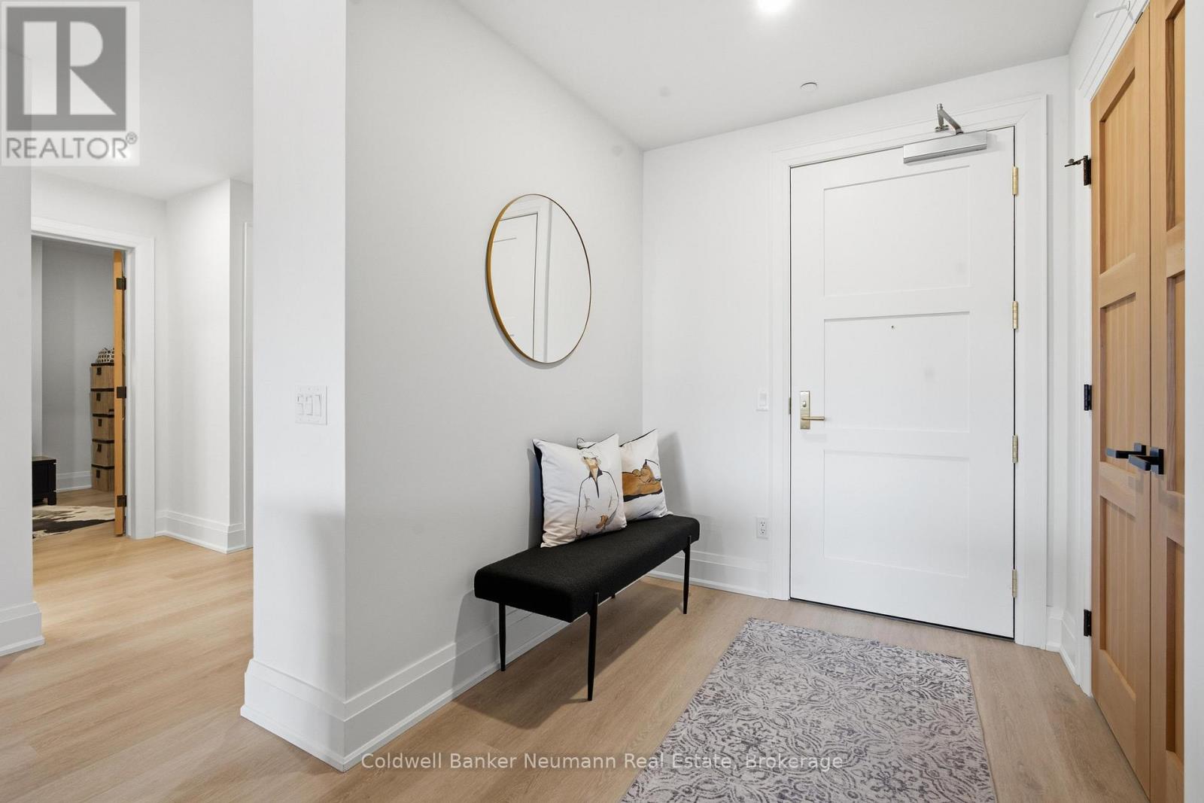
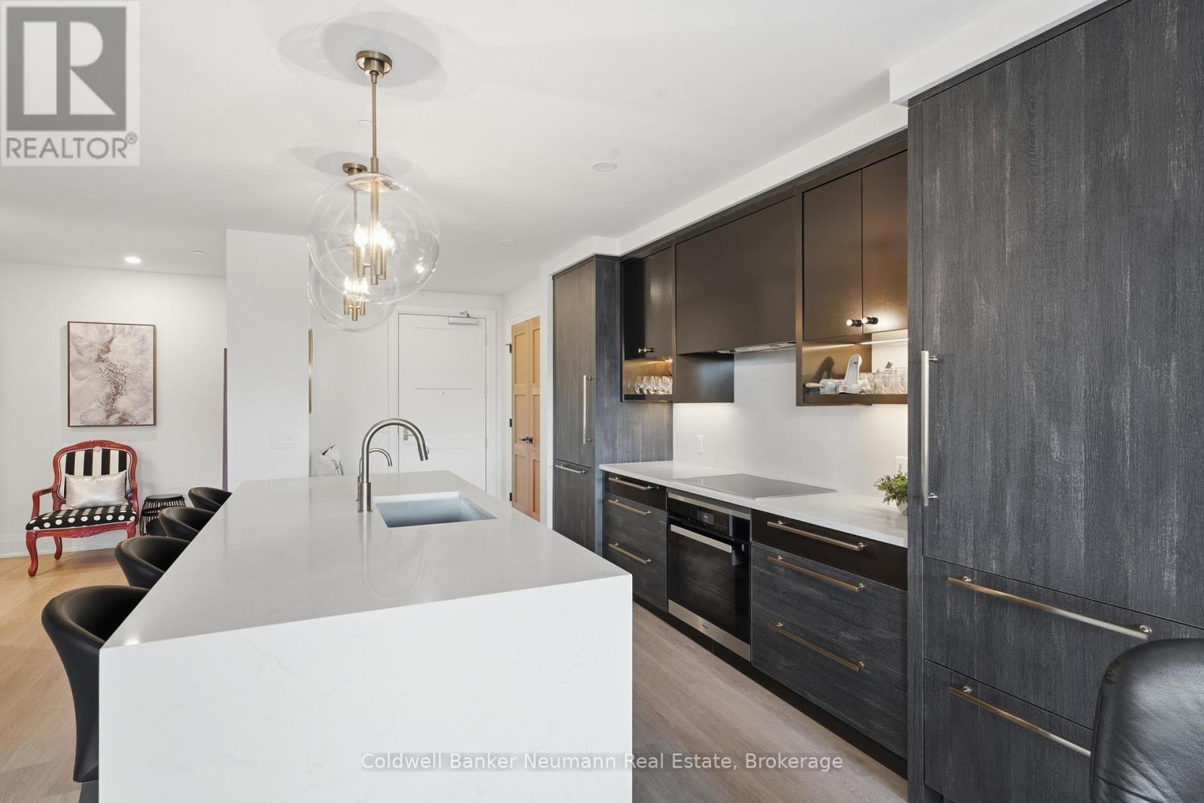
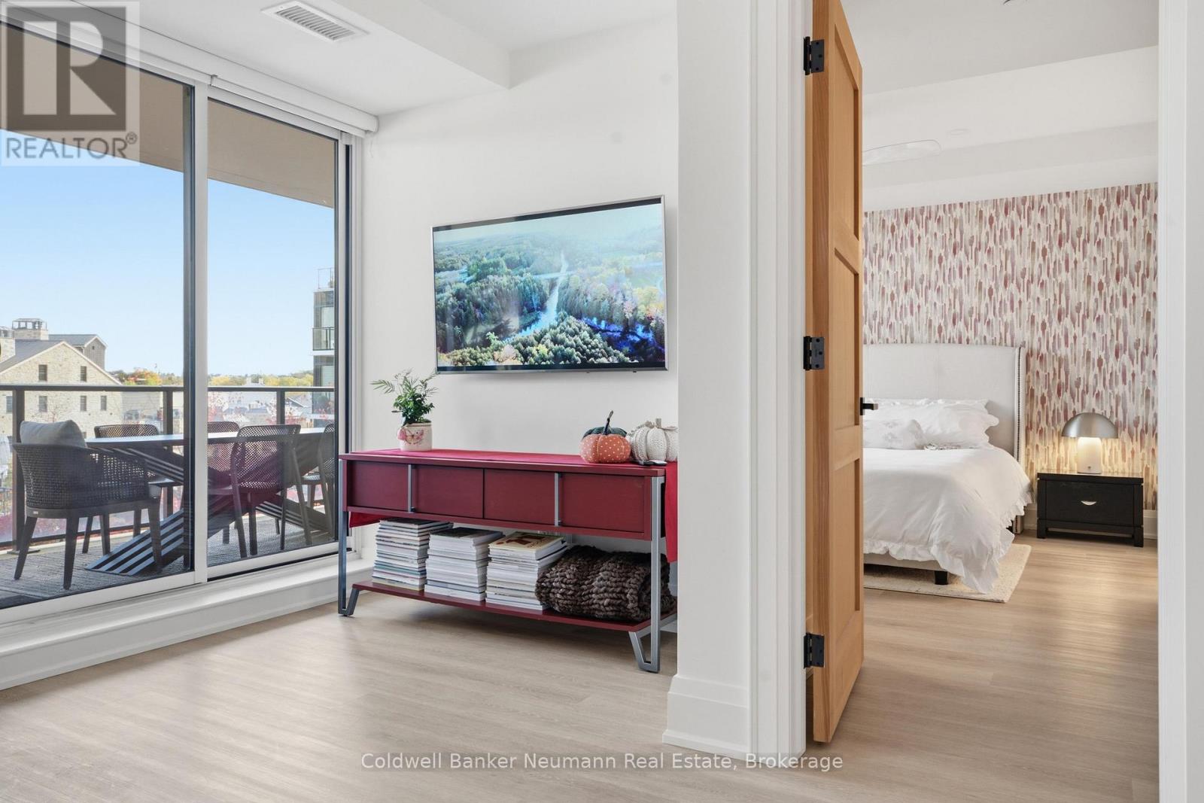
Welcome home to this beautifully upgraded Mill View Suite at Elora Mill Condominiums, featuring over $100,000 in upgrades and sweeping west-facing views of the historic Elora Mill and the Elora Gorge. With 1,028 sq ft of interior living and a 191 sq ft private balcony, this 1 bedroom + den, 2 bathroom suite invites you to slow down, unwind and soak in the sunsets.The heart of the home is a generous kitchen, where a large island with seating gathers friends and family and premium Miele appliances make cooking a pleasure. Thoughtful touches like a tankless reverse osmosis system with a dedicated beverage faucet and custom maple drawer organizers make everyday living easy. From there, the bright living room with motorized roller shades opens to the balcony, the perfect spot for morning coffee or a glass of wine as the sun goes down.Retreat to the primary bedroom, complete with a walk-through closet and a spa-inspired ensuite featuring heated floors, a freestanding soaker tub, double vanity and Kohler smart toilet. The second bathroom also offers heated floors and a rain shower, while the den makes a cozy home office or guest space. Light oak flooring and upgraded trim, doors and hardware add warmth throughout, and practical extras include a dedicated EV charger at your parking space and a private storage locker right beside your suite.Life here extends well beyond your front door. Residents enjoy a stunning lobby with multiple lounges and a coffee bar, a party and dining room with a kitchen and projection screen, a garden courtyard, a terrace with fire tables and BBQs, a pool, a modern fitness centre and a dedicated Pilates and yoga studio.Stroll 5 minutes to downtown Elora's coffee shops, restaurants and boutiques, or head out to explore the Elora Cataract Trail and nearby parks. (id:27495)
Listing courtesy of Coldwell Banker Neumann Real Estate · NICK FITZGIBBON
Communities.ca Inc.
Stuart Hall, REALTOR® · Licence #LIC-00651009 · Century 21 Bravo
Data from MLS® System. Deemed reliable but not guaranteed accurate by CREA. The trademarks MLS®, Multiple Listing Service® and the associated logos are owned by The Canadian Real Estate Association (CREA) and identify the quality of services provided by real estate professionals who are members of CREA.
REALTOR®, REALTORS®, and the REALTOR® logo are certification marks that are owned by REALTOR® Canada Inc. and licensed exclusively to The Canadian Real Estate Association (CREA). These certification marks identify real estate professionals who are members of CREA and who must abide by CREA’s By-Laws, Rules, and the REALTOR® Code.
Powered by CREA DDF®