Detached House for sale in Centre Wellington (Elora/Salem), Ontario. Listed at $969,500.
3 + 1 bedrooms · 3 bathrooms
MLS® X14157278
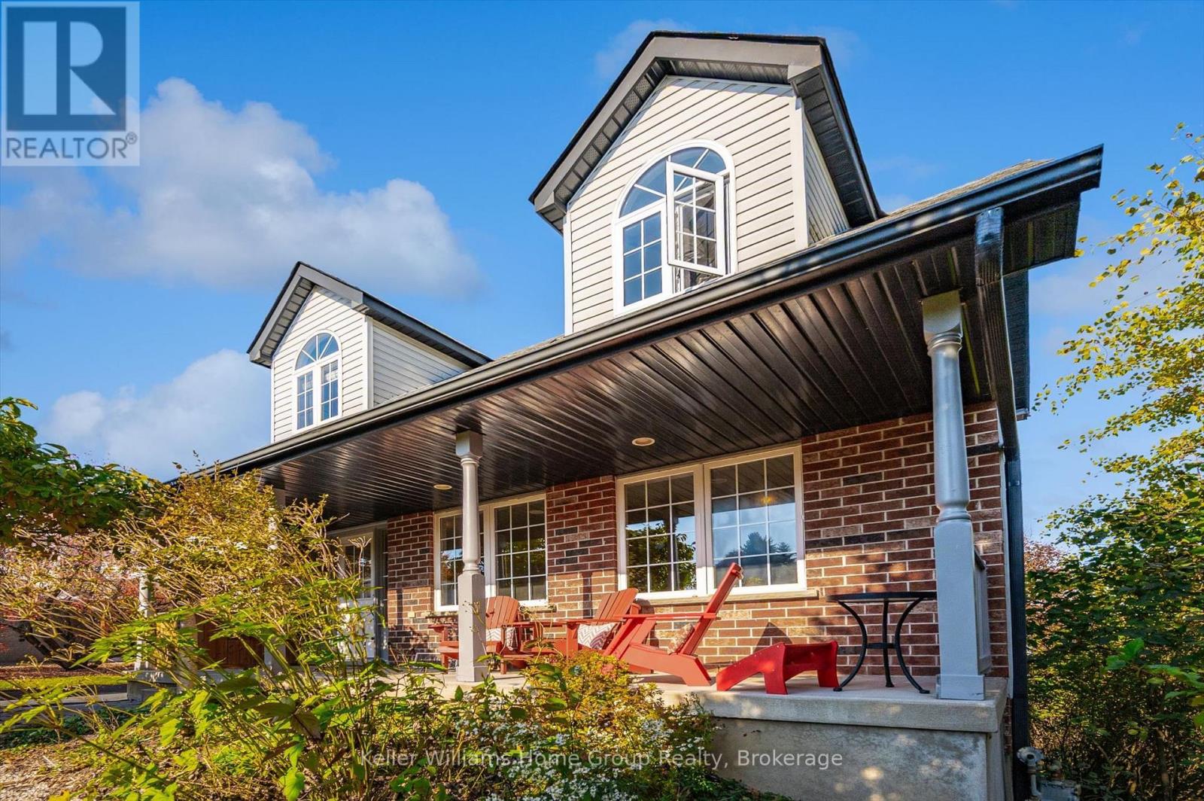
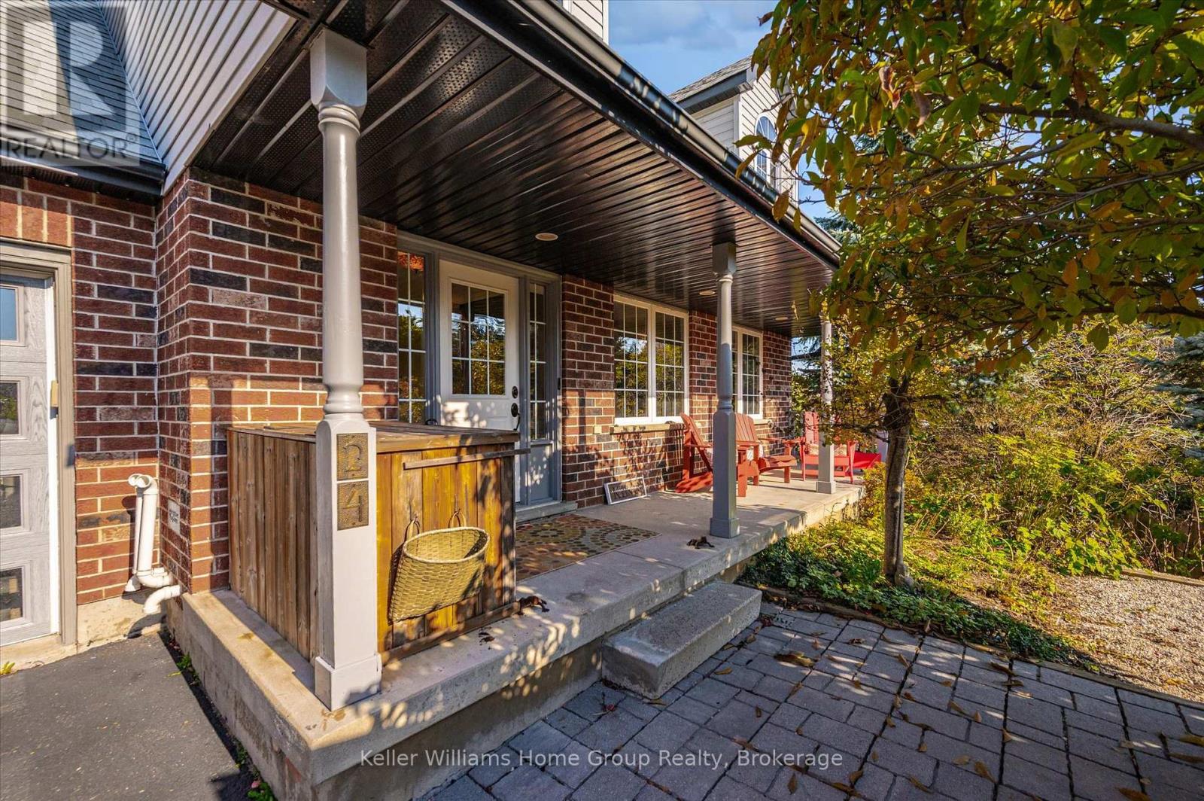
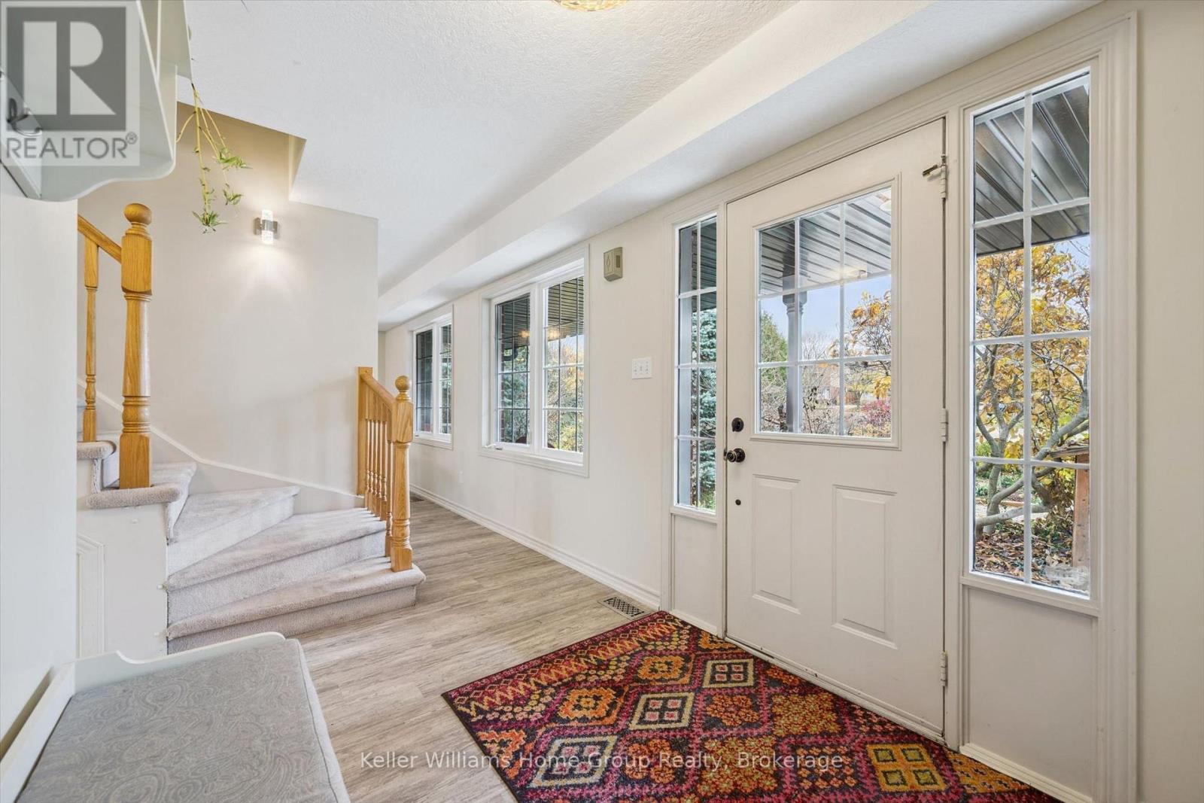
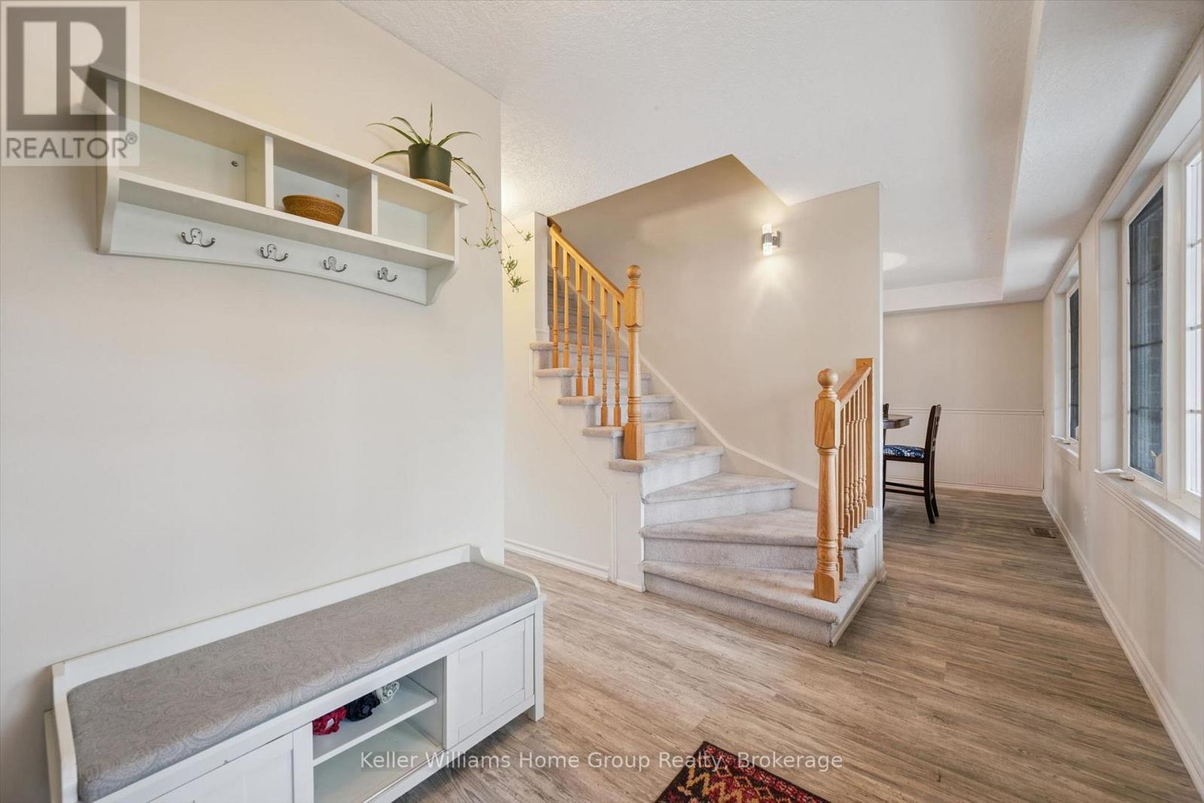
This inviting Cape Cod, two-storey walkout, perfectly blends classic character with a beautiful backyard oasis. Tucked away on a quiet cul-de-sac, this home greets you with a welcoming covered front porch overlooking a vibrant pollinator garden. Step around back and discover something truly special-a private, tiered backyard surrounded by nature that feels like your own personal escape. Multiple levels of outdoor living invite entertaining and relaxation, from the spacious upper deck with epic sunset views to the generous lower deck perfect for hosting or lounging, and a lower tier fire pit area. Inside, the Wrighthaven designed layout offers a functional main floor kitchen, dining area and living room, complemented by four bedrooms, two full bathrooms, a main-floor powder room and a finished lower-level family room, providing plenty of space for everyday living and entertaining. Whether enjoying quiet evenings by the fire or gathering with family and friends, this is a home that makes everyday living feel a little more special. (id:27495)
Listing courtesy of Keller Williams Home Group Realty · DIANNE SNYDER
Communities.ca Inc.
Stuart Hall, REALTOR® · Licence #LIC-00651009 · Century 21 Bravo
Data from MLS® System. Deemed reliable but not guaranteed accurate by CREA. The trademarks MLS®, Multiple Listing Service® and the associated logos are owned by The Canadian Real Estate Association (CREA) and identify the quality of services provided by real estate professionals who are members of CREA.
REALTOR®, REALTORS®, and the REALTOR® logo are certification marks that are owned by REALTOR® Canada Inc. and licensed exclusively to The Canadian Real Estate Association (CREA). These certification marks identify real estate professionals who are members of CREA and who must abide by CREA’s By-Laws, Rules, and the REALTOR® Code.
Powered by CREA DDF®