Detached House for sale in Centre Wellington (Fergus), Ontario. Listed at $565,000.
3 bedrooms · 1 bathrooms
MLS® X14101676
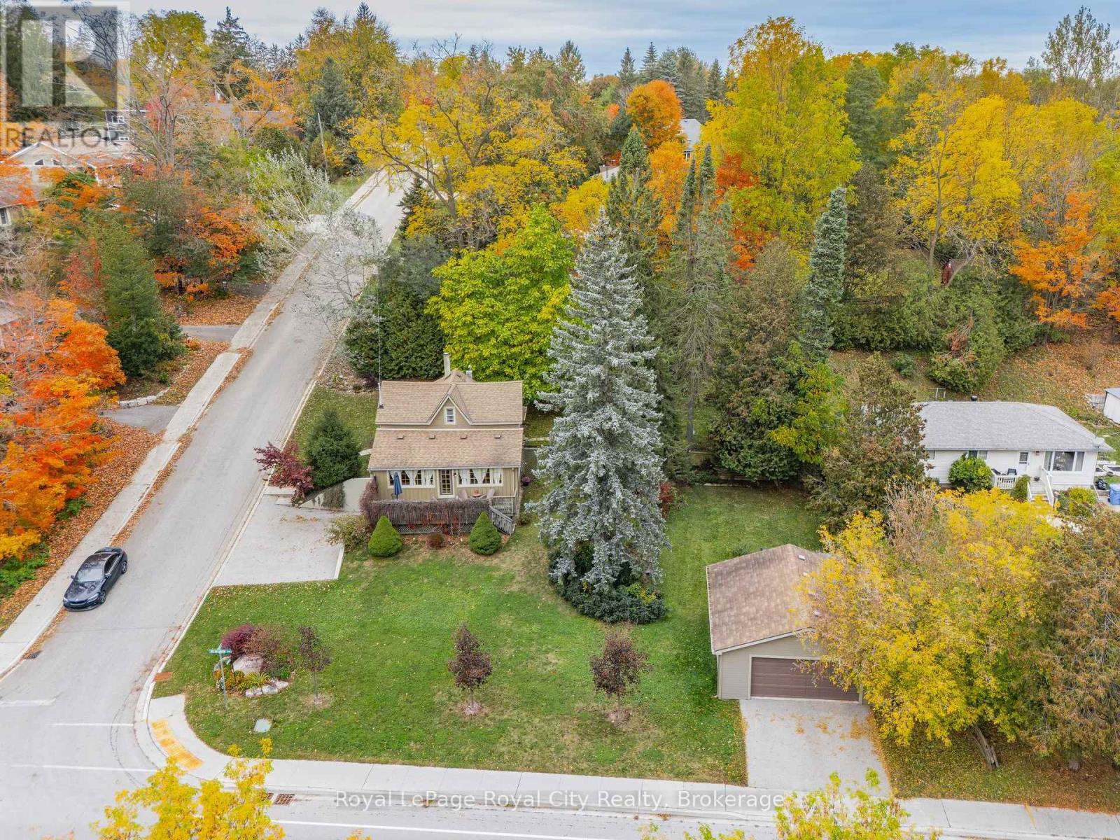
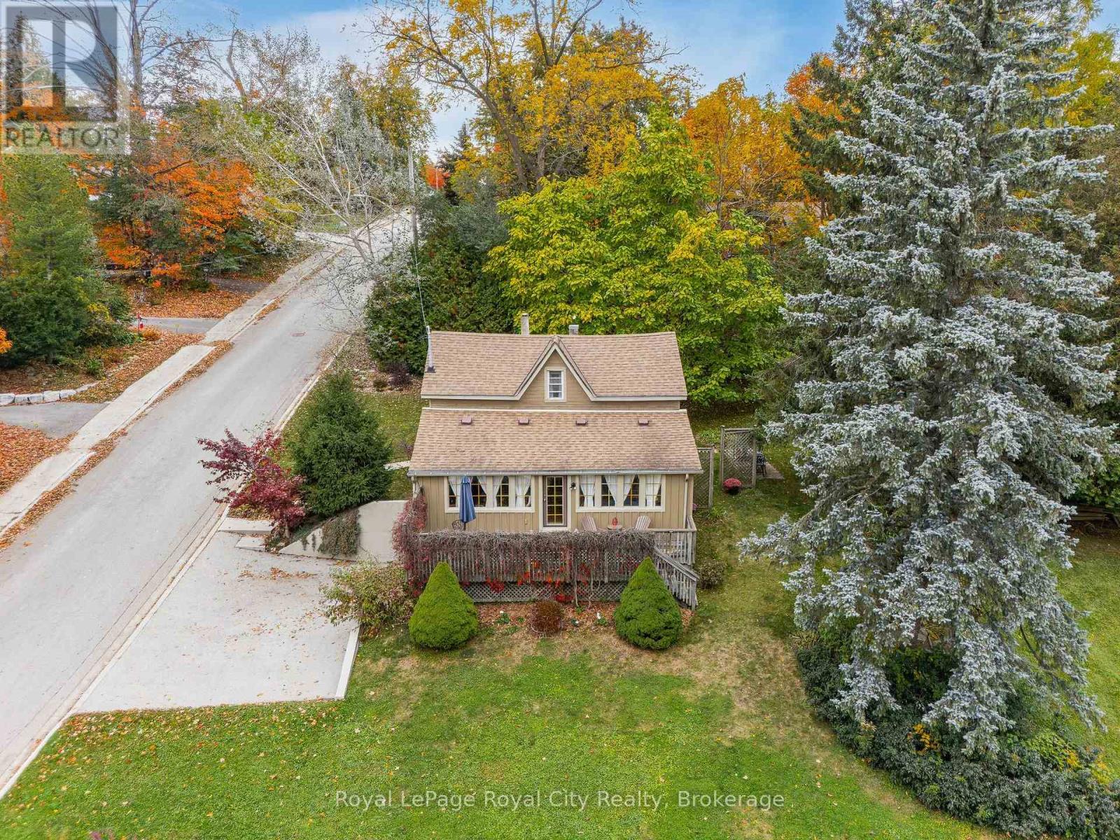
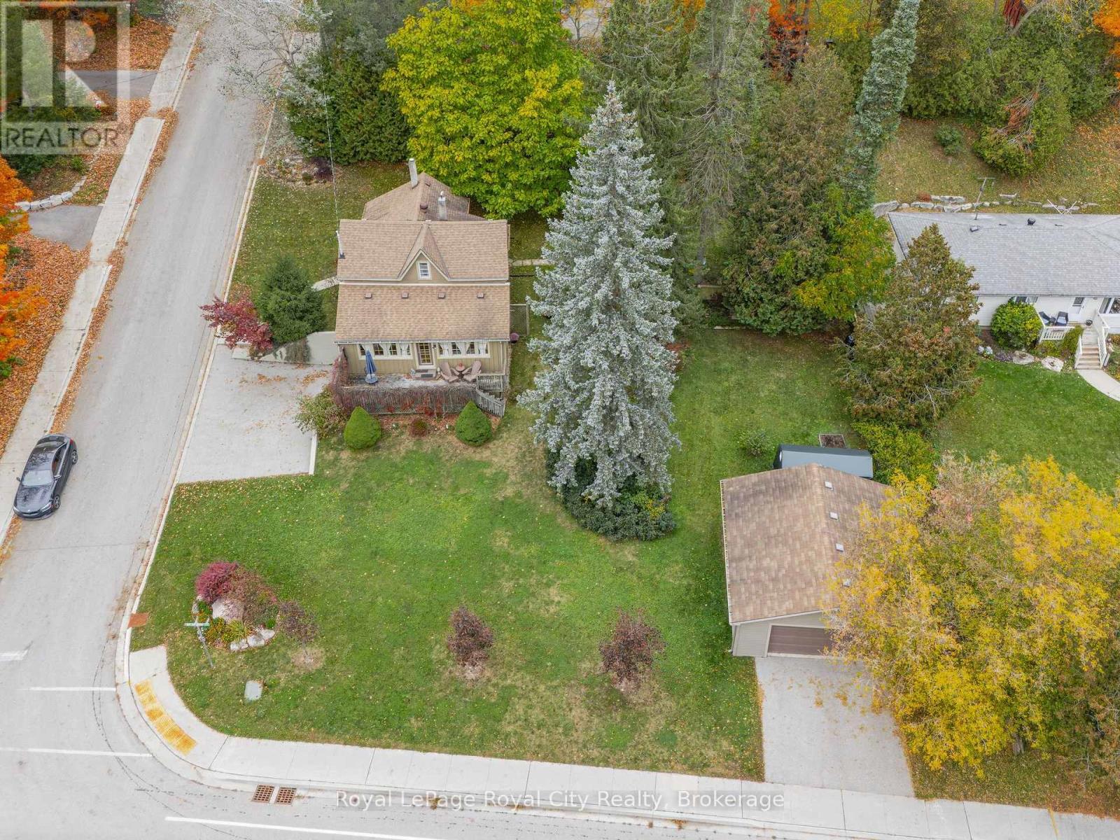
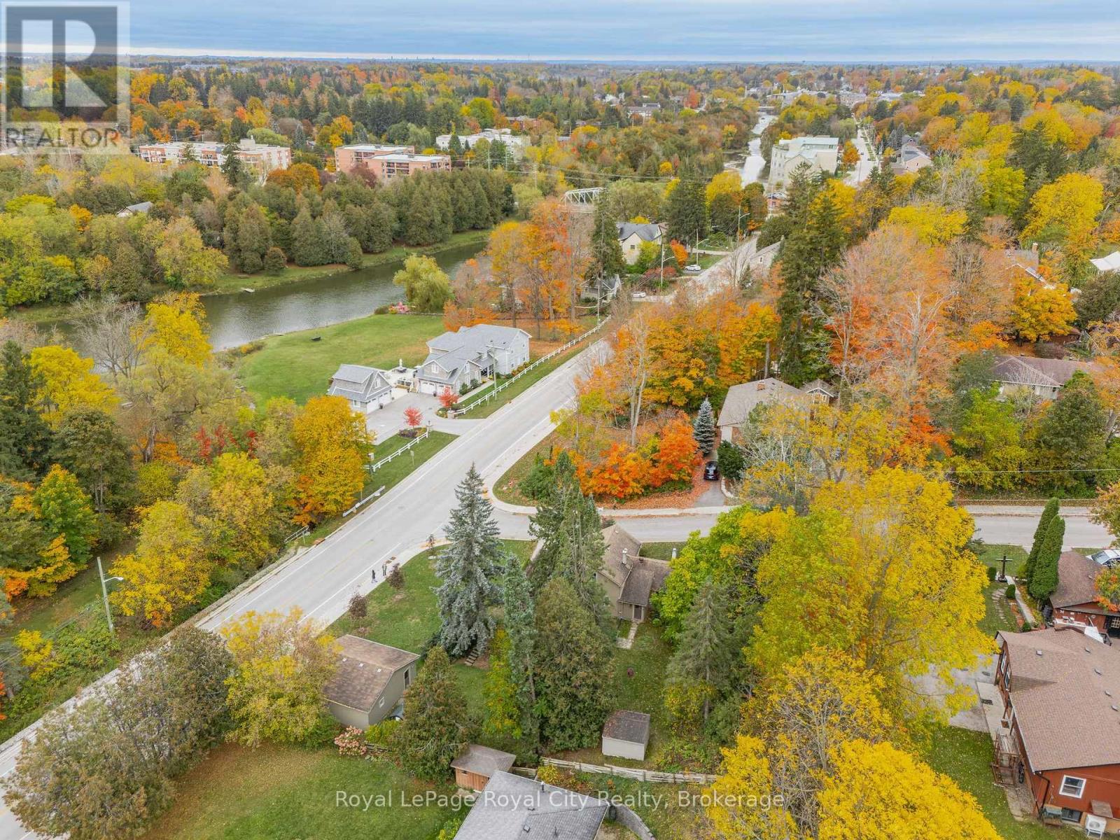
Welcome to Tom Cottage, a circa 1837 property located on a premier large lot (95 X 127) in the quaint town of Fergus. Enjoy a country-like lifestyle surrounded by mature trees, perennial gardens and views of the Grand River. This idyllic location allows you to enjoy a quiet lifestyle but you can still walk downtown to shop or dine out. Come into the warm, cozy kitchen with all the charm of yesteryear and go out to the garden through the mudroom (laundry room) where you can putter all day in the garden and potting shed. The generous sized dining room, great for family dinners and entertaining, adjoins the kitchen. Step into the charming front room displaying the old wood cladding on the one wall. Large windows face east, west and south ushering an abundance of natural light and garden and river views. A flexible third bedroom/office and a four piece bathroom complete the main floor. Upstairs are two more pretty bedrooms featuring wide-plank pine flooring. An attached single car garage provides basement entry into the house while the detached 23' X 23' garage makes an ideal workshop for any handy person. John Black Public School is just up the road as is the Pierpoint Fly Fishing Nature Reserve, which provides free public access to the riverfront and walking trails. Move in and enjoy, renovate, add square footage, an ADU or build your dream home, this lot can accommodate all your plans. Come explore all the possibilities! (id:27495)
Listing courtesy of Royal LePage Royal City Realty · KIM CHRISTOPHER
Communities.ca Inc.
Stuart Hall, REALTOR® · Licence #LIC-00651009 · Century 21 Bravo
Data from MLS® System. Deemed reliable but not guaranteed accurate by CREA. The trademarks MLS®, Multiple Listing Service® and the associated logos are owned by The Canadian Real Estate Association (CREA) and identify the quality of services provided by real estate professionals who are members of CREA.
REALTOR®, REALTORS®, and the REALTOR® logo are certification marks that are owned by REALTOR® Canada Inc. and licensed exclusively to The Canadian Real Estate Association (CREA). These certification marks identify real estate professionals who are members of CREA and who must abide by CREA’s By-Laws, Rules, and the REALTOR® Code.
Powered by CREA DDF®