Detached House for sale in Centre Wellington (Fergus), Ontario. Listed at $829,900.
2 + 1 bedrooms · 2 bathrooms
MLS® X14164438
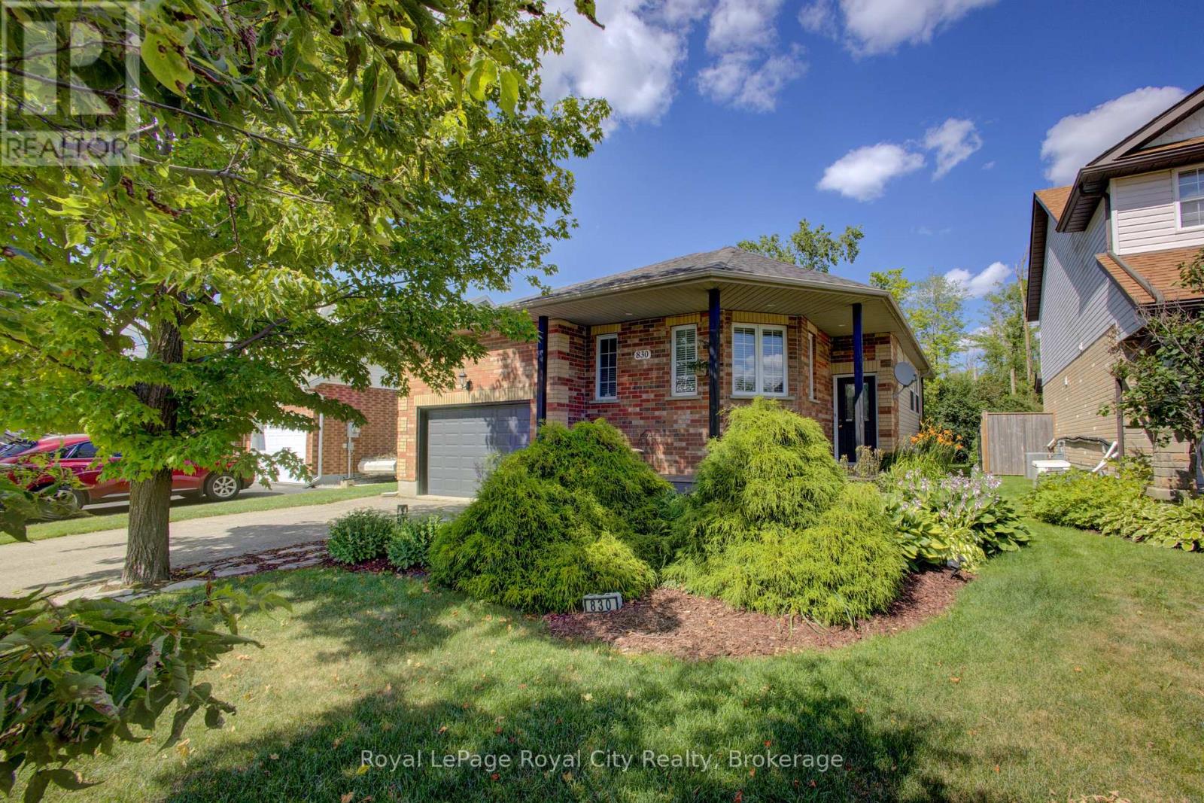
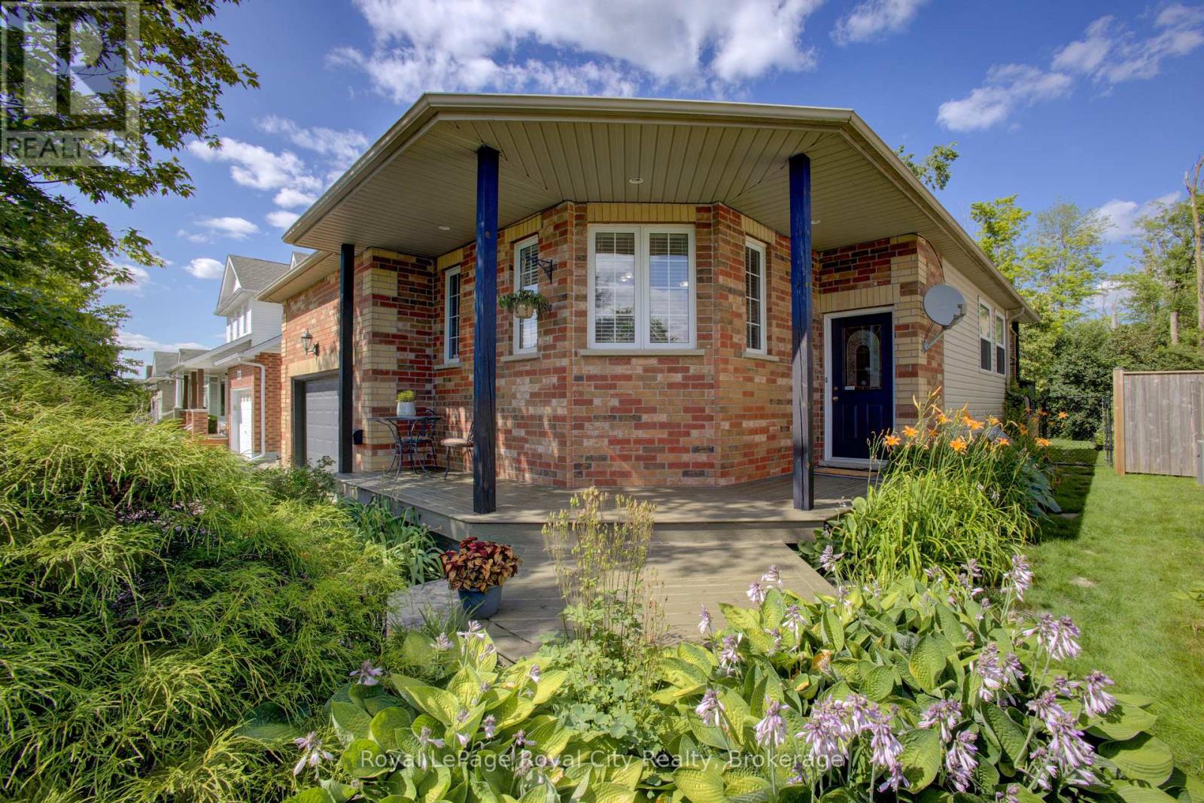
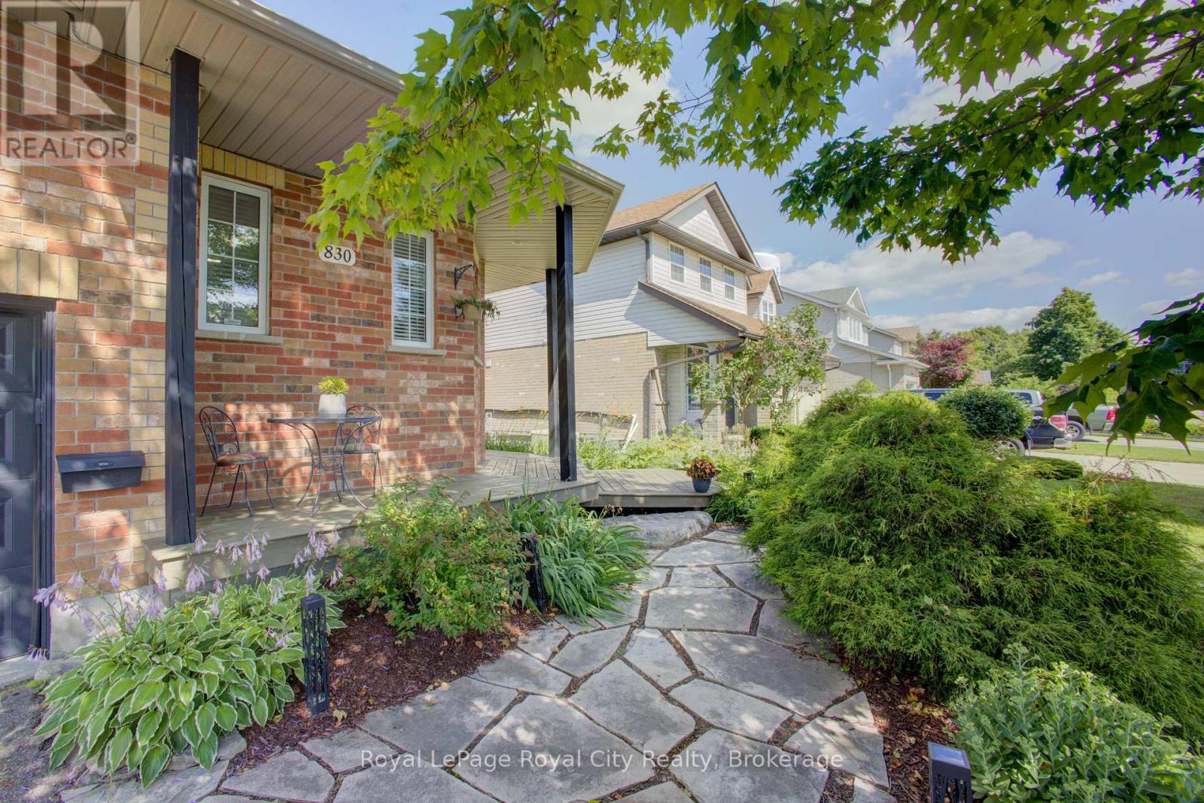
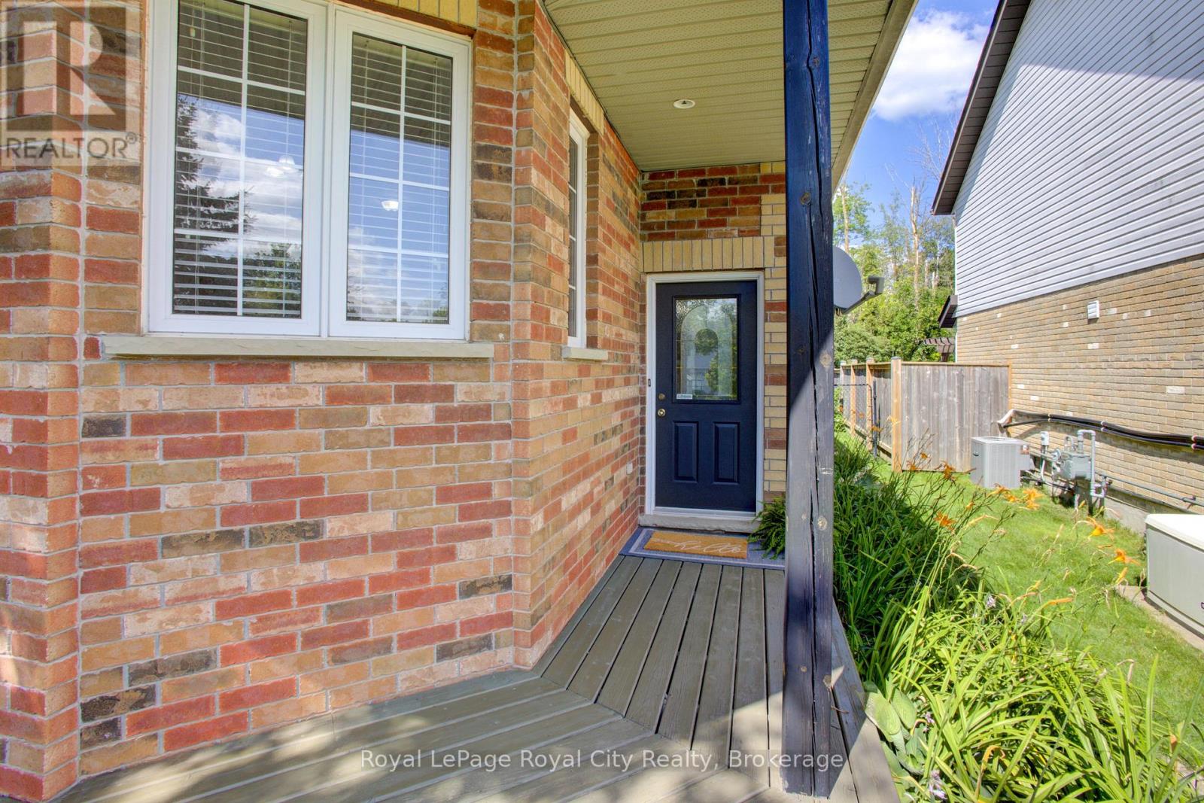
Offering complete main-floor living paired with an extraordinary finished lower level, this 2+1 bedroom, 2-bathroom brick bungalow perfectly combines convenience, space, and tranquil outdoor living. Bright and inviting, the main floor features a cozy living room overlooking the welcoming front porch, a sunlit breakfast nook, main-floor laundry, and seamless interior access to the 1.5-car attached garage. The primary bedroom offers semi-ensuite access to the main 4-piece bath, while a walkout from the main living area leads directly to the back deck. Prepare to be impressed by the lower level! Featuring impressive soaring ceiling heights, this space boasts an expansive recreation room (21' x 17'), a spacious 3rd bedroom, a 2nd full 4-piece bathroom, and generous unfinished storage space with matching ceiling height-ideal for a custom home gym, workshop, or private home office. Step outside to a fully fenced, professionally landscaped backyard with no rear neighbours. Backing directly onto a serene forest and green space, it offers unmatched privacy and peaceful nature views. (id:27495)
Listing courtesy of Royal LePage Royal City Realty · DONNA DOOUSS
Communities.ca Inc.
Stuart Hall, REALTOR® · Licence #LIC-00651009 · Century 21 Bravo
Data from MLS® System. Deemed reliable but not guaranteed accurate by CREA. The trademarks MLS®, Multiple Listing Service® and the associated logos are owned by The Canadian Real Estate Association (CREA) and identify the quality of services provided by real estate professionals who are members of CREA.
REALTOR®, REALTORS®, and the REALTOR® logo are certification marks that are owned by REALTOR® Canada Inc. and licensed exclusively to The Canadian Real Estate Association (CREA). These certification marks identify real estate professionals who are members of CREA and who must abide by CREA’s By-Laws, Rules, and the REALTOR® Code.
Powered by CREA DDF®