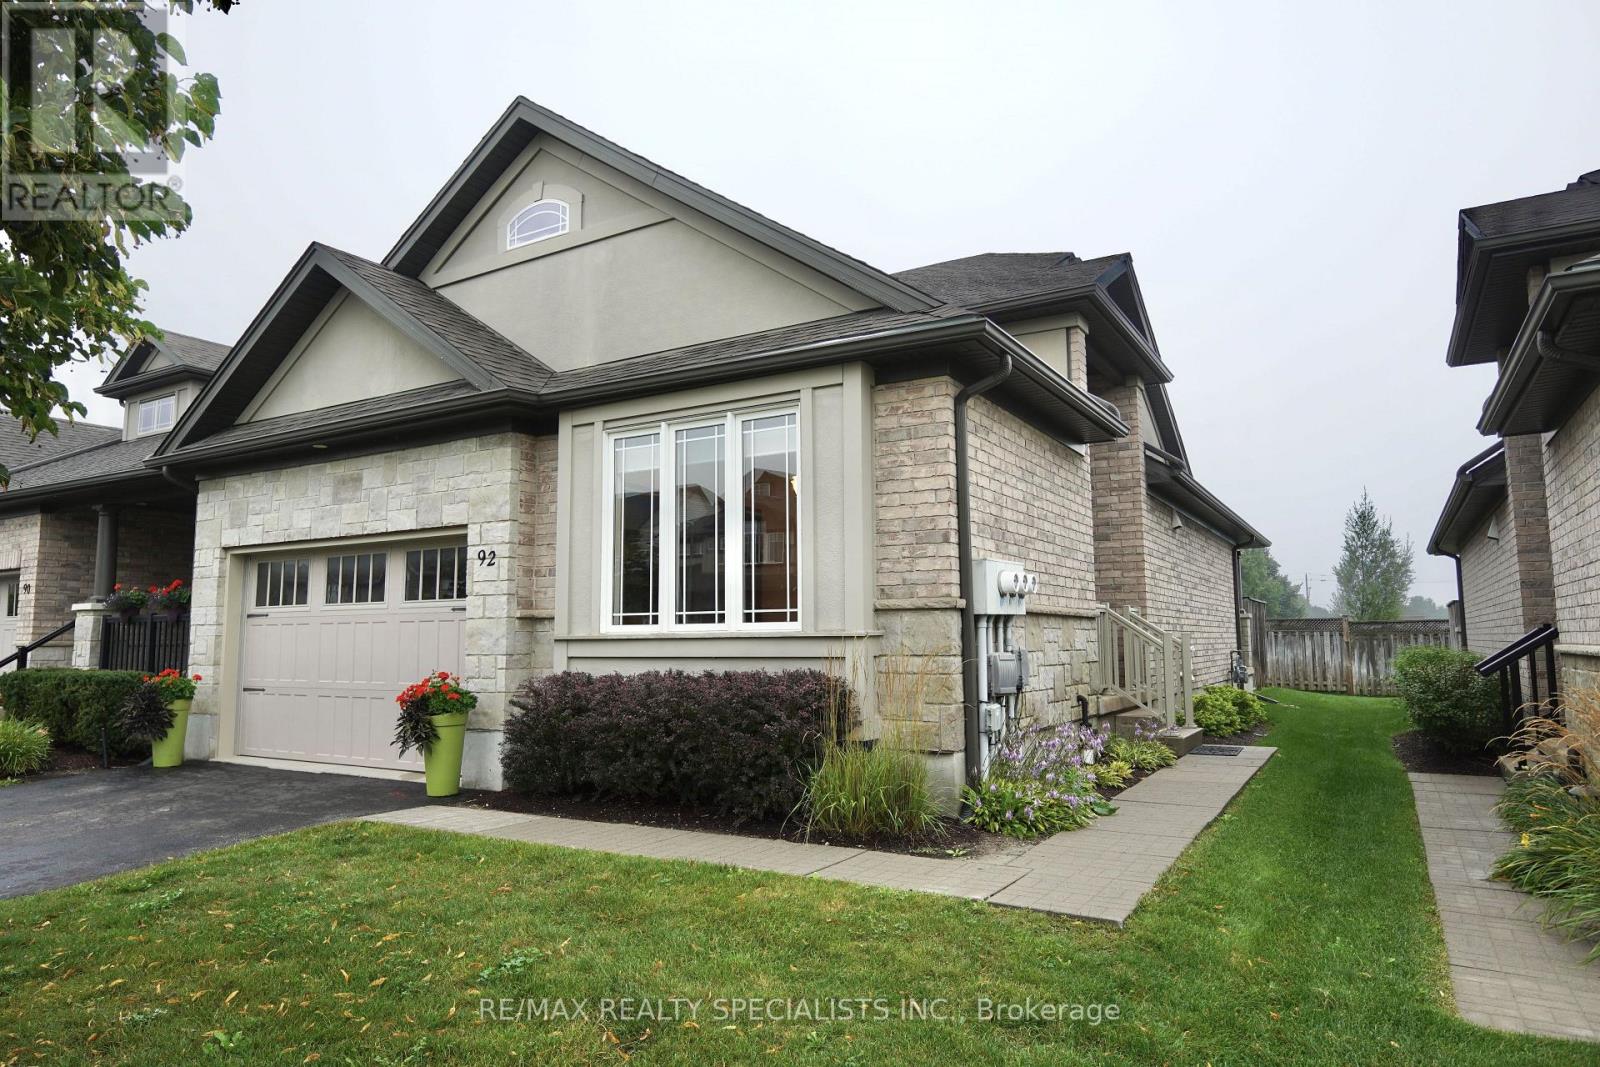
Townhouse for sale in Centre Wellington (Fergus), Ontario. Listed at $725,000.
2 bedrooms · 3 bathrooms
MLS® 30221271
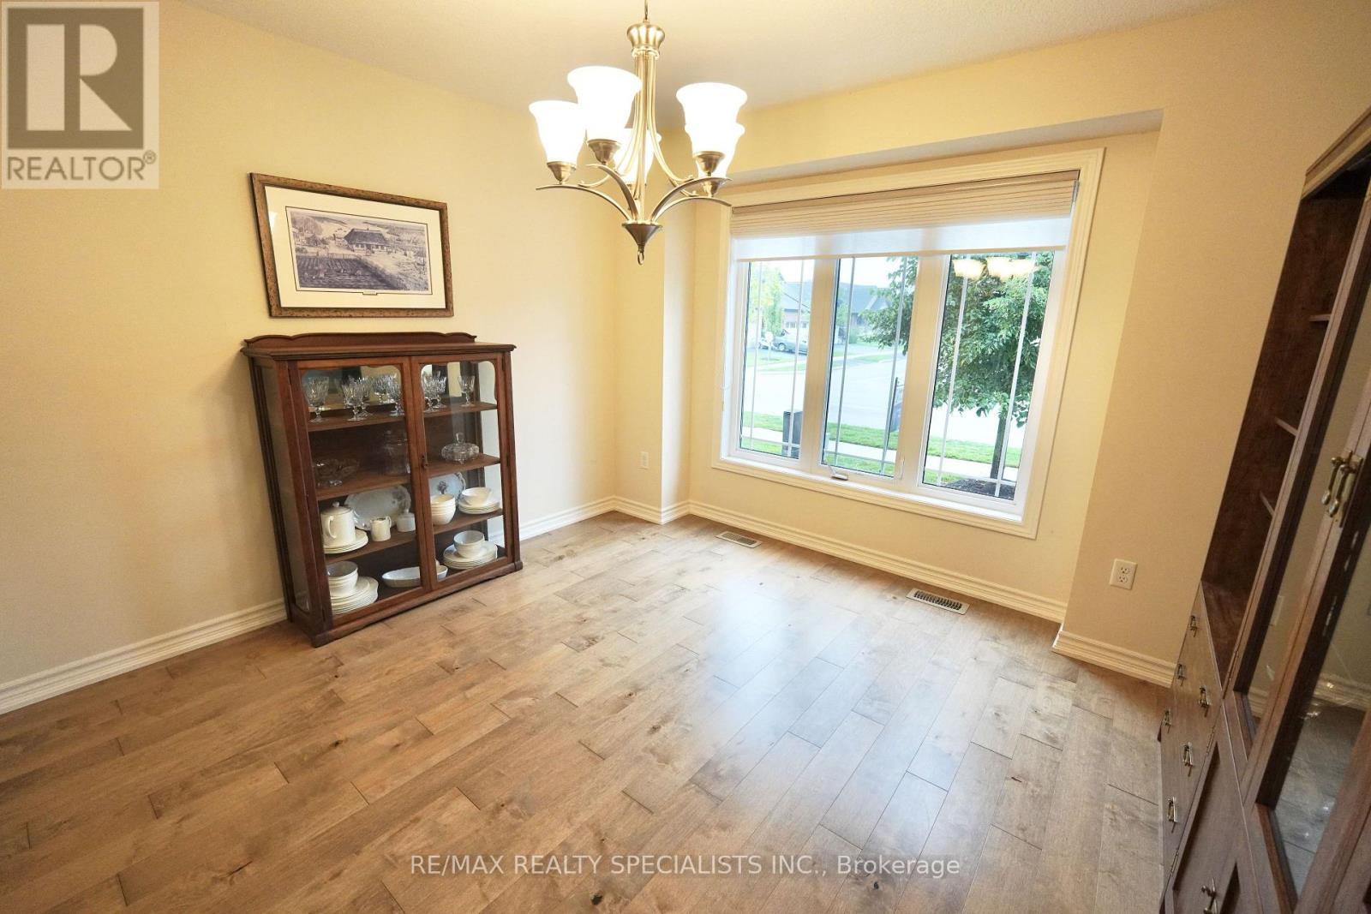
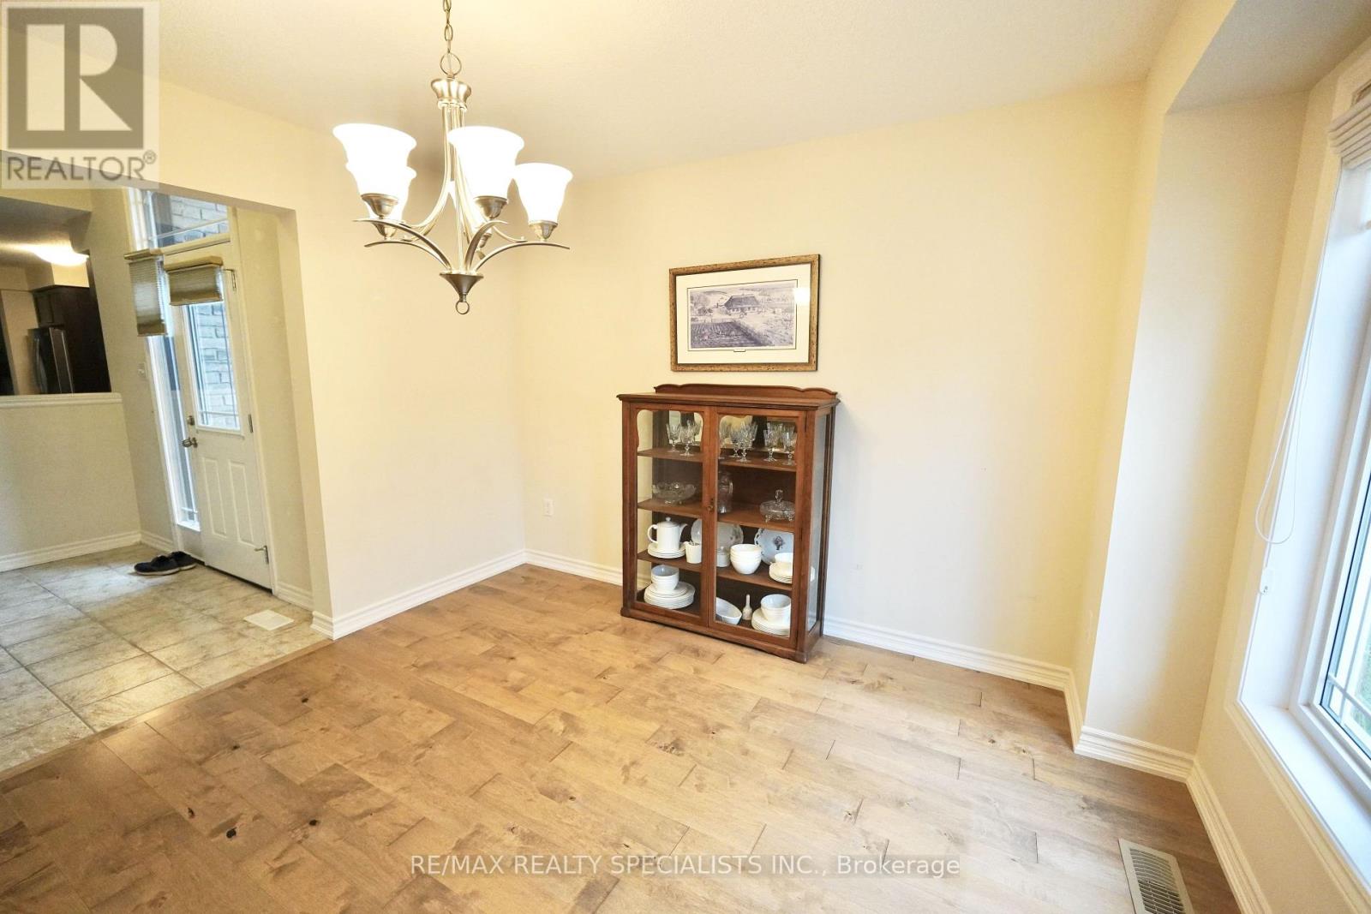
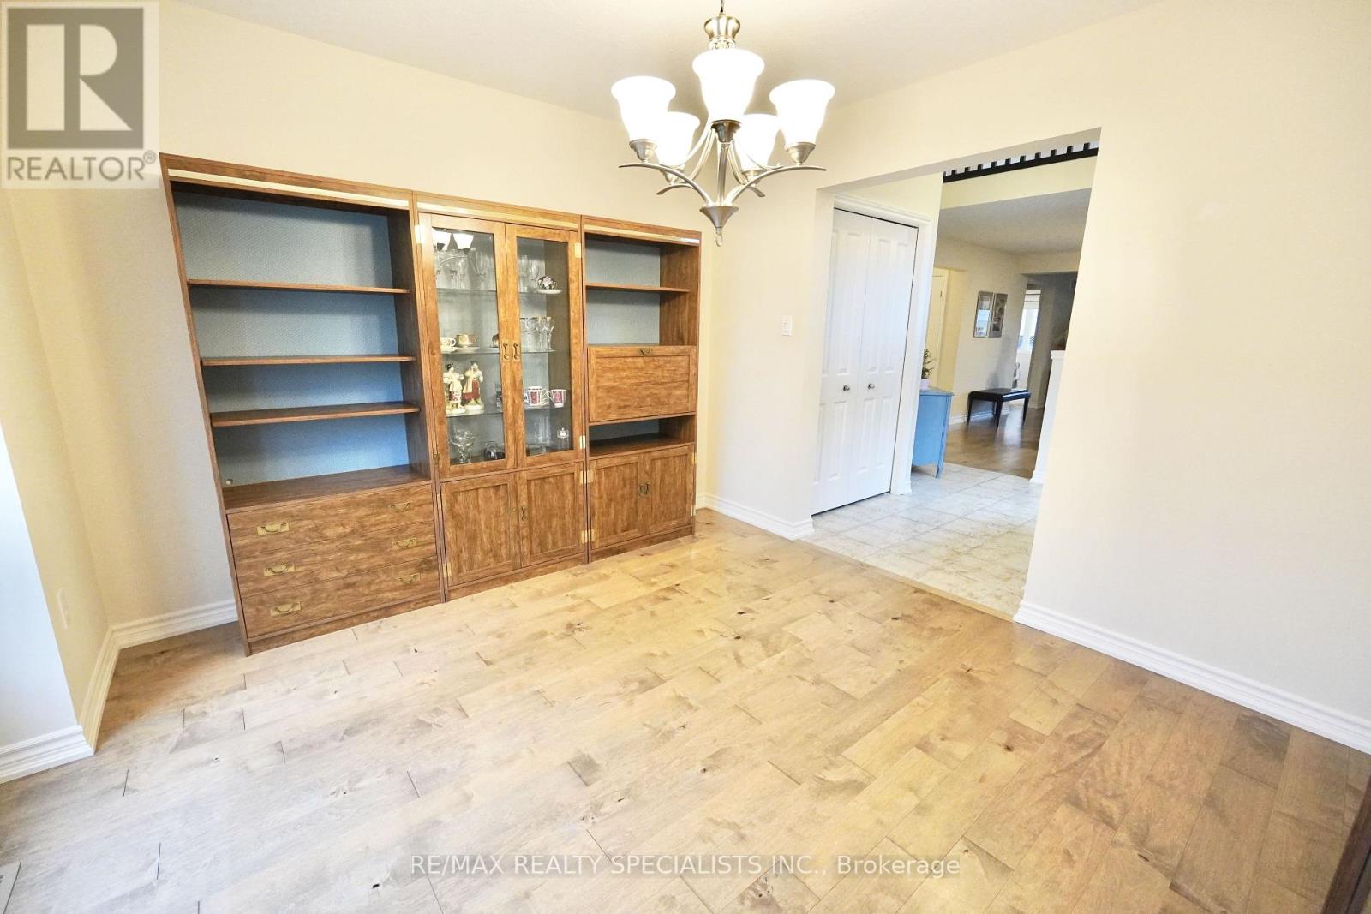
Welcome to this bright and inviting bungaloft, offering a thoughtfully designed layout with comfortable living spaces and plenty of natural light. The main floor features hardwood floors throughout the dining room, kitchen, and living room, and a spacious main floor bedroom comes complete with its own 3-piece ensuite. The kitchen offers a quartz island, fridge, stove and dishwasher, along with pot lights for a bright and functional space. The living room features sliding door access to the backyard, while main floor laundry adds everyday convenience. The loft level offers a large, sun-filled den with plenty of space for a cozy reading nook, home office or second living area. A second bedroom and 4-piece bathroom complete the upper level. A versatile bungaloft layout offering comfortable one-level living with the added benefit of flexible loft space upstairs. (id:27495)
Listing courtesy of RE/MAX REALTY SPECIALISTS INC. · GRANT GILMOUR
Communities.ca Inc.
Stuart Hall, REALTOR® · Licence #LIC-00651009 · Century 21 Bravo
Data from MLS® System. Deemed reliable but not guaranteed accurate by CREA. The trademarks MLS®, Multiple Listing Service® and the associated logos are owned by The Canadian Real Estate Association (CREA) and identify the quality of services provided by real estate professionals who are members of CREA.
REALTOR®, REALTORS®, and the REALTOR® logo are certification marks that are owned by REALTOR® Canada Inc. and licensed exclusively to The Canadian Real Estate Association (CREA). These certification marks identify real estate professionals who are members of CREA and who must abide by CREA’s By-Laws, Rules, and the REALTOR® Code.
Powered by CREA DDF®