Detached House for sale in Charlottetown, Prince Edward Island. Listed at $685,000.
5 bedrooms · 3 bathrooms · Built in 2026
MLS® 202627051
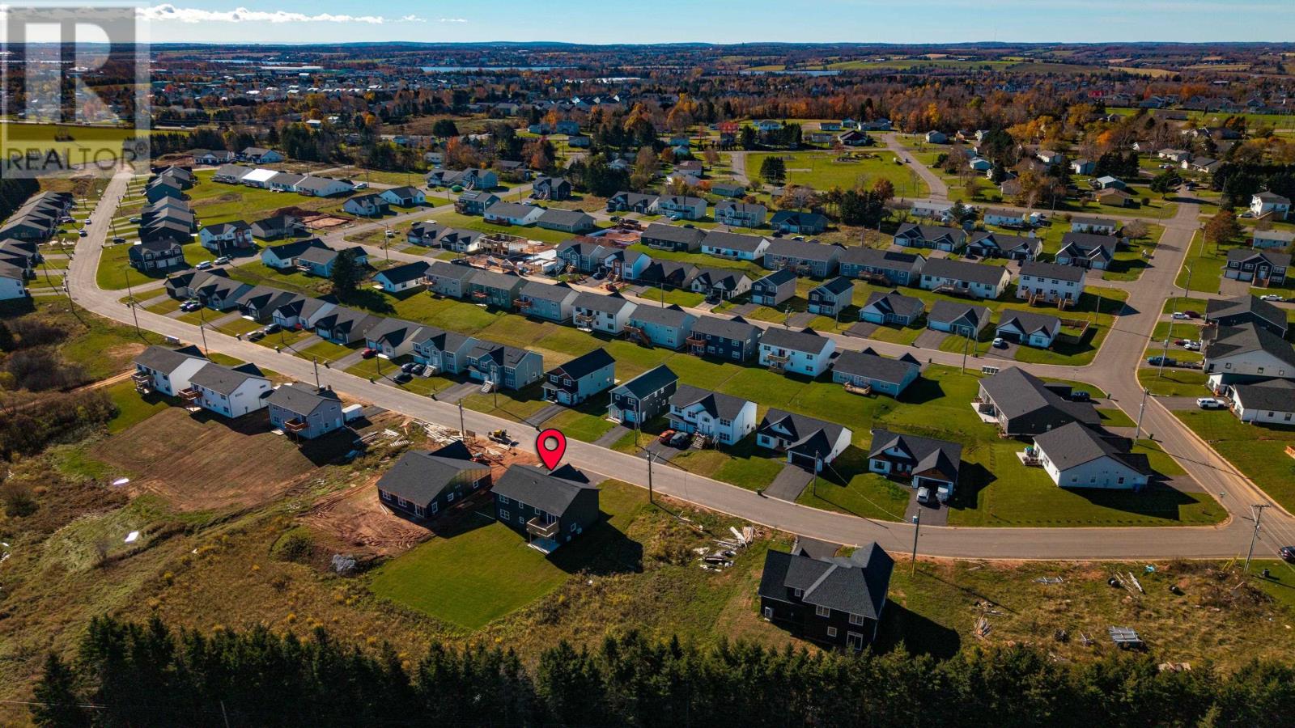
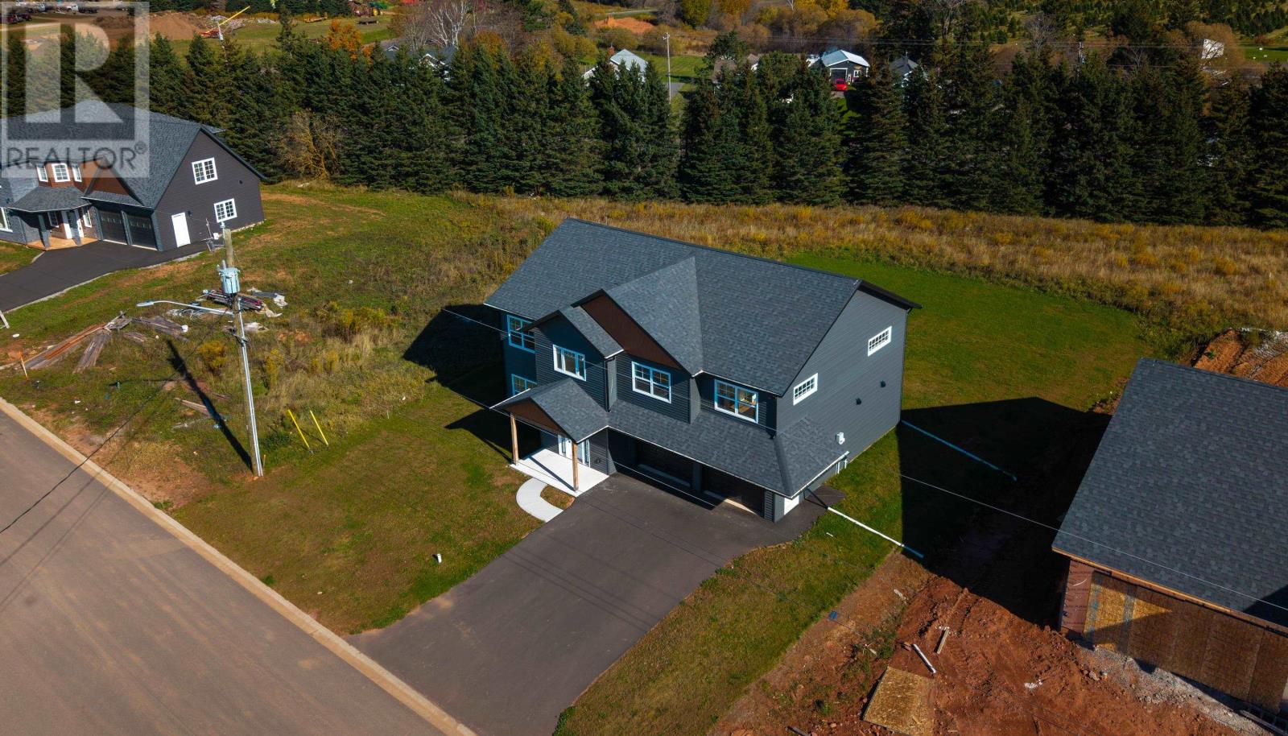
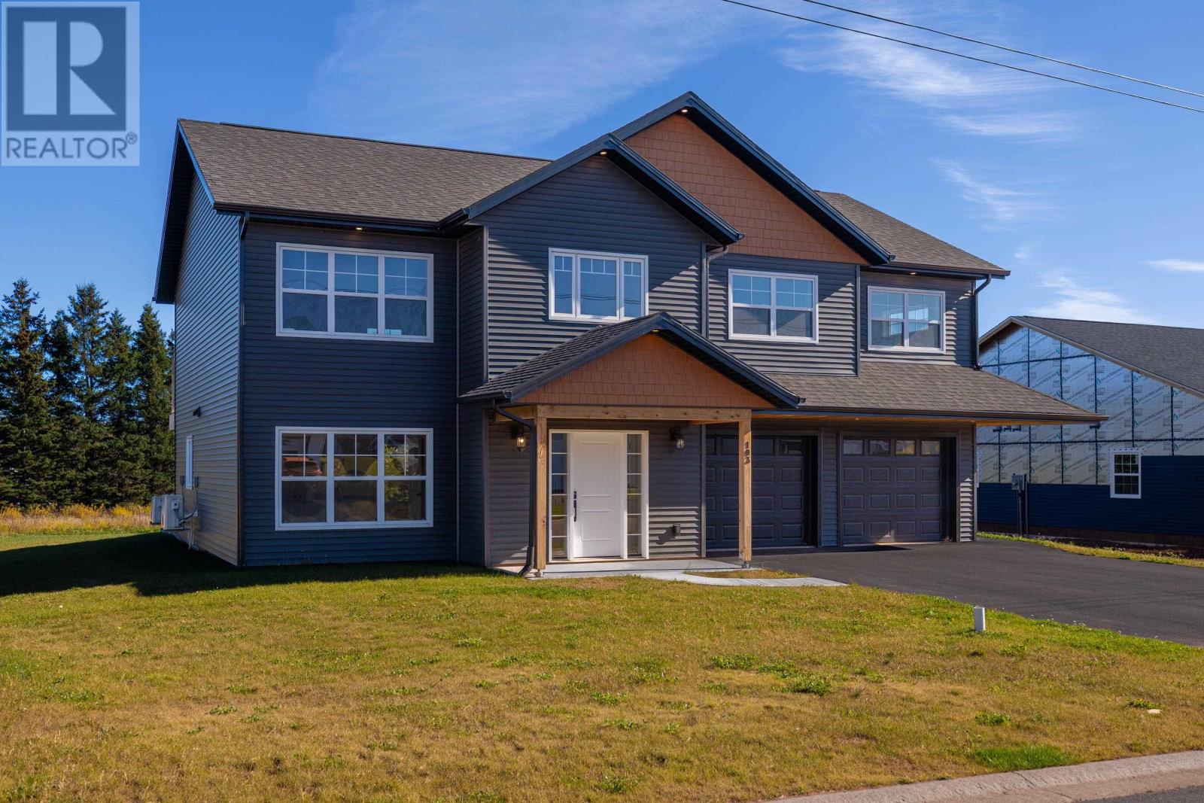
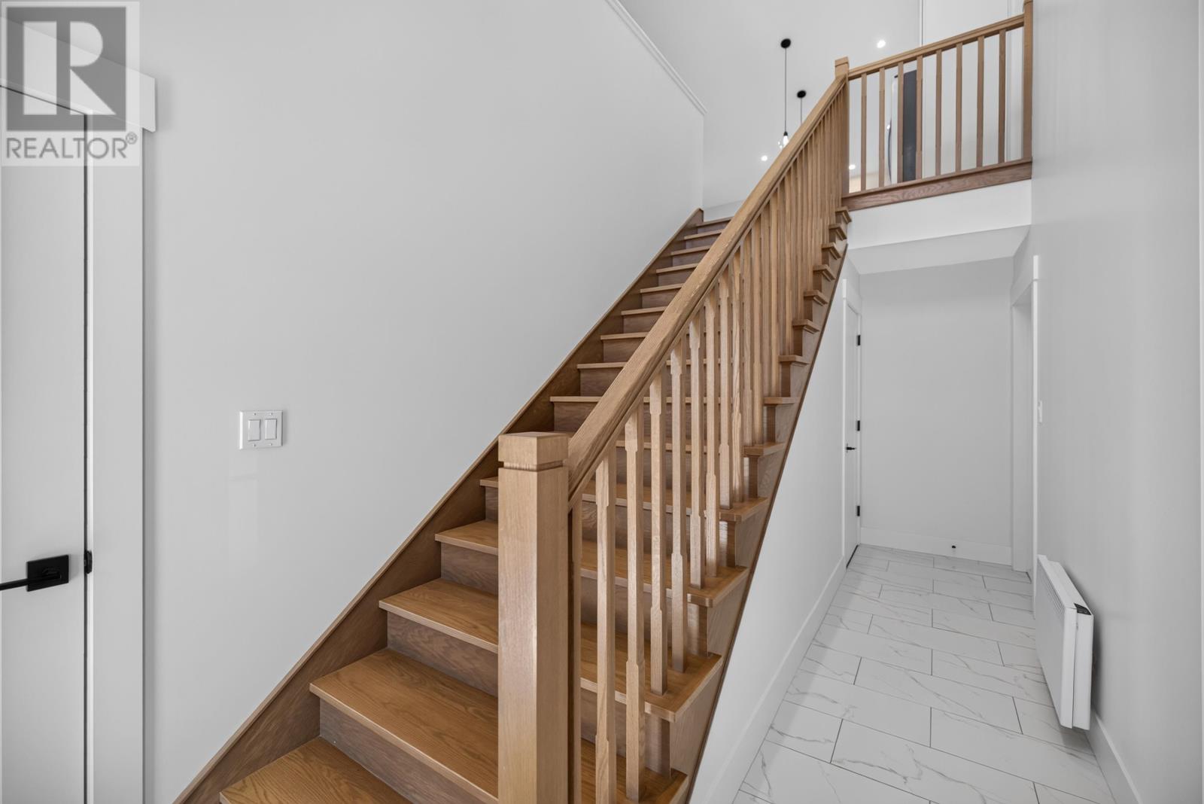
Discover a fresh approach to New Construction in one of Charlottetown's up-and-coming subdivisions. Thoughtfully designed with functionality, flexibility, and style in mind, this property offers a unique layout and sets it apart from the rest. Unlike many new builds, the staircase is conveniently located inside the home, creating a welcome and practical entry while avoiding the inconvenience of outdoor stairs during our Island winters. Add to that a beautiful covered front porch, and you have an inviting entrance that makes for a wonderful first impression. One of the standout features of this home is its two self-contained living spaces, offering excellent flexibility for extended family, multi-generational living, or additional income potential. The lower level suite features convenient access through the attached, double garage, or directly from the backyard, complete with a concrete patio. Inside you'll find an open-concept kitchen, living, and dining room area - with direct backyard access, a dedicated laundry closet, two spacious bedrooms - located opposite ends of the suite, and full bathroom. The upper level is the primary living space and is beautifully finished with an impressive open-concept kitchen and dining area, soaring cathedral ceilings, and a spacious living room featuring a beautiful electric fireplace. Step outside onto the private deck, perfect for relaxing or entertaining. This level also offers three bedrooms and a full bathroom. The primary bedroom is a true retreat featuring a beautifully designed walk-in closet and its own private en suite bathroom. With five bedrooms in total, two full living spaces, new appliances, a double attached garage, and a layout designed with everyday convenience in mind, this home offers exceptional versatility for today's modern lifestyle. (id:27495)
Listing courtesy of CENTURY 21 COLONIAL REALTY INC · Allyson Kane
Communities.ca Inc.
Stuart Hall, REALTOR® · Licence #LIC-00651009 · Century 21 Bravo
Data from MLS® System. Deemed reliable but not guaranteed accurate by CREA. The trademarks MLS®, Multiple Listing Service® and the associated logos are owned by The Canadian Real Estate Association (CREA) and identify the quality of services provided by real estate professionals who are members of CREA.
REALTOR®, REALTORS®, and the REALTOR® logo are certification marks that are owned by REALTOR® Canada Inc. and licensed exclusively to The Canadian Real Estate Association (CREA). These certification marks identify real estate professionals who are members of CREA and who must abide by CREA’s By-Laws, Rules, and the REALTOR® Code.
Powered by CREA DDF®