Detached House for sale in Charlottetown, Prince Edward Island. Listed at $375,000.
3 bedrooms · 2 bathrooms
MLS® 202627393
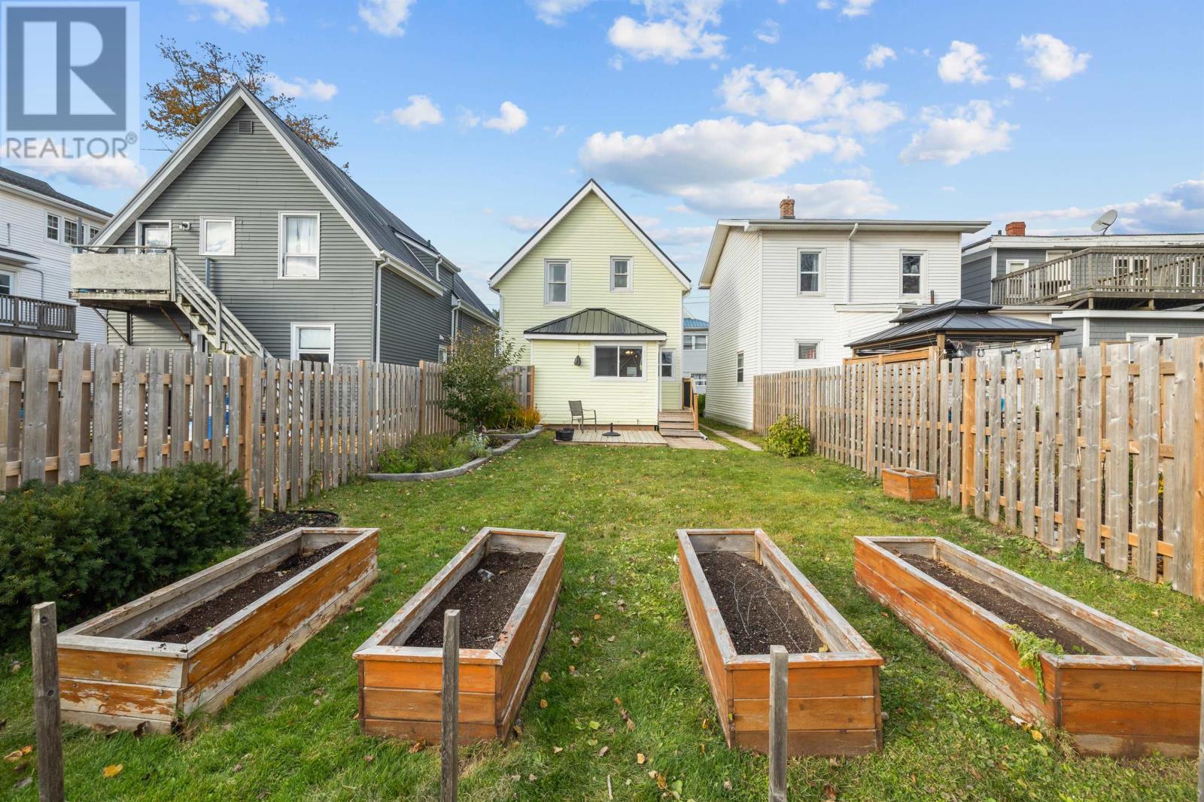
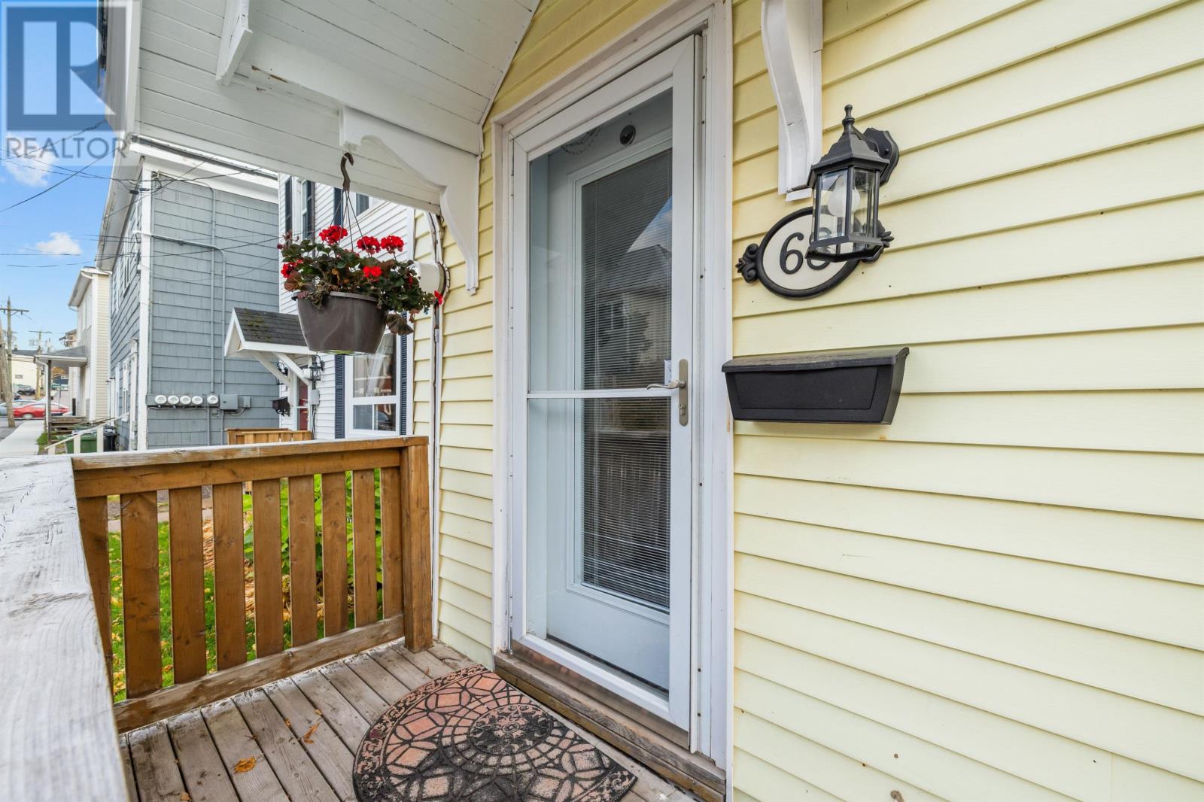
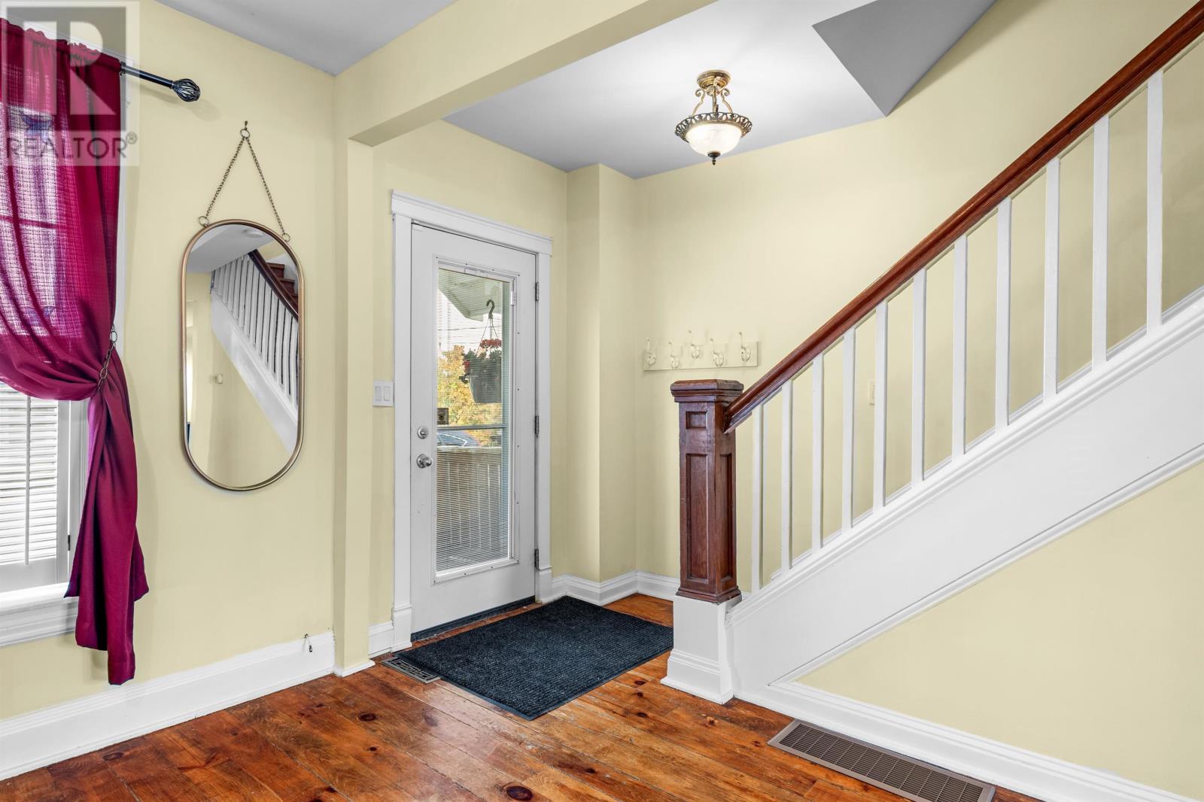
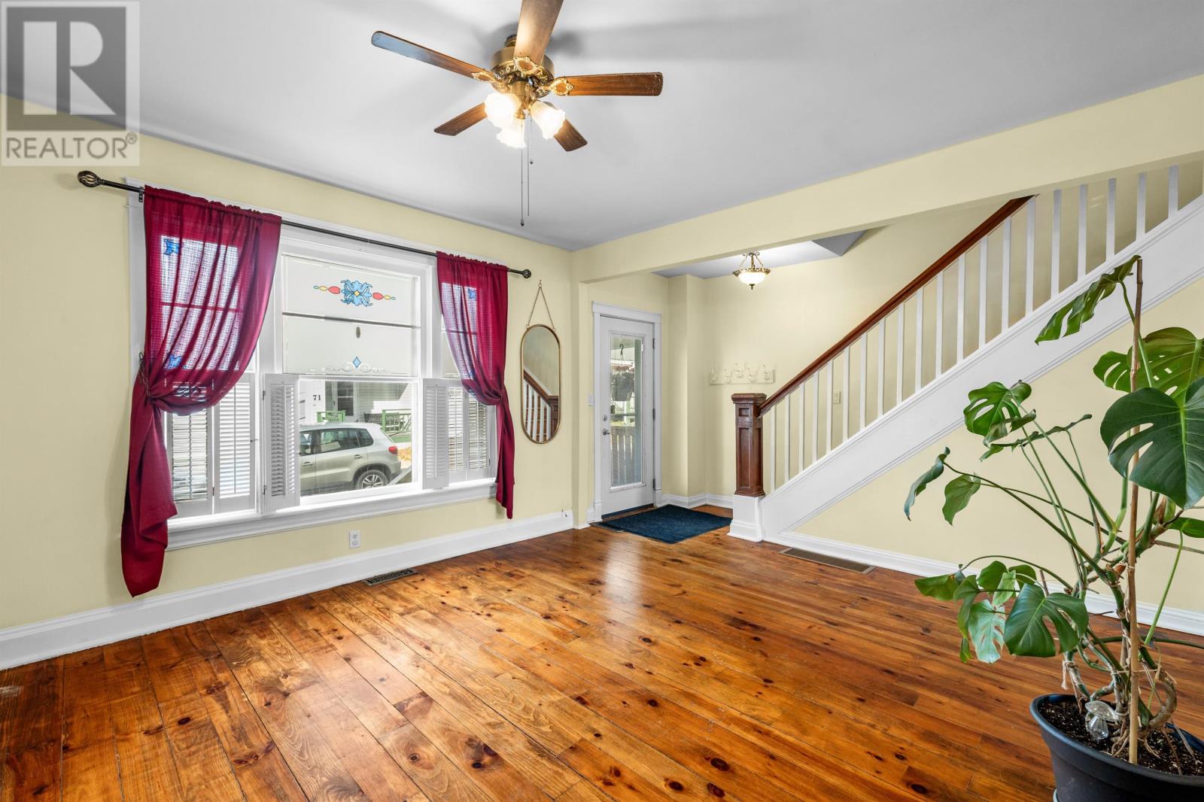
Enjoy the best of downtown Charlottetown! Just a stroll from local shops, restaurants, cafés, entertainment, and the vibrant charm of the city, this move-in-ready 3-bedroom, 1.5-bath home offers approximately 1,190 sq. ft. plus a semi-finished basement. Extensive updates, energy-efficient features, and a convenient downtown location make this home a fantastic opportunity! The main level features wood floors, an open-concept living, dining, and kitchen area, an updated powder room, and an open, dedicated office area ideal for working from home. Upstairs are three comfortable bedrooms and a renovated full bath. The semi-finished basement offers flexible space for hobbies, storage, or a home gym, with upgraded spray-foam insulation and fire-retardant coating, new wall panels, a new ceiling, and additional improvements completed in 2026. Updates include a steel roof (2023), fencing with concrete-anchored posts (2023), updated bathrooms (2023?2024), heat pump and fibreglass oil tank (2021), dishwasher (2024), and a new back porch and floating deck (2025). Additional insulation upgrades include blown-in wall insulation and improved attic insulation. The fenced backyard features perennial gardens, raised vegetable beds, raspberry canes, rhubarb, and a cherry tree. Enjoy outdoor living on the back porch and floating deck. Note that electricity and oil costs averaged under $300/month over the past 24 months. Parking options include street parking, a reserved plowed winter space across the street for $275/season, additional nearby winter parking, and potential rear parking previously used by former owners. Enjoy downtown living with extensive updates, flexible space, and excellent value. All measurements are approximate and should be verified by the purchaser. Note: Some photos have been virtually staged. (id:27495)
Listing courtesy of HOMELIFE P.E.I. REALTY INC. · Alicia Hegarty
Communities.ca Inc.
Stuart Hall, REALTOR® · Licence #LIC-00651009 · Century 21 Bravo
Data from MLS® System. Deemed reliable but not guaranteed accurate by CREA. The trademarks MLS®, Multiple Listing Service® and the associated logos are owned by The Canadian Real Estate Association (CREA) and identify the quality of services provided by real estate professionals who are members of CREA.
REALTOR®, REALTORS®, and the REALTOR® logo are certification marks that are owned by REALTOR® Canada Inc. and licensed exclusively to The Canadian Real Estate Association (CREA). These certification marks identify real estate professionals who are members of CREA and who must abide by CREA’s By-Laws, Rules, and the REALTOR® Code.
Powered by CREA DDF®