Detached House for sale in Charlottetown, Prince Edward Island. Listed at $474,900.
3 bedrooms · 2 bathrooms · Built in 1973
MLS® 202626630
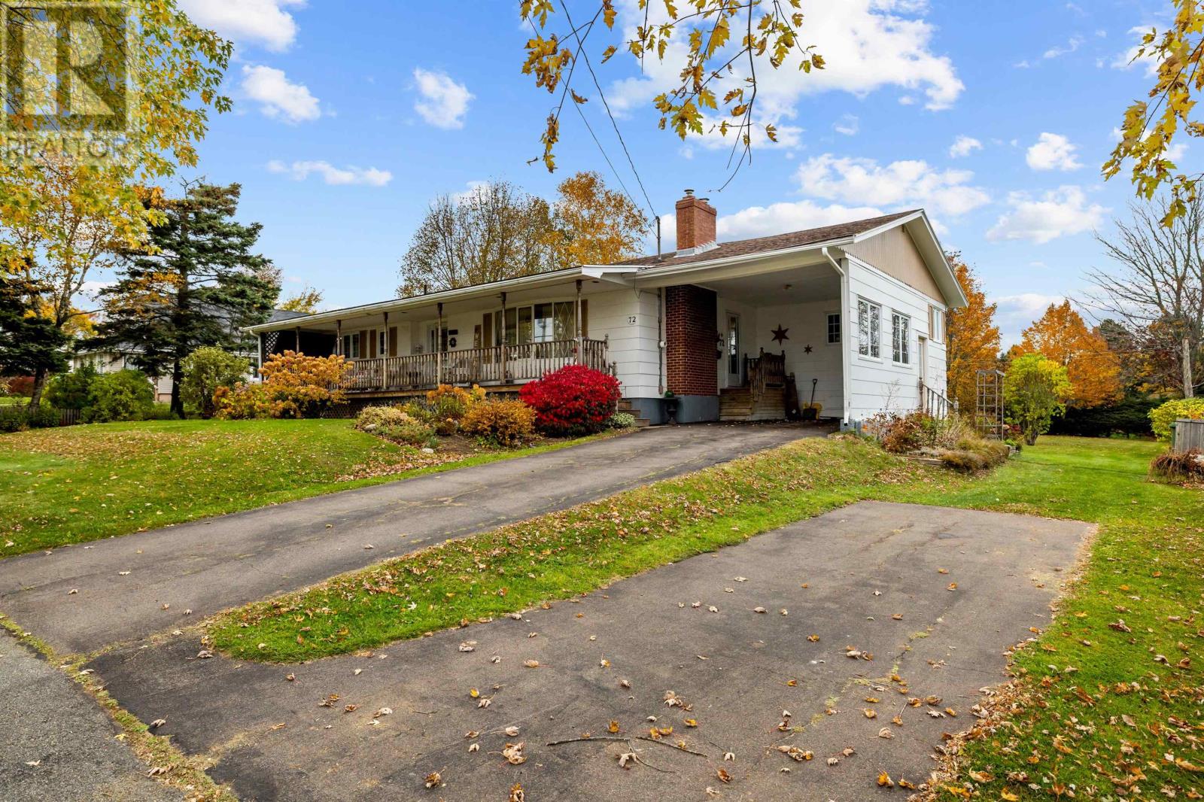
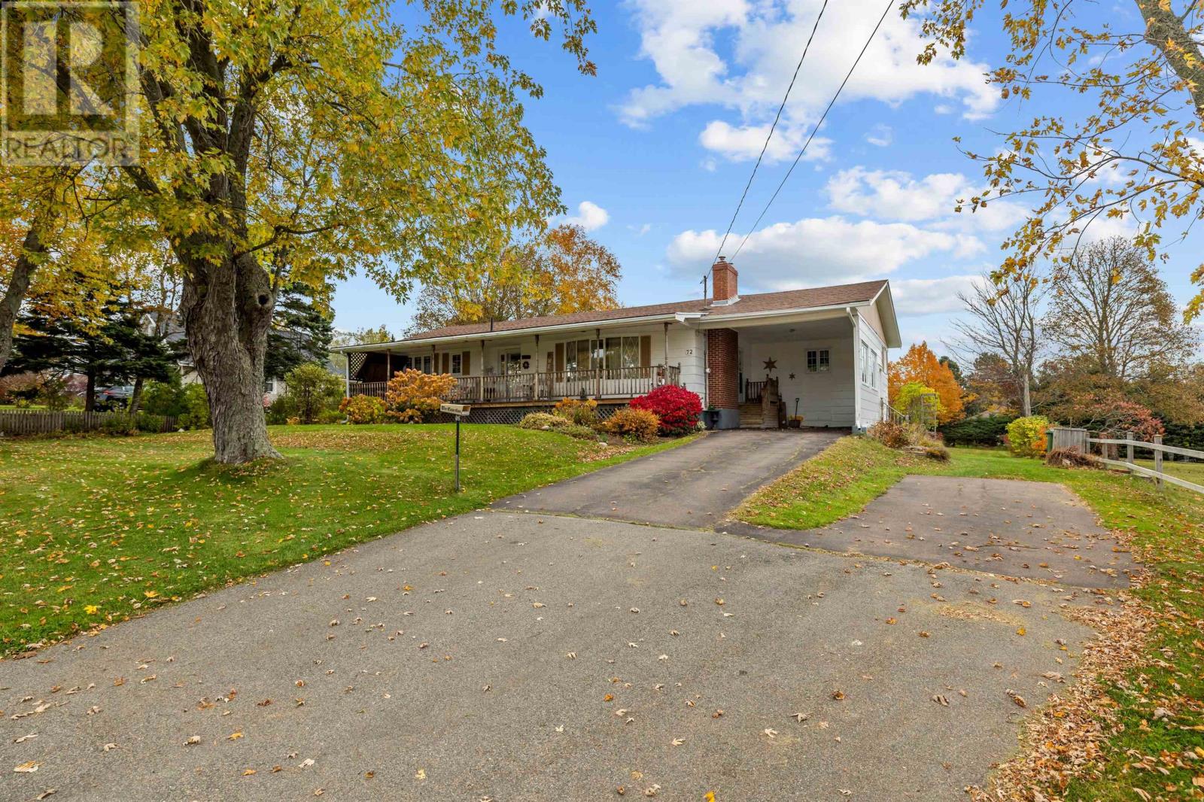
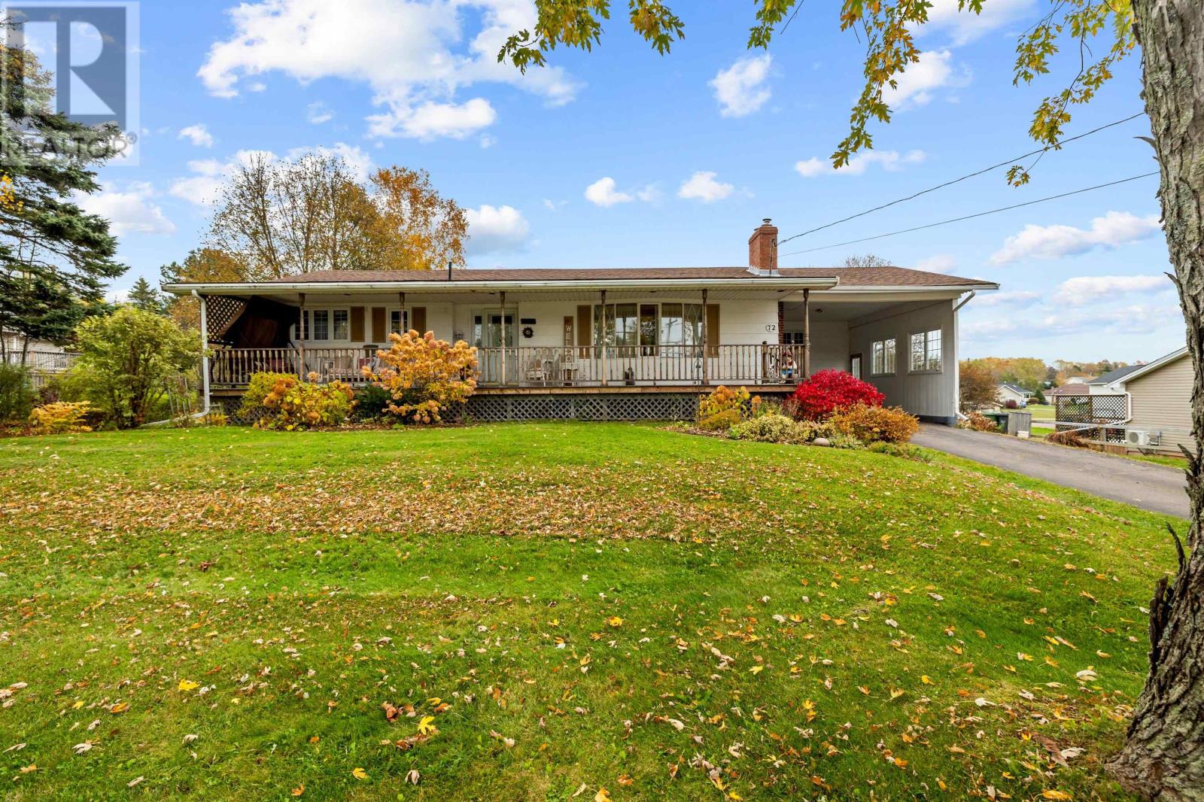
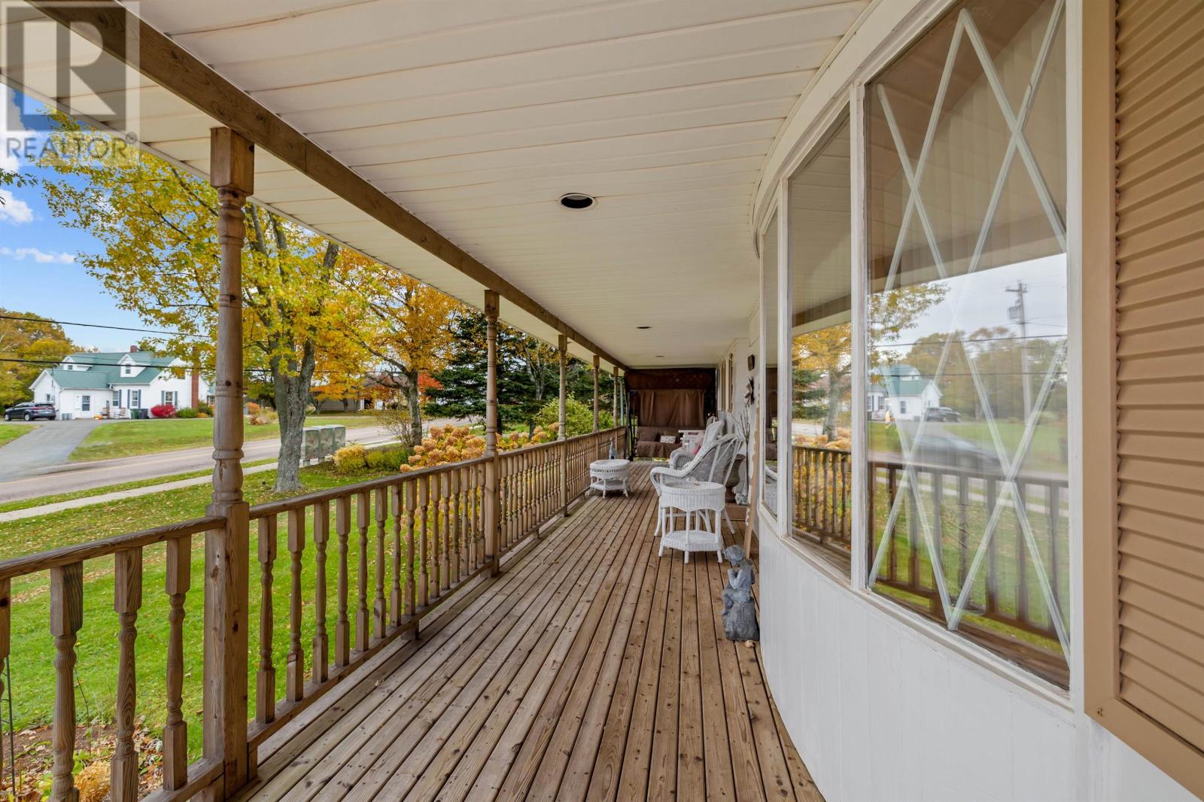
Welcome to 72 MacRae, a well-maintained, solidly built family home in the convenient East Royalty neighbourhood, offered for sale for the very first time! Full of character, space, and potential, this property offers a wonderful opportunity for growing families, multi-generational living, or those looking to invest in the future. Complete with an additional lot, with a partial driveway already in place, offering exciting potential for a future home or added flexibility as your needs evolve. The main floor features a spacious kitchen, a bright family room with access to the back deck, and a separate formal living room complete with a cozy propane fireplace. Three generously sized bedrooms, a large laundry room with bathroom, and an additional full bathroom complete the main level, providing plenty of room and convenience for the whole family. The lower level offers even more versatile living space, including a huge second family room perfect for movie nights, entertaining, or family gatherings, along with a flex room, office, and abundant storage and utility space. Whether you need room to work from home, hobbies, or extra space for the family, this home offers endless possibilities. Over the years, the property has benefited from numerous updates and upgrades, including improvements to the windows, electrical, and roof. Two heat pumps, a water softener, and a sump pump have also been added in recent years, providing added comfort and peace of mind. Outside, enjoy the charm of this inviting property, from the oversized front porch, perfect for relaxing and taking in the neighbourhood, to the beautiful perennial gardens that surround the home. Two decks offer additional outdoor living space, while the backyard clothesline adds a touch of traditional home life. With generous living space inside and out, thoughtful updates, and the rare opportunity to own an additional lot, 72 MacRae is a true family home with room to grow and po (id:27495)
Listing courtesy of PROVINCIAL REALTY · Cheryl Burns
Communities.ca Inc.
Stuart Hall, REALTOR® · Licence #LIC-00651009 · Century 21 Bravo
Data from MLS® System. Deemed reliable but not guaranteed accurate by CREA. The trademarks MLS®, Multiple Listing Service® and the associated logos are owned by The Canadian Real Estate Association (CREA) and identify the quality of services provided by real estate professionals who are members of CREA.
REALTOR®, REALTORS®, and the REALTOR® logo are certification marks that are owned by REALTOR® Canada Inc. and licensed exclusively to The Canadian Real Estate Association (CREA). These certification marks identify real estate professionals who are members of CREA and who must abide by CREA’s By-Laws, Rules, and the REALTOR® Code.
Powered by CREA DDF®