Detached House for sale in Charlottetown, Prince Edward Island. Listed at $389,000.
3 bedrooms · 1 bathrooms · Built in 1985
MLS® 202627135
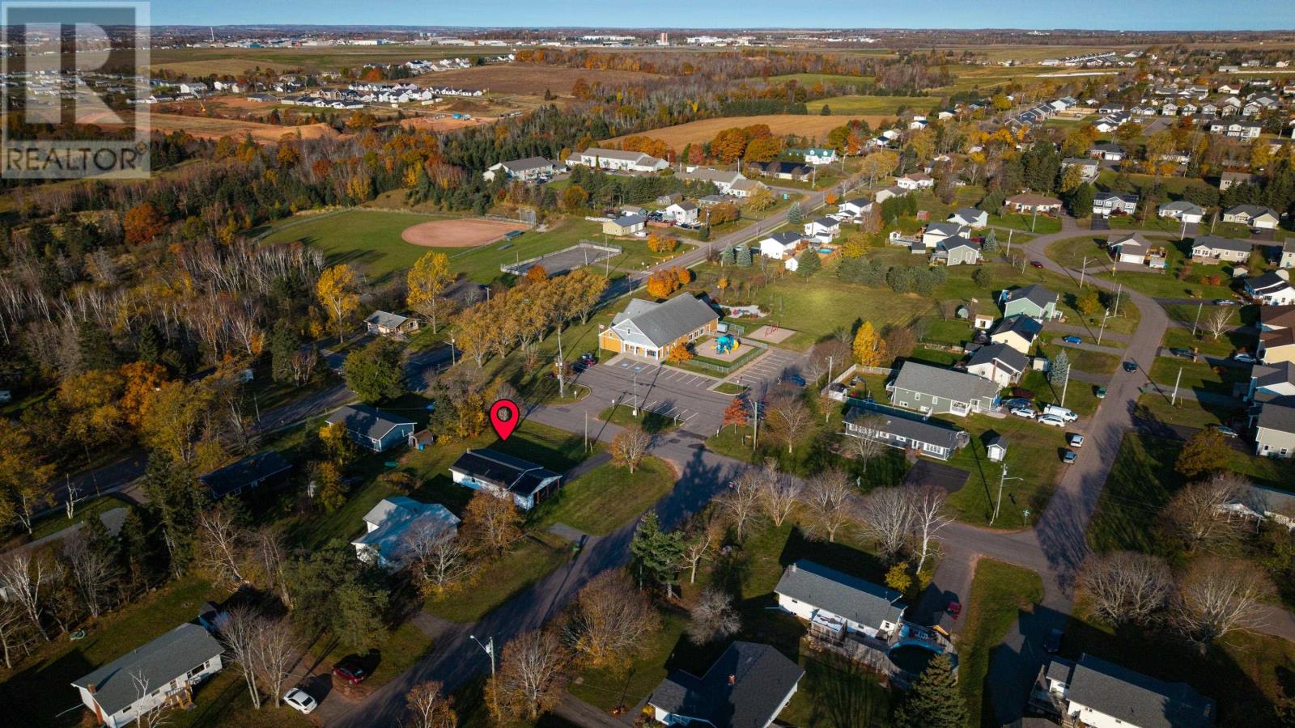
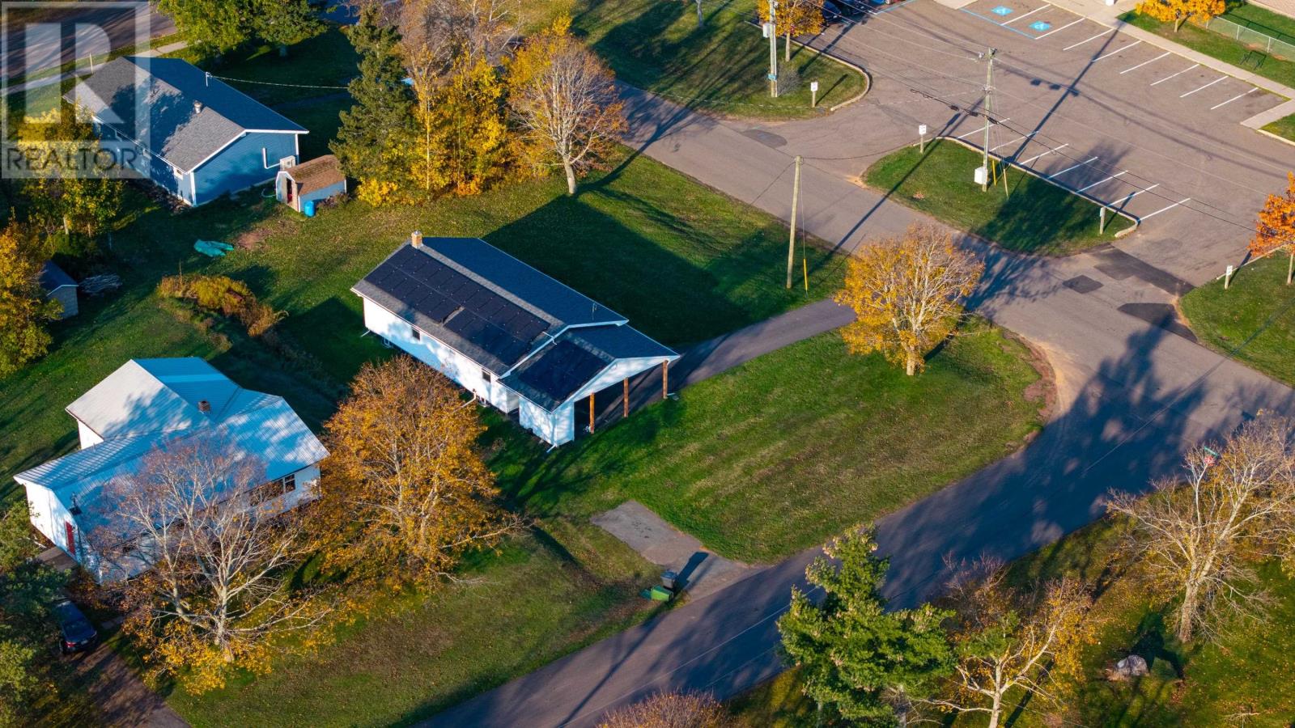
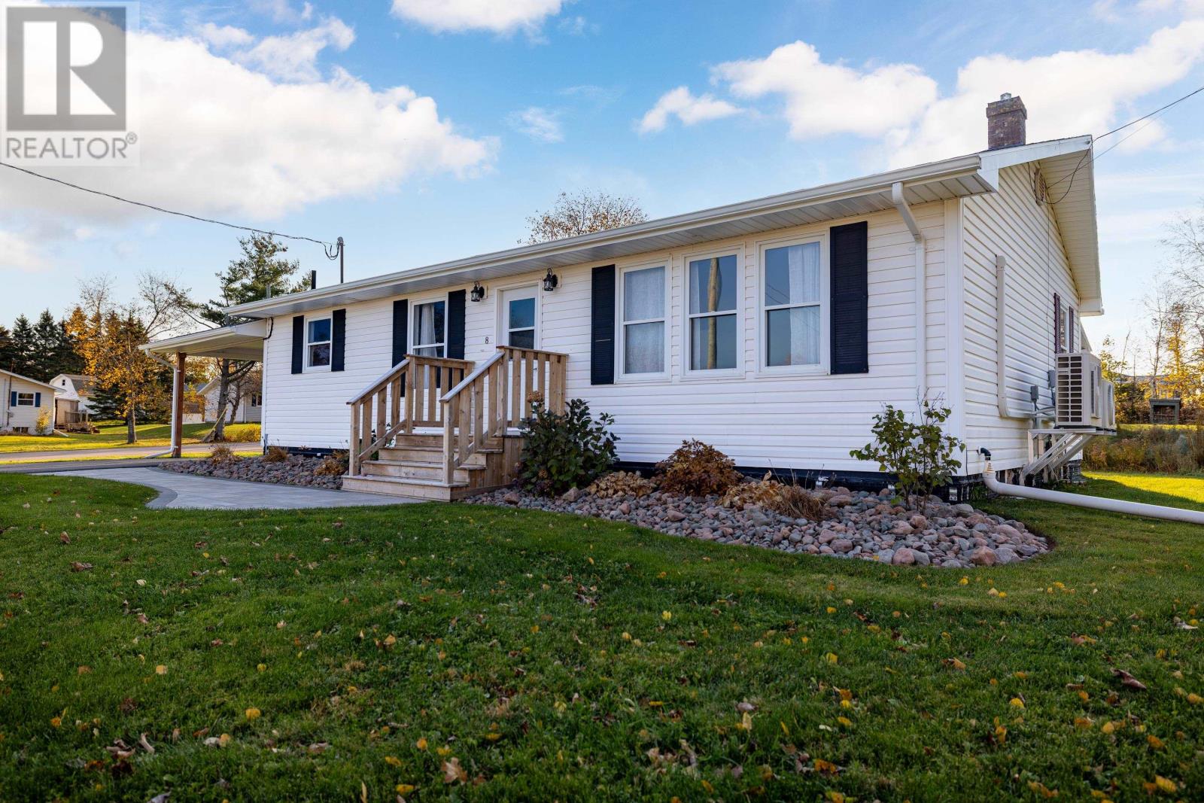
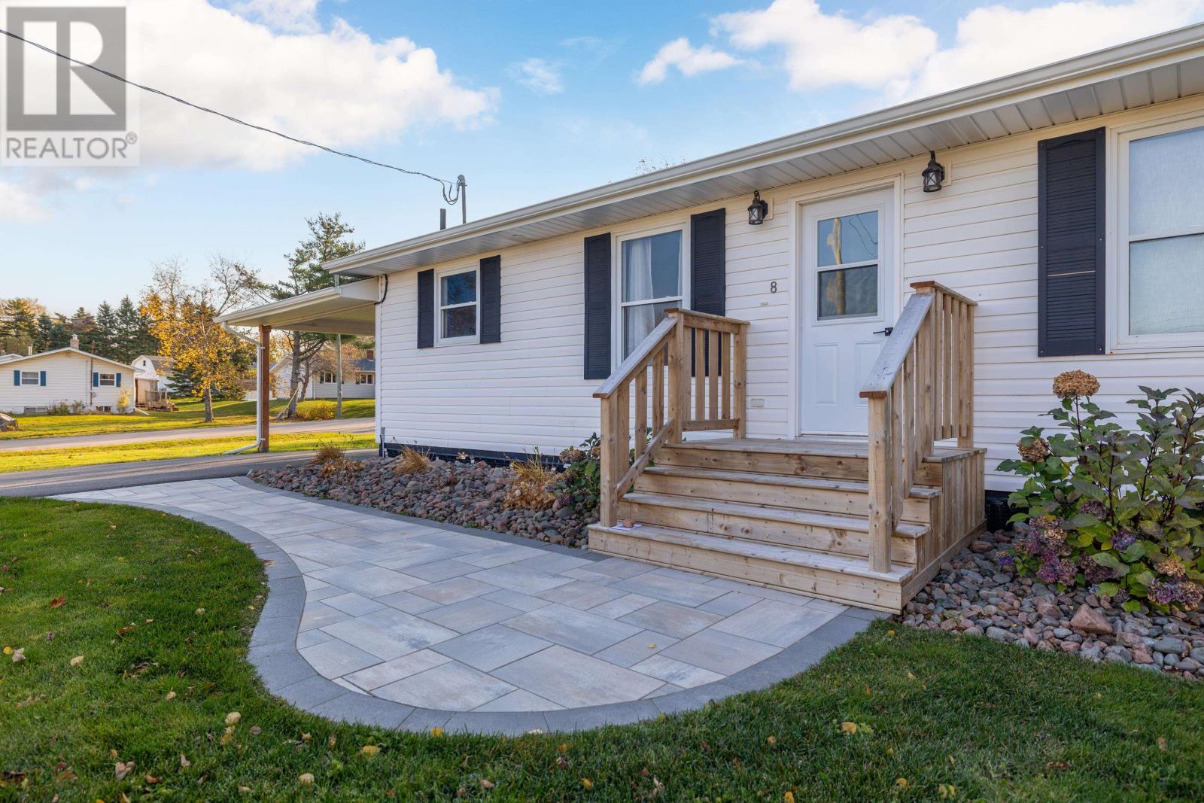
Move-in ready and beautifully updated, this 3-bedroom, 1-bathroom home in the desirable community of East Royalty has been extensively renovated with quality materials and attention to detail throughout! The exterior welcomes you with a newer shingled roof, updated fascia and soffit with pot lights, and an upgraded carport complete with convenient front and side decks. The new stone walkway makes it very inviting. Step inside to discover a stunning custom kitchen featuring quartz countertops, complemented by updated flooring throughout and a beautifully renovated bathroom with a gorgeous double vanity. Thoughtfully selected light fixtures and strategically placed pot lights add a modern touch throughout the home. Extensive upgrades include: rewired electrical system with 200-amp electrical panel, new electric hot water heater, updated plumbing, new flooring throughout, renovated bathroom with double vanity, custom kitchen with quartz countertops, new roof, fascia and soffit with pot lighting, spray foam insulation in basement, Electric Vehicle plug-in, and solar panels to help reduce electricity costs. The full basement is unfinished but already framed and insulated with spray foam, offering excellent potential for additional living space, or whatever suits your needs. Location is another standout feature! Situated in a quiet East Royalty neighbourhood, you'll find a community hall, playground and outdoor rink right across the street. Schools, grocery stores, pharmacy, gas station, liquor store, fast food options and public transit are all conveniently nearby. Whether you're looking for the perfect place to raise a family or hoping to downsize without compromising on quality, this beautifully updated home is well worth a look! A fantastic opportunity to enjoy modern upgrades, a great neighbourhood and the convenience of a wonderful location! Measurements are approximate. (id:27495)
Listing courtesy of CENTURY 21 COLONIAL REALTY INC · Brad Murray
Communities.ca Inc.
Stuart Hall, REALTOR® · Licence #LIC-00651009 · Century 21 Bravo
Data from MLS® System. Deemed reliable but not guaranteed accurate by CREA. The trademarks MLS®, Multiple Listing Service® and the associated logos are owned by The Canadian Real Estate Association (CREA) and identify the quality of services provided by real estate professionals who are members of CREA.
REALTOR®, REALTORS®, and the REALTOR® logo are certification marks that are owned by REALTOR® Canada Inc. and licensed exclusively to The Canadian Real Estate Association (CREA). These certification marks identify real estate professionals who are members of CREA and who must abide by CREA’s By-Laws, Rules, and the REALTOR® Code.
Powered by CREA DDF®