Detached House for sale in Charlottetown, Prince Edward Island. Listed at $529,000.
3 bedrooms · 2 bathrooms · Built in 2026
MLS® 202627148
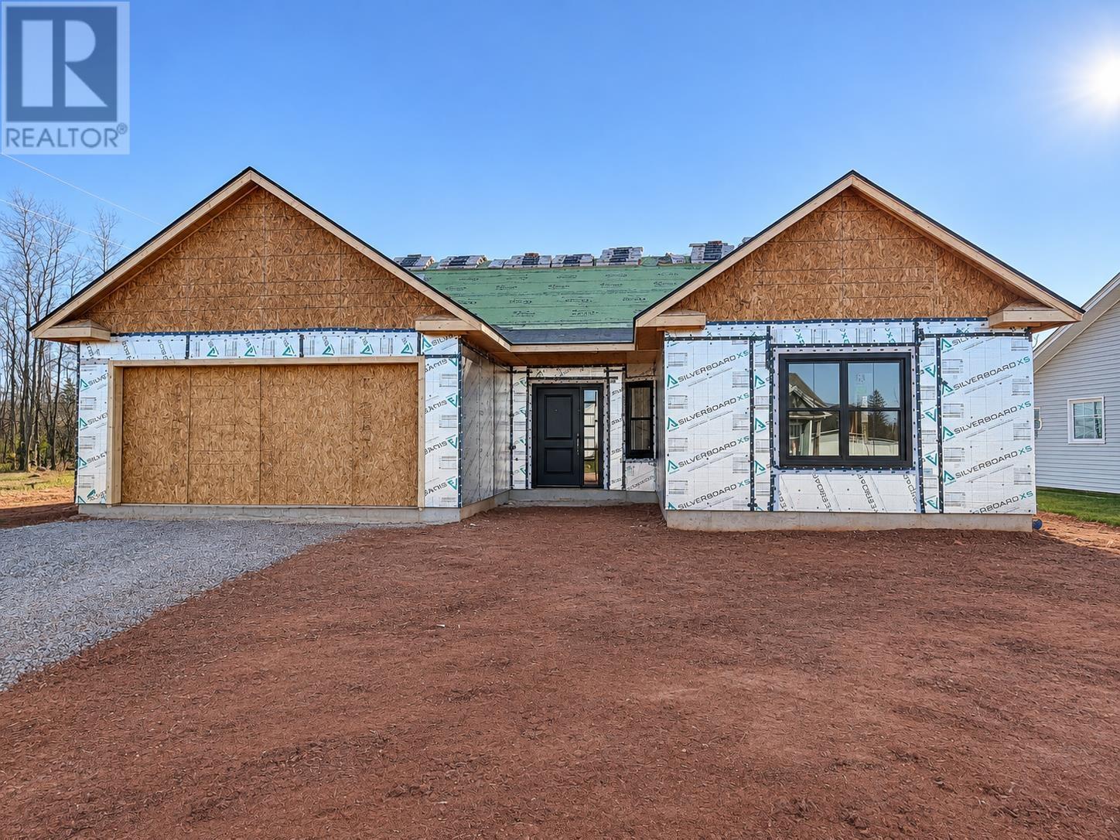
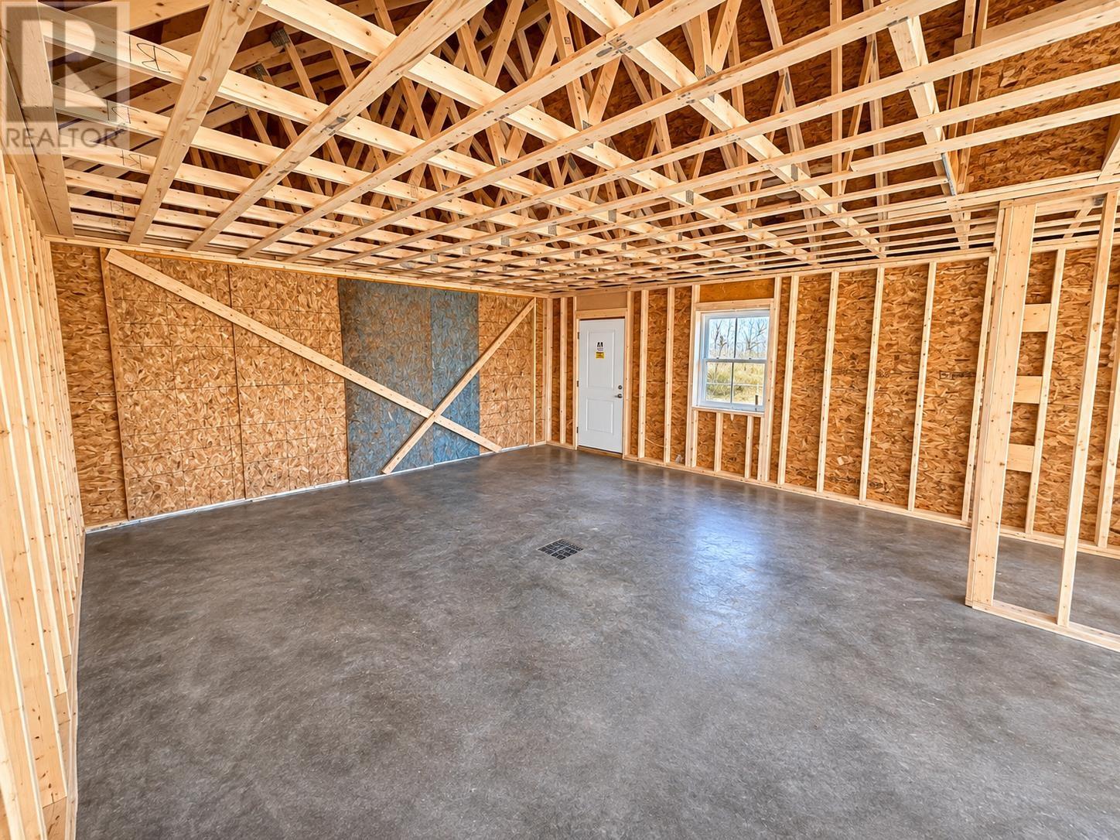
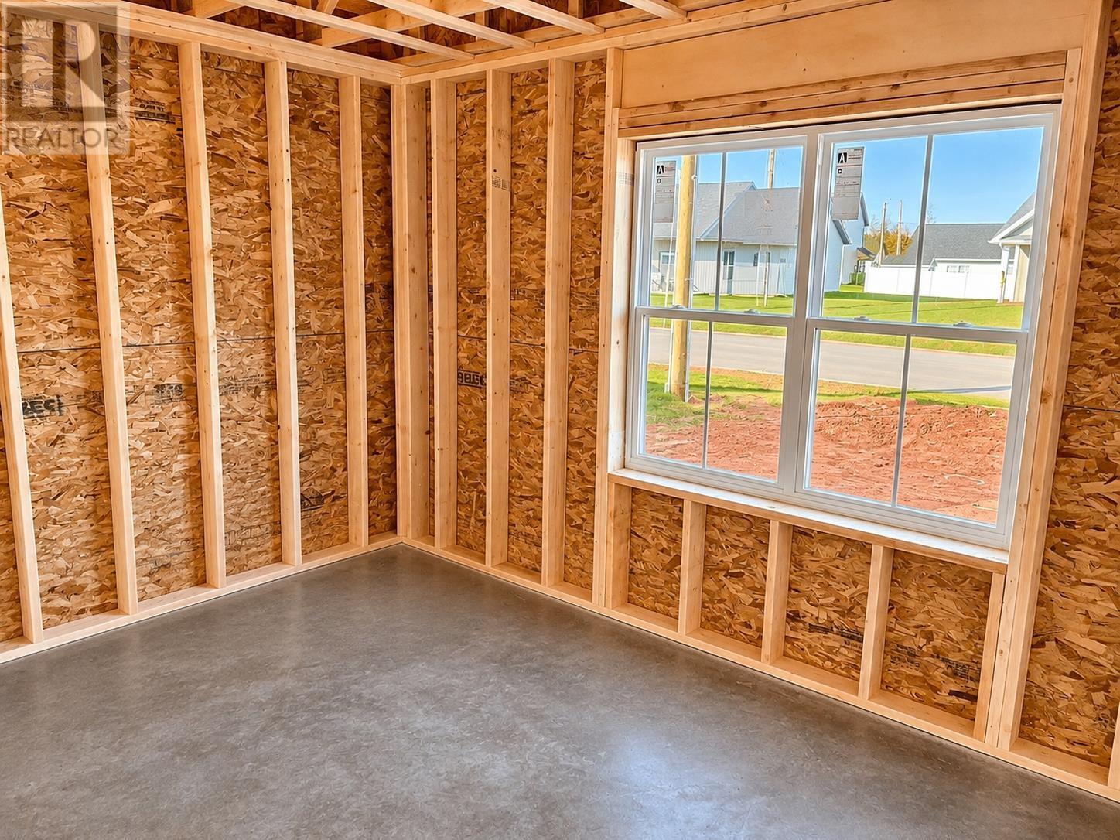
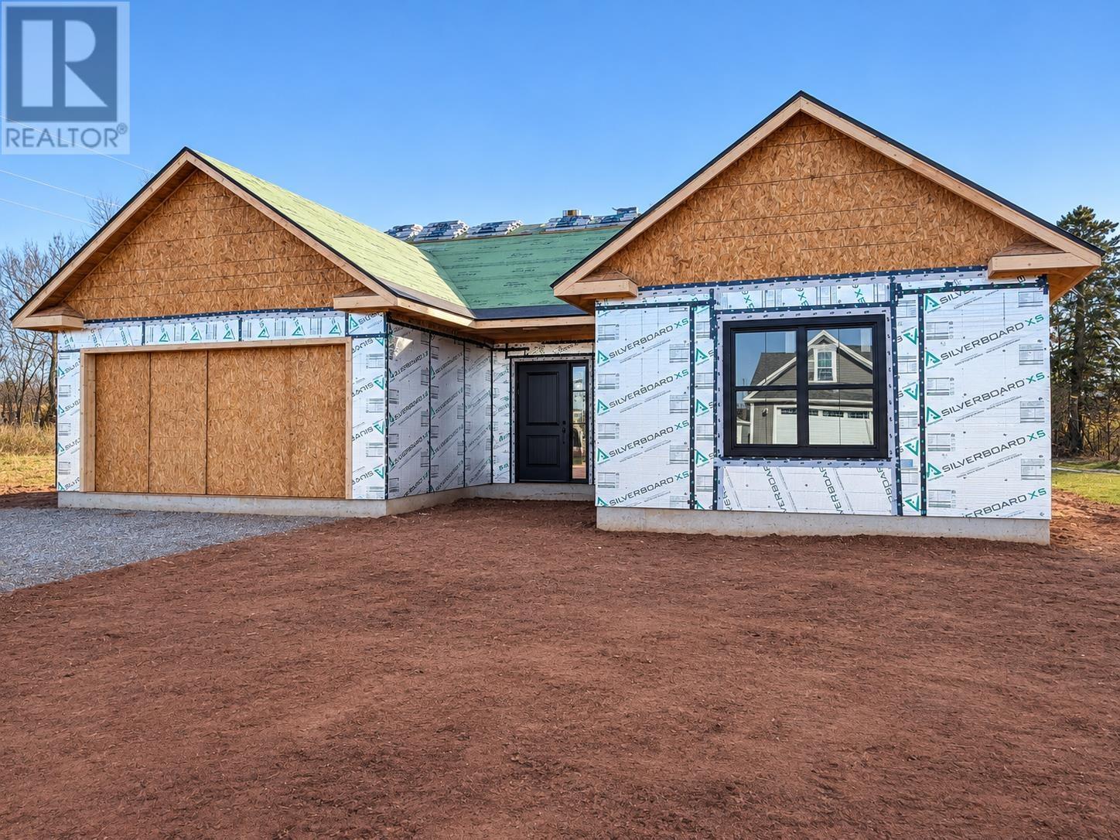
Welcome to 82 Kingsburgh Avenue, a beautifully designed new construction home offering 1,665 square feet of stylish, comfortable single-level living. Featuring three bedrooms, two full bathrooms and an attached heated double garage, this home combines modern finishes with a functional layout perfect for today's lifestyle. Step inside through the welcoming foyer and into the bright, spacious open-concept kitchen, dining and living area. The kitchen features beautiful quartz countertops, a centre island, pantry and included kitchen appliances, providing plenty of workspace and storage while creating a natural gathering place for family and friends. The living area is highlighted by a custom shiplap accent wall with an electric fireplace, adding warmth and character to the space. Ceramic and laminate flooring flow throughout the home, while black windows provide a modern touch to the overall design. The primary bedroom offers a walk-in closet and private ensuite featuring a beautiful custom ceramic shower. Two additional bedrooms and a second full bathroom provide plenty of space for family, guests or a home office. Additional features include a heat pump for efficient year-round heating and cooling, an air exchanger, and a spacious attached heated and wired double garage offering convenience and extra storage. Outside, enjoy a covered front porch, a rear deck and a double paved driveway. Situated on a 0.21-acre lot with municipal water and sewer, this thoughtfully designed home offers the convenience of one-level living with the peace of mind of a Lux 7-Year New Home Warranty. With HST included in the purchase price, 82 Kingsburgh Avenue is a wonderful opportunity to enjoy the comfort, style and convenience of a brand-new home! (id:27495)
Listing courtesy of RE/MAX CHARLOTTETOWN REALTY · Kris Fournier
Communities.ca Inc.
Stuart Hall, REALTOR® · Licence #LIC-00651009 · Century 21 Bravo
Data from MLS® System. Deemed reliable but not guaranteed accurate by CREA. The trademarks MLS®, Multiple Listing Service® and the associated logos are owned by The Canadian Real Estate Association (CREA) and identify the quality of services provided by real estate professionals who are members of CREA.
REALTOR®, REALTORS®, and the REALTOR® logo are certification marks that are owned by REALTOR® Canada Inc. and licensed exclusively to The Canadian Real Estate Association (CREA). These certification marks identify real estate professionals who are members of CREA and who must abide by CREA’s By-Laws, Rules, and the REALTOR® Code.
Powered by CREA DDF®