Detached House for sale in Charlottetown, Prince Edward Island. Listed at $649,000.
4 bedrooms · 4 bathrooms · Built in 1993
MLS® 30221496
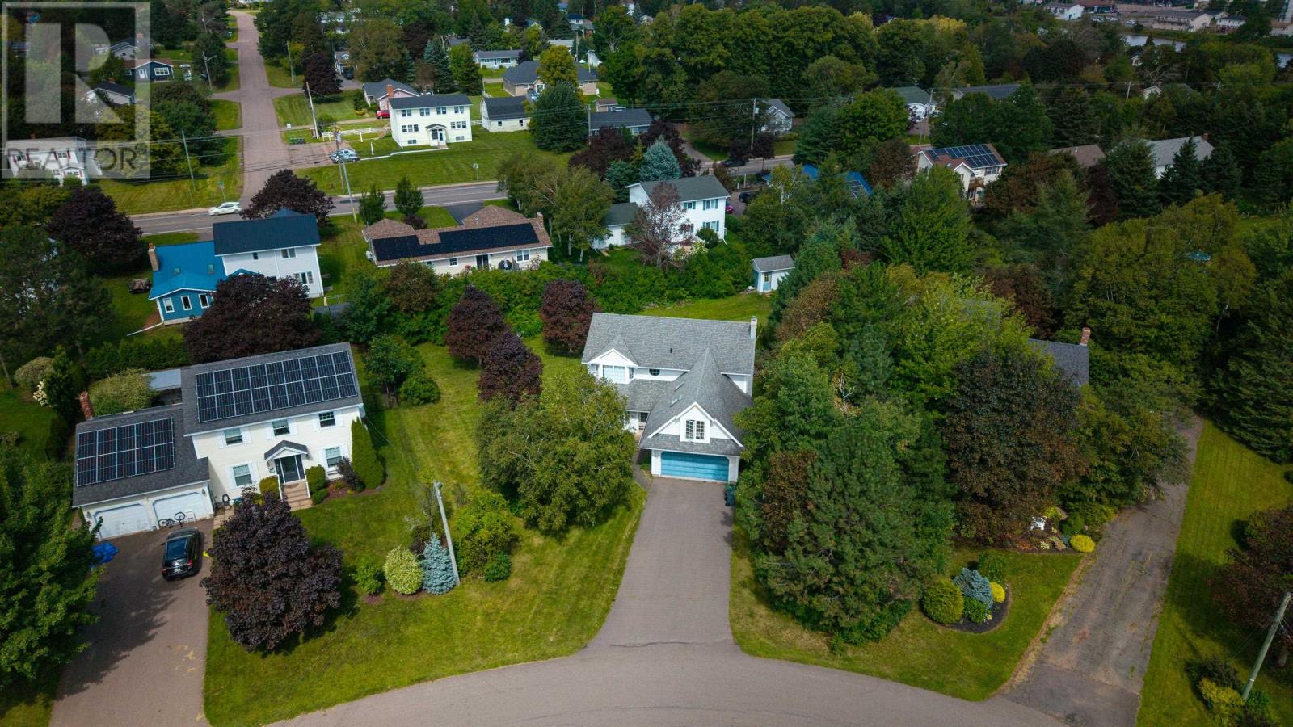
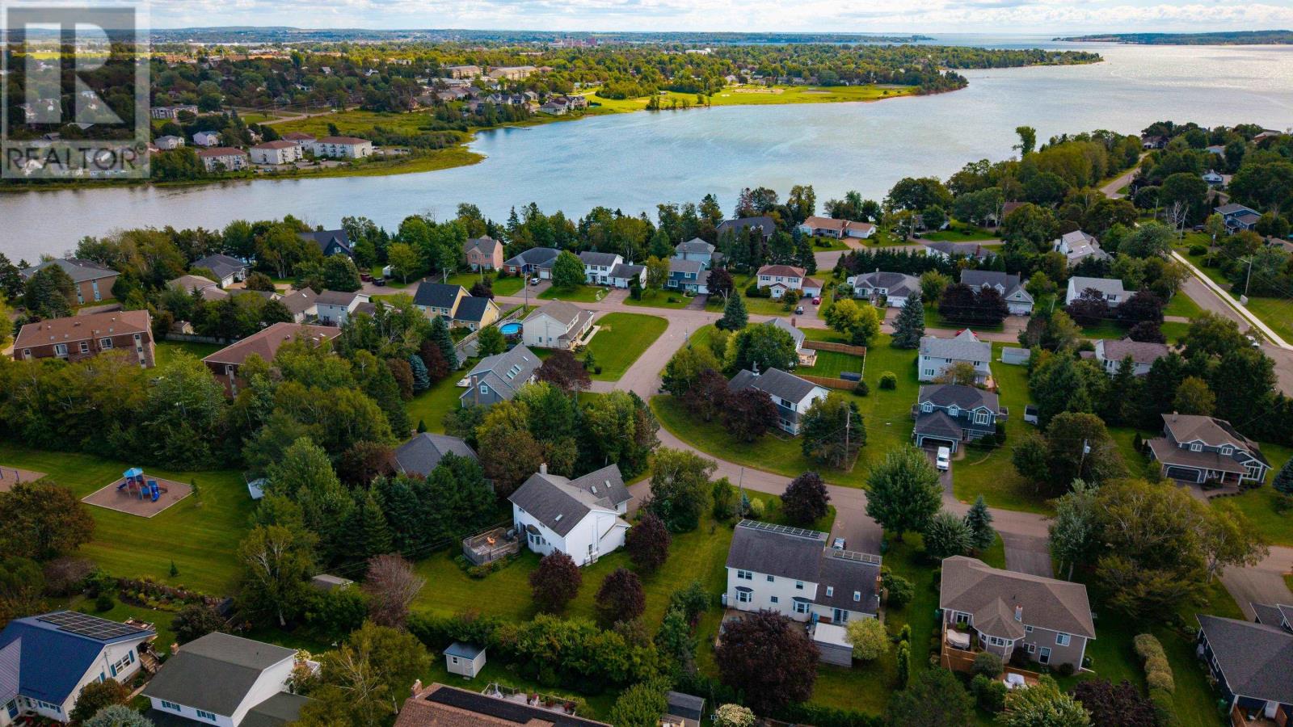
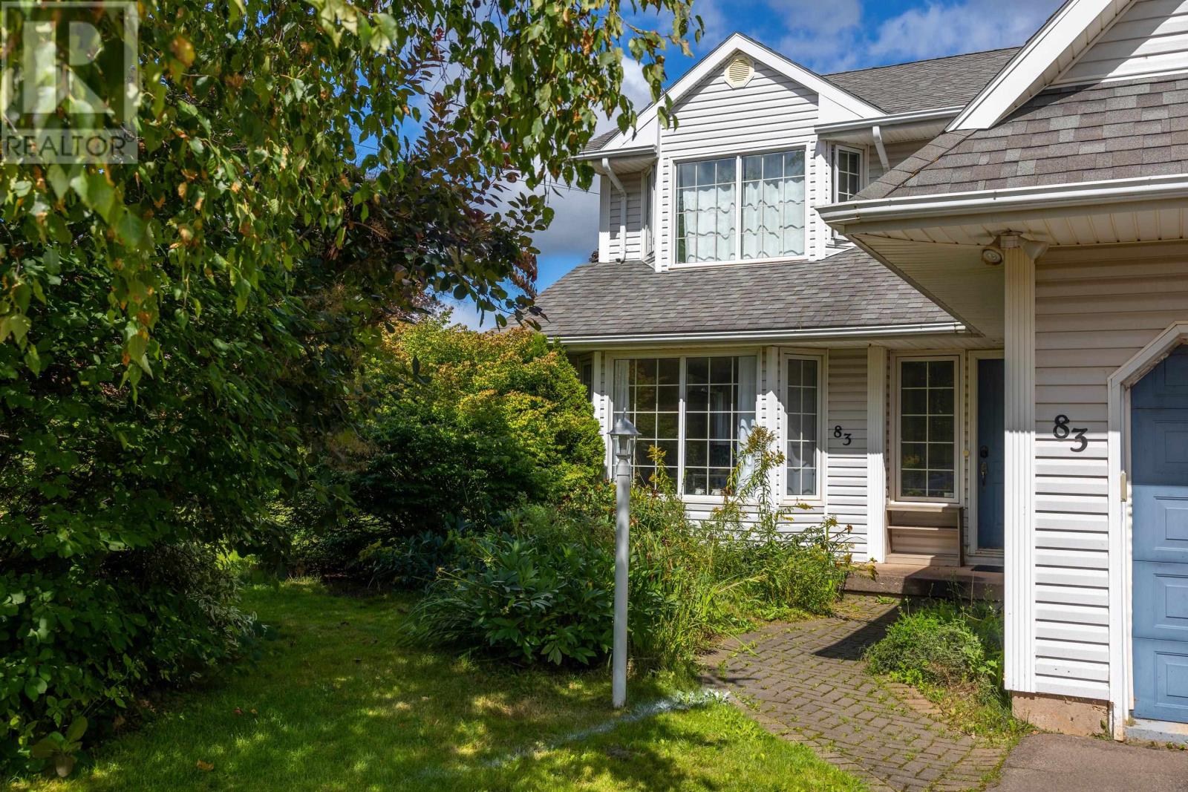
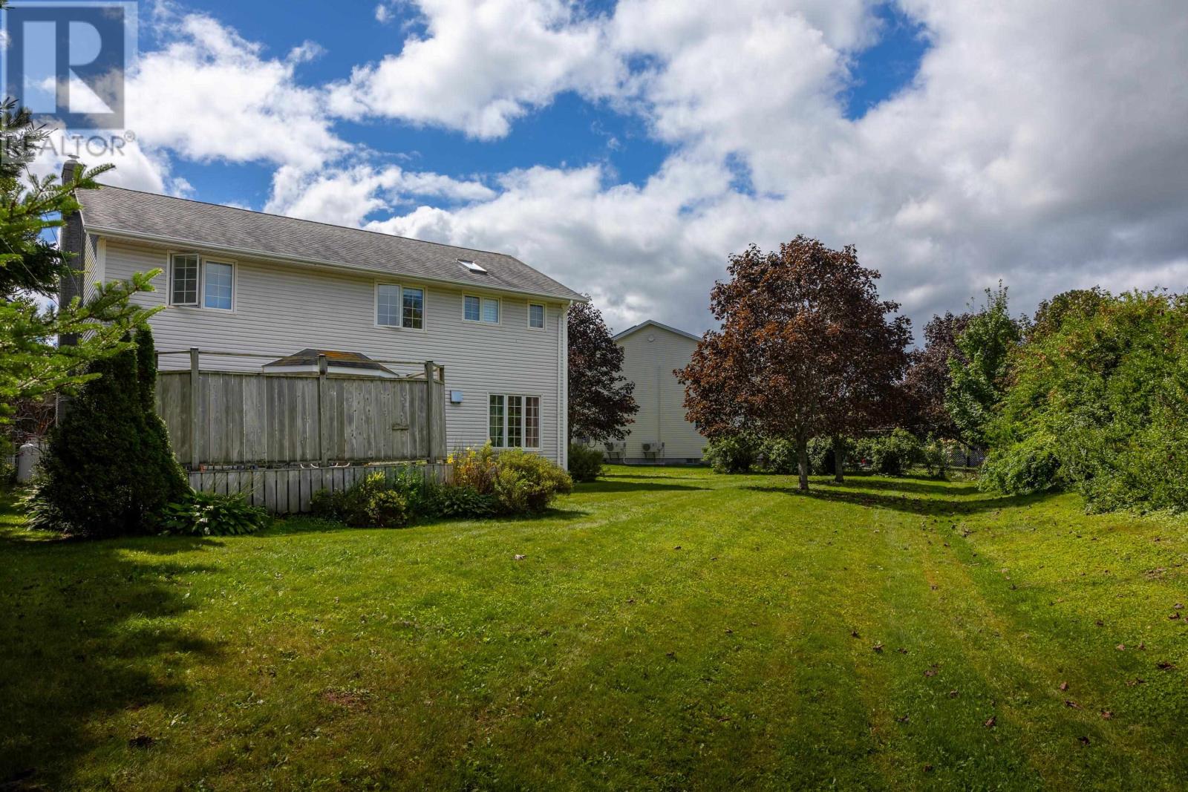
FAMILY HOME IN HIGHLY DESIRABLE LEWIS POINT PARK! Welcome to 83 Kennedy Drive, a spacious and beautifully maintained four-bedroom home offering the ideal combination of location, space and future potential. Locally knowns as ?The Kennedy House? The main level is designed for family living and entertaining, featuring a formal living room with a propane fireplace, bright dining area, and a well-appointed kitchen with built-in appliances, oak cabinetry and excellent natural light. The cozy family room provides direct access to the large deck and exceptionally private backyard, perfect for summer entertaining, children and family gatherings. Need more space? The impressive bonus room over the double garage offers incredible flexibility and could easily serve as a family room, home office, playroom or potential fifth bedroom. The primary bedroom features a walk-in closet and private ensuite, while three additional generously sized bedrooms provide plenty of room for a growing family. The finished basement adds even more living space and offers a separate entrance through the garage, making it an exciting opportunity for a future in-law suite or potential income-producing suite. The basement also has a ¾ bathroom and large open areas. (id:27495)
Listing courtesy of PROVINCIAL REALTY · Greg MacDougall
Communities.ca Inc.
Stuart Hall, REALTOR® · Licence #LIC-00651009 · Century 21 Bravo
Data from MLS® System. Deemed reliable but not guaranteed accurate by CREA. The trademarks MLS®, Multiple Listing Service® and the associated logos are owned by The Canadian Real Estate Association (CREA) and identify the quality of services provided by real estate professionals who are members of CREA.
REALTOR®, REALTORS®, and the REALTOR® logo are certification marks that are owned by REALTOR® Canada Inc. and licensed exclusively to The Canadian Real Estate Association (CREA). These certification marks identify real estate professionals who are members of CREA and who must abide by CREA’s By-Laws, Rules, and the REALTOR® Code.
Powered by CREA DDF®