Detached House for sale in Chatham-Kent (Blenheim), Ontario. Listed at $574,900.
3 bedrooms · 3 bathrooms
MLS® 30317167
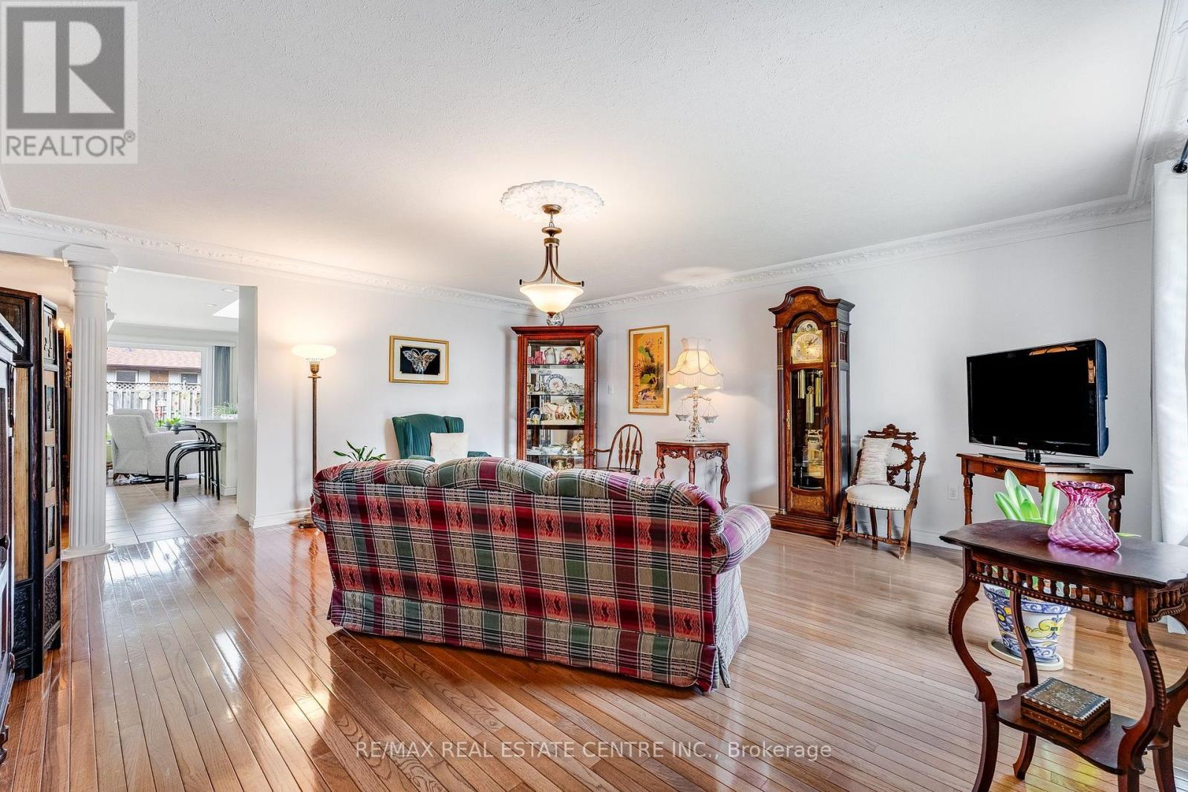
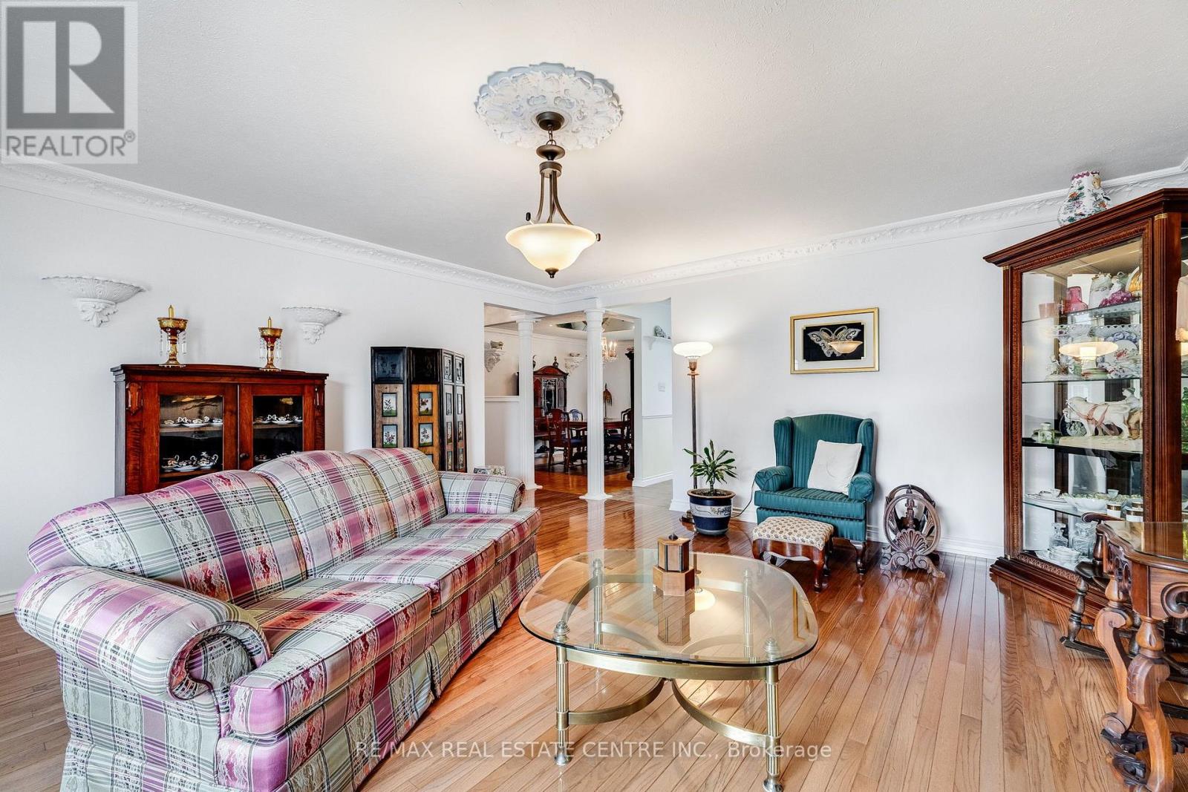
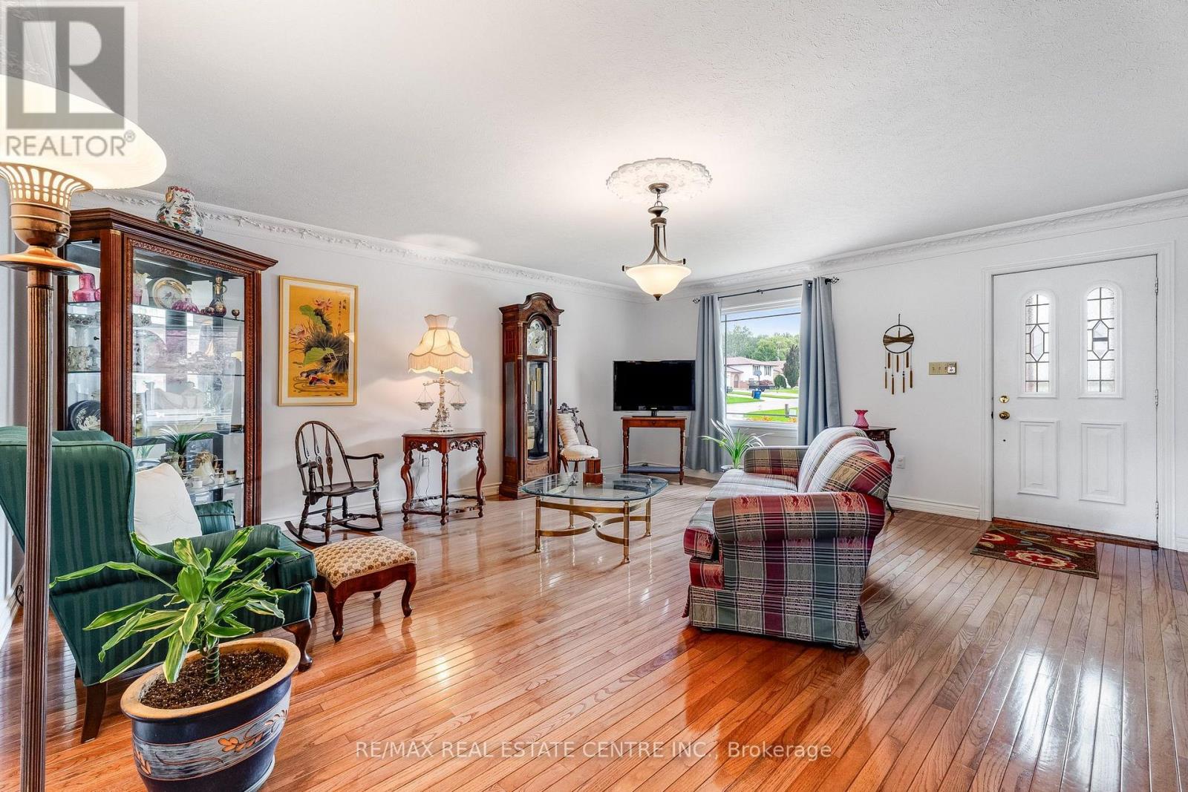
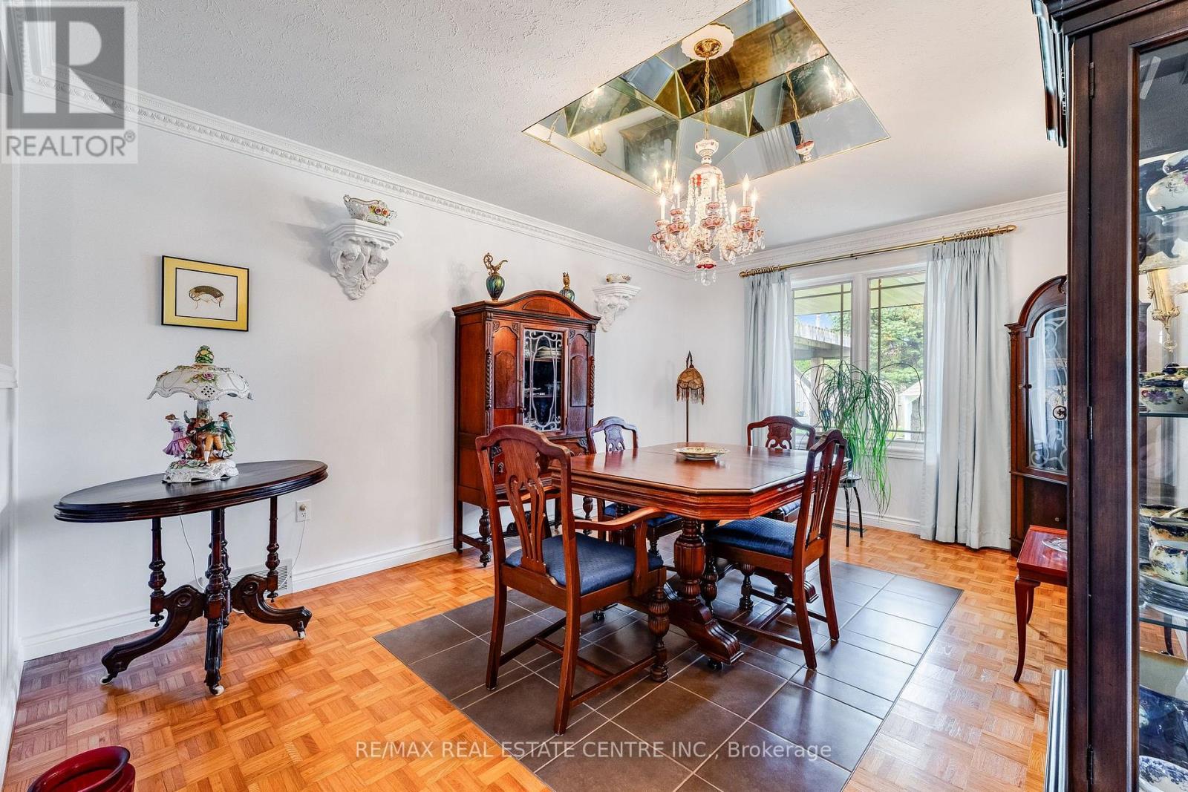
Welcome to this beautifully maintained 3-bedroom brick bungalow, proudly offered for the first time in 37 years and ideally positioned on a premium corner lot in one of Blenheim's most desirable areas. Meticulously cared for and thoughtfully enhanced over the years, this distinctive home offers timeless appeal, generous living spaces, beautiful gardens and an impressive list of upgrades. Enjoy a wonderful location within walking distance of the many amenities, shops and conveniences of town.The main level welcomes you with a spacious living room featuring elegant Italian-inspired accents, while the large kitchen offers abundant storage, breakfast bar and a skylight that fills the space with natural light. The adjoining den overlooks the backyard and provides convenient access to the garage. Hard-surface flooring flows throughout most of the main level, with broadloom in just one room.The dining room showcases Italian detailing, a recessed ceiling and unique mirrored alcove. Three generously sized bedrooms include a spacious primary retreat with a 4-piece ensuite featuring both a shower and Jacuzzi tub, walk-in closet and skylight. A second 3-piece bathroom completes the main level.The lower level provides abundant additional living and storage space, including a private office with 2-piece ensuite and walk-in closet, two recreation rooms, oversized storage rooms and a workshop/utility room.Outside, discover beautifully landscaped gardens in both the front and backyard, creating a picturesque setting throughout the seasons. The fully fenced backyard features two patios-including one covered patio-a fountain and storage shed, while a second fountain enhances the front gardens. Convenient interior switches control the exterior plugs and fountains.A truly special home, lovingly cherished for nearly four decades and ideally located close to everything Blenheim has to offer. (id:27495)
Listing courtesy of RE/MAX REAL ESTATE CENTRE INC. · LORIANN TOPLAK
Communities.ca Inc.
Stuart Hall, REALTOR® · Licence #LIC-00651009 · Century 21 Bravo
Data from MLS® System. Deemed reliable but not guaranteed accurate by CREA. The trademarks MLS®, Multiple Listing Service® and the associated logos are owned by The Canadian Real Estate Association (CREA) and identify the quality of services provided by real estate professionals who are members of CREA.
REALTOR®, REALTORS®, and the REALTOR® logo are certification marks that are owned by REALTOR® Canada Inc. and licensed exclusively to The Canadian Real Estate Association (CREA). These certification marks identify real estate professionals who are members of CREA and who must abide by CREA’s By-Laws, Rules, and the REALTOR® Code.
Powered by CREA DDF®