Detached House for sale in Chatham-Kent (Tilbury), Ontario. Listed at $589,000.
3 bedrooms · 2 bathrooms
MLS® X14113506
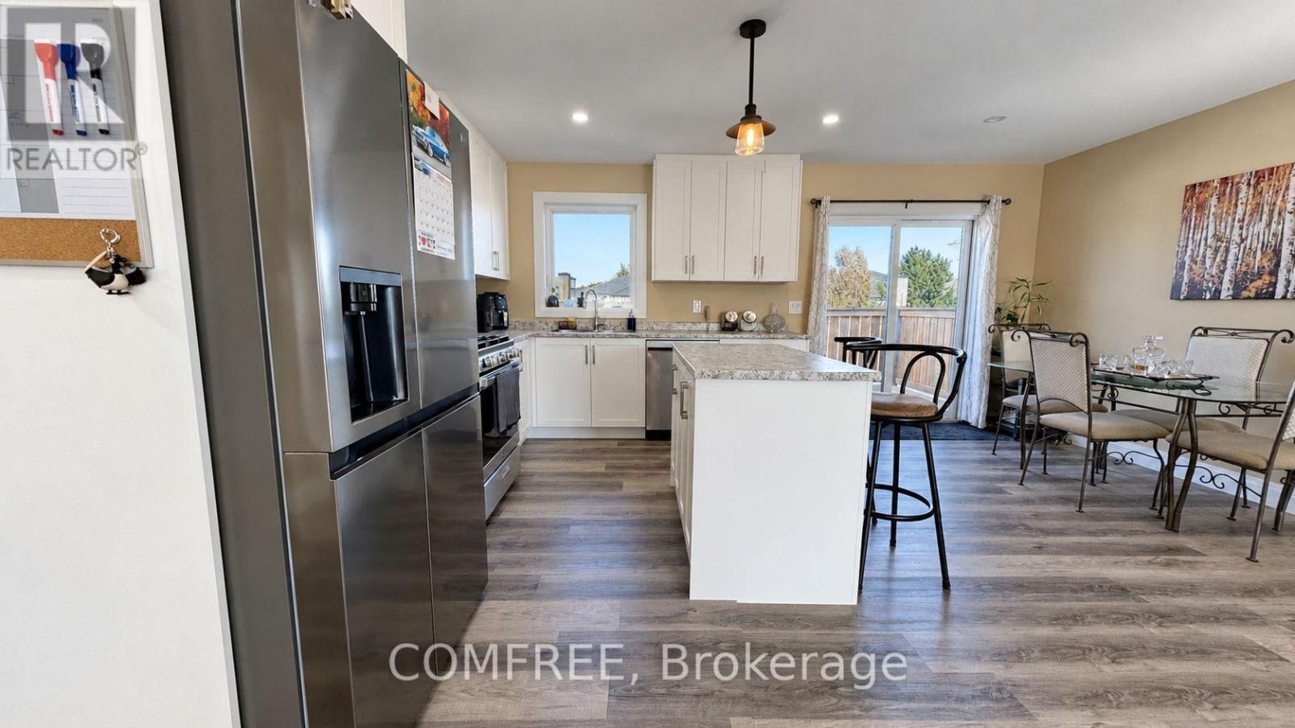
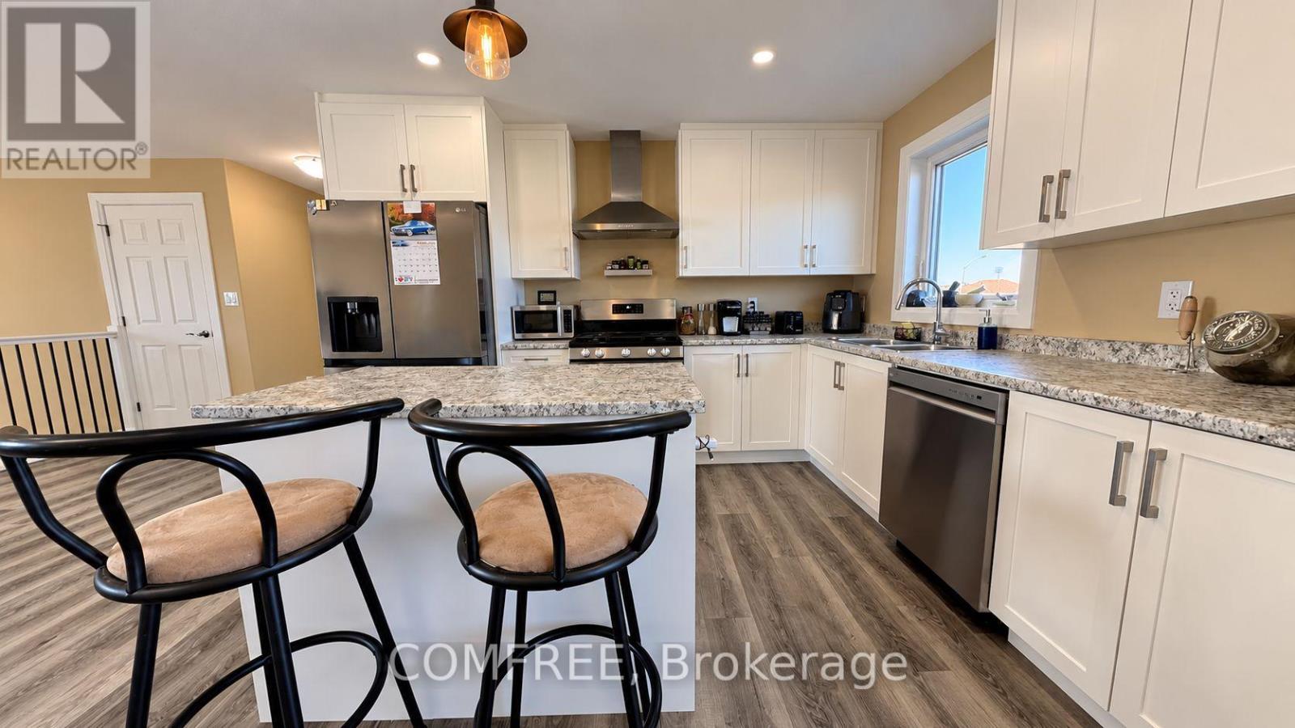
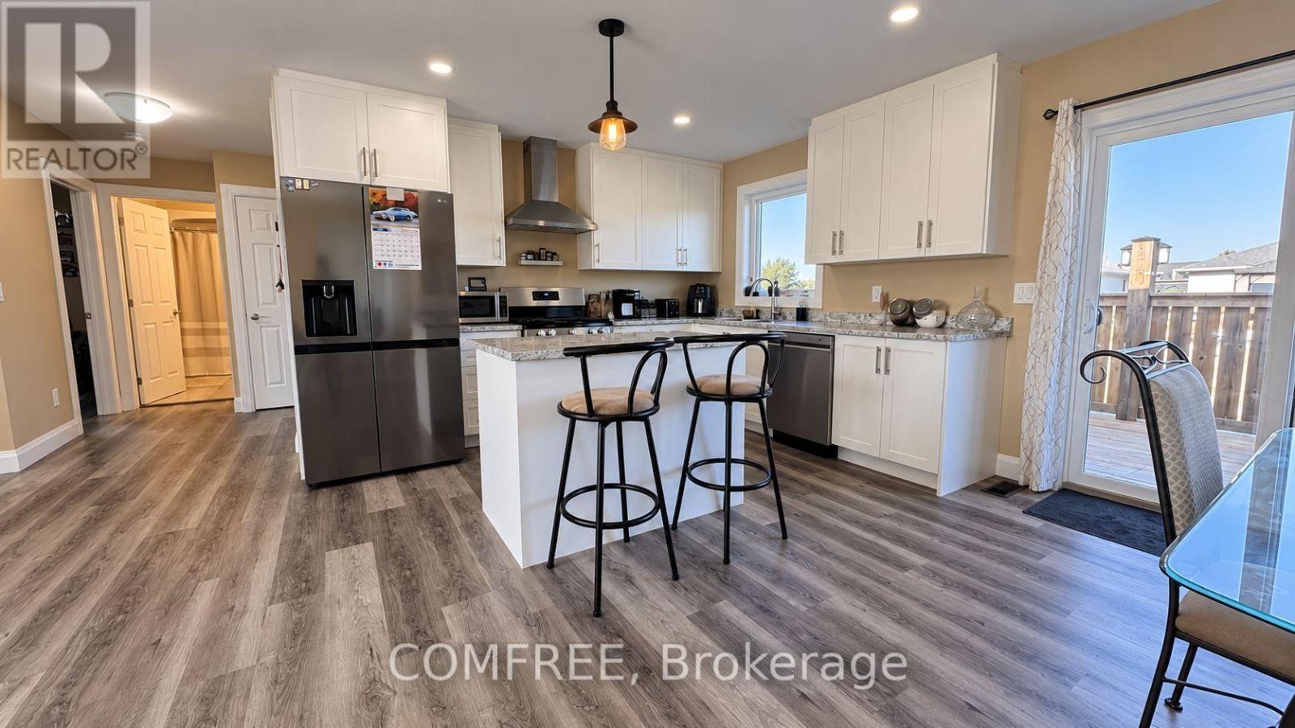
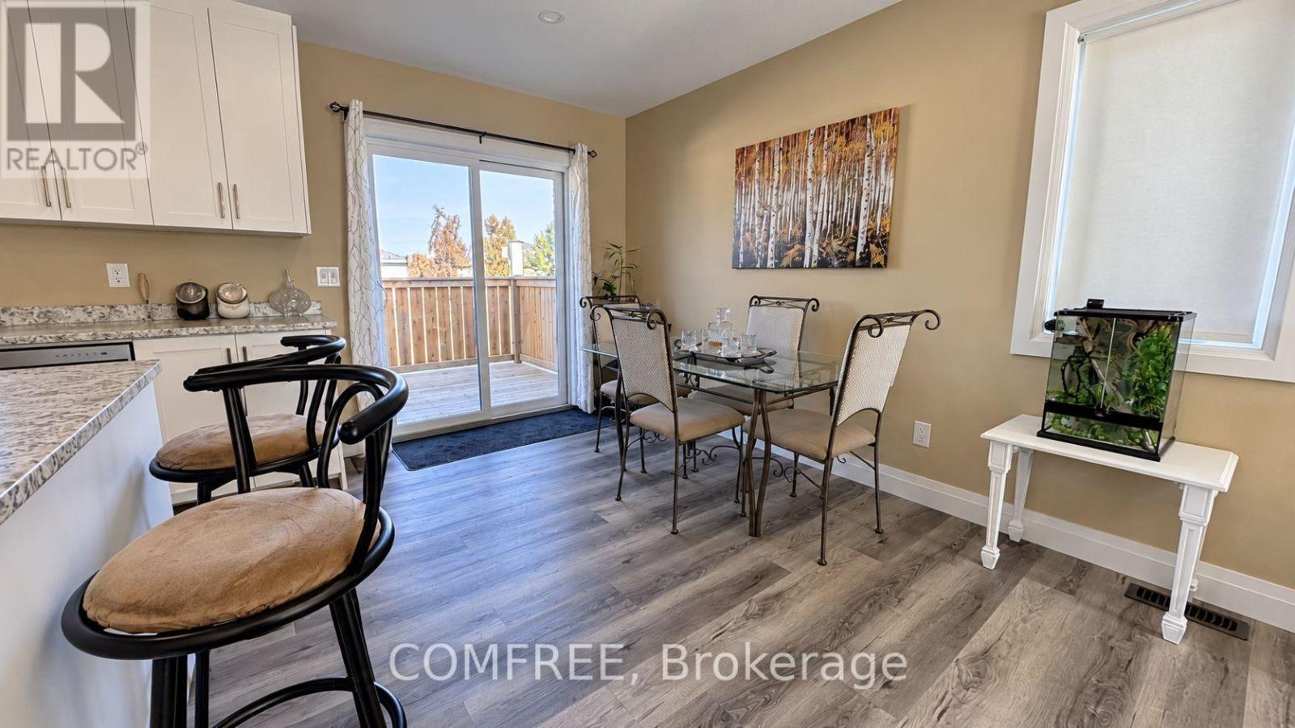
Built in 2022, this raised ranch offers approximately 2,250 sq. ft. of total living space, two large upstairs bedrooms and a spacious, finished open-concept basement. Two 3-piece bathrooms each include a tub, toilet and sink. An attached 8 16 ft rear deck features an enclosed shed/storage area beneath. The asphalt driveway was paved in 2025, and the attached double garage is finished, drywalled and insulated. The fully fenced backyard features multiple gardens, a pond, a beach-style area and a patio. A professional-grade security camera system installed in 2024 is included. Included appliances are a refrigerator, gas stove, dishwasher, microwave, hood fan, washer and dryer. The water heater is rented. Additional inclusions are an electric fireplace/TV stand, 65-inch TV, couches, coffee table, dining table and chairs. Move-in ready with immediate possession available. (id:27495)
Listing courtesy of COMFREE · Tatum Fitton
Communities.ca Inc.
Stuart Hall, REALTOR® · Licence #LIC-00651009 · Century 21 Bravo
Data from MLS® System. Deemed reliable but not guaranteed accurate by CREA. The trademarks MLS®, Multiple Listing Service® and the associated logos are owned by The Canadian Real Estate Association (CREA) and identify the quality of services provided by real estate professionals who are members of CREA.
REALTOR®, REALTORS®, and the REALTOR® logo are certification marks that are owned by REALTOR® Canada Inc. and licensed exclusively to The Canadian Real Estate Association (CREA). These certification marks identify real estate professionals who are members of CREA and who must abide by CREA’s By-Laws, Rules, and the REALTOR® Code.
Powered by CREA DDF®