Townhouse for sale in Chestermere, Alberta. Listed at $494,900.
3 bedrooms · 3 bathrooms · 1468 sq ft · Built in 2023
MLS® A2357109
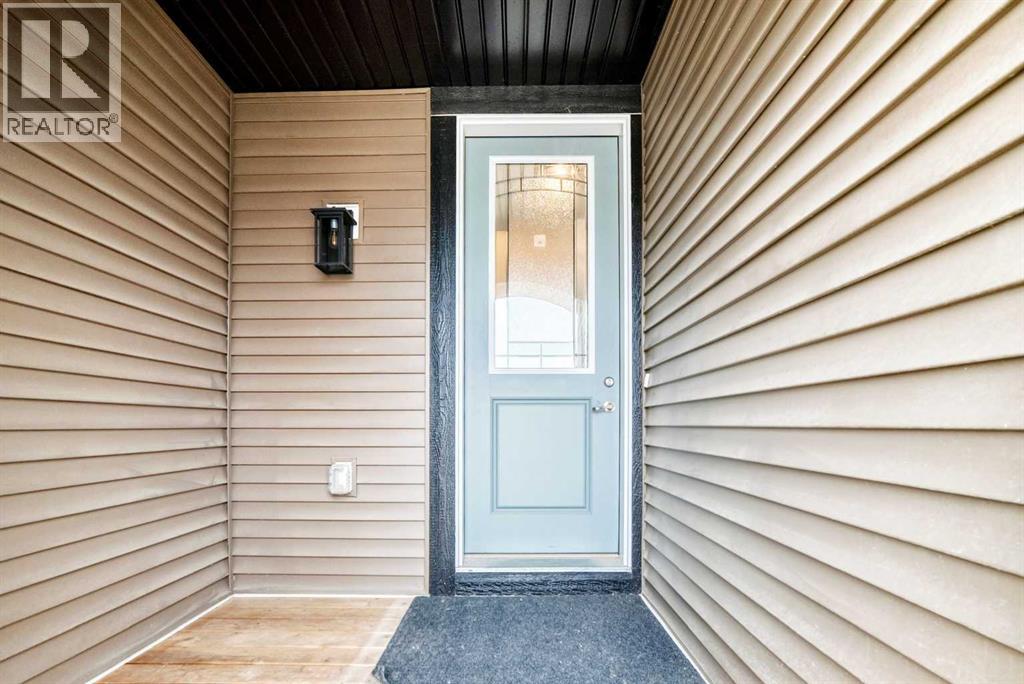
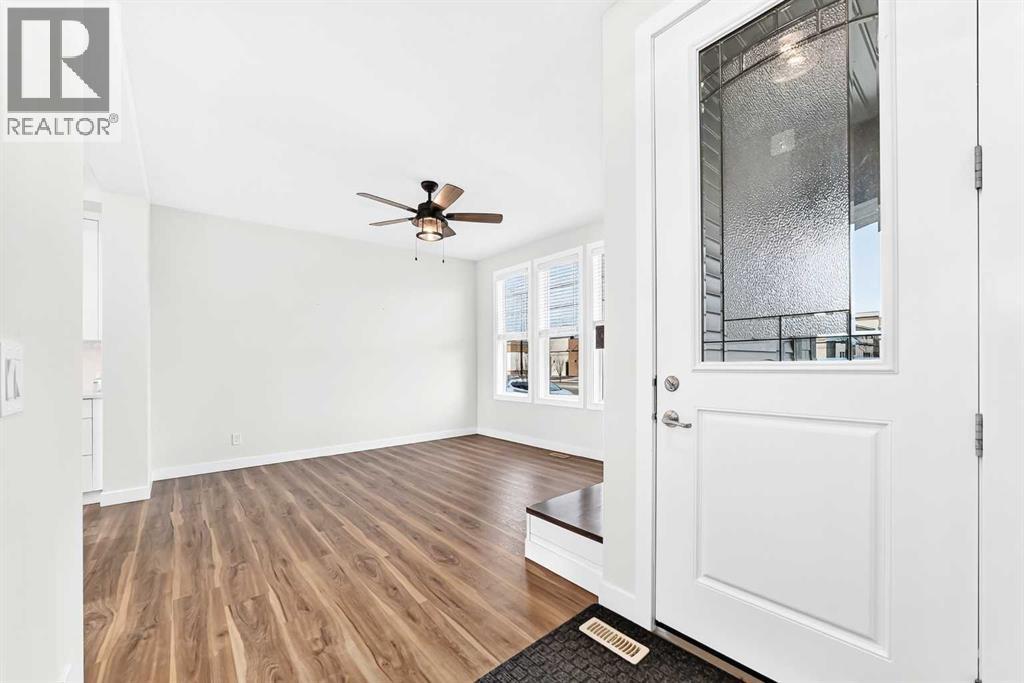
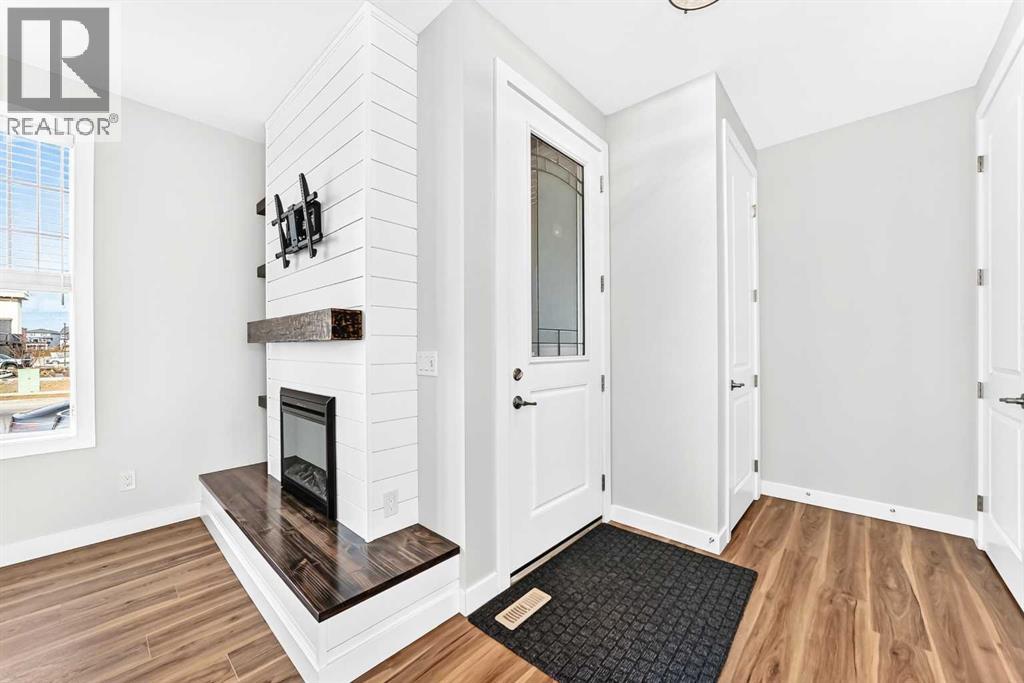
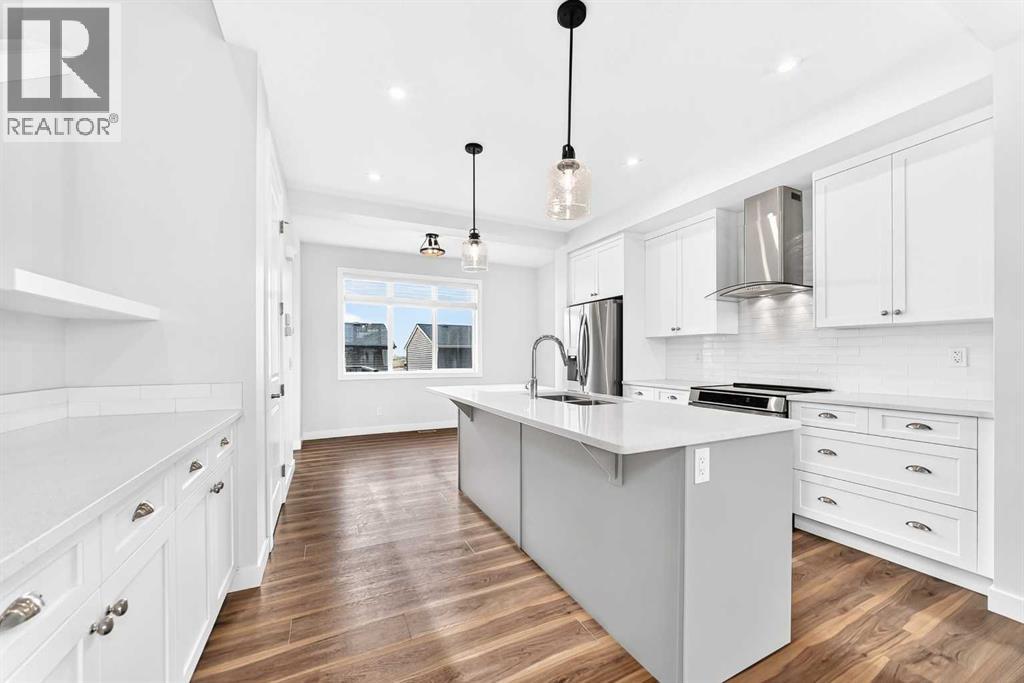
Show-home condition this impeccably maintained 1467 sq ft home with over $30,000 of upgrades over the builder specs. This bright and open plan , a spacious kitchen with ceiling height cabinetry,quartz counter-tops, an expanded island, premium stainless steel appliances including an induction range, designer tile back-splash. A luxury vinyl plank flooring thru out the main floor / stairs and upper hallway.The bright spacious living room centres around a modern fireplace with a rustic beam mantel and built in shelving. The upstairs comprises a primary suite offers a walk-in closet, 4 pce en-suite featuring his & her sinks. quartz counter-tops and a oversized shower. Two additional bedrooms / 4 pce bathroom and a upper-level laundry completes the second level. The backyard with many upgrades a custom stamped concrete patio and walkway, raised deck with aluminum railings, gas line for BBQ, low maintenance landscaping. The oversized double garage with a gas line completes the backyard space,, The basement is framed,insulated and roughed in for a future bathroom. Close to schools / shopping and transportation . You will not be disappointed in viewing this home (id:27495)
Listing courtesy of RE/MAX Real Estate (Mountain View) · Ron Lockhart
Communities.ca Inc.
Stuart Hall, REALTOR® · Licence #LIC-00651009 · Century 21 Bravo
Data from MLS® System. Deemed reliable but not guaranteed accurate by CREA. The trademarks MLS®, Multiple Listing Service® and the associated logos are owned by The Canadian Real Estate Association (CREA) and identify the quality of services provided by real estate professionals who are members of CREA.
REALTOR®, REALTORS®, and the REALTOR® logo are certification marks that are owned by REALTOR® Canada Inc. and licensed exclusively to The Canadian Real Estate Association (CREA). These certification marks identify real estate professionals who are members of CREA and who must abide by CREA’s By-Laws, Rules, and the REALTOR® Code.
Powered by CREA DDF®