Detached House for sale in Chestermere, Alberta. Listed at $1,050,000.
4 bedrooms · 4 bathrooms · 2555 sq ft · Built in 1992
MLS® A2356606
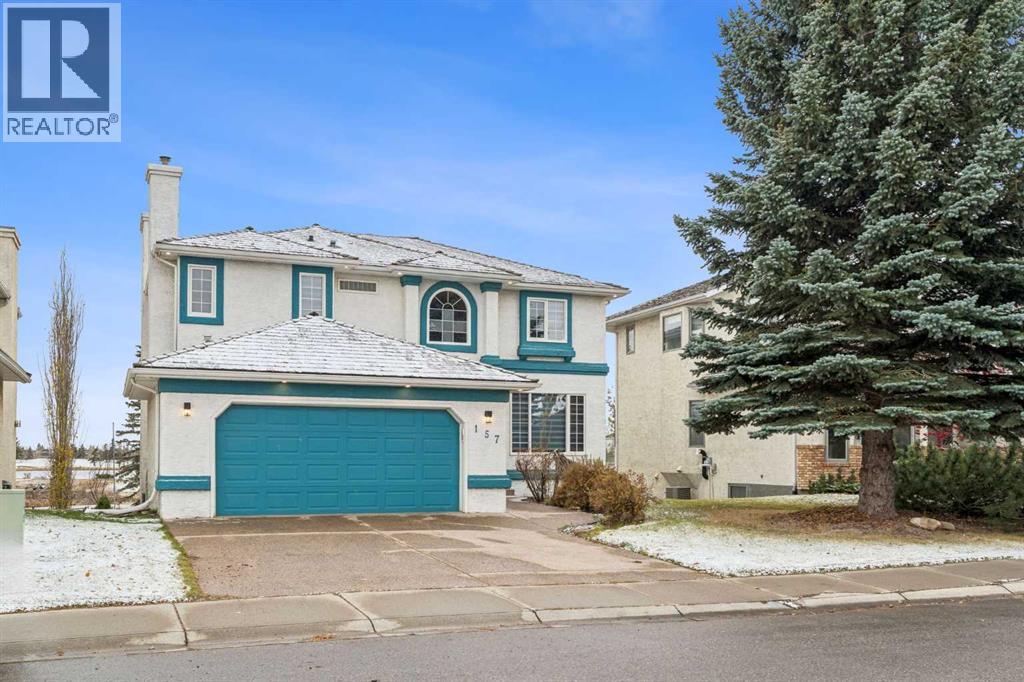
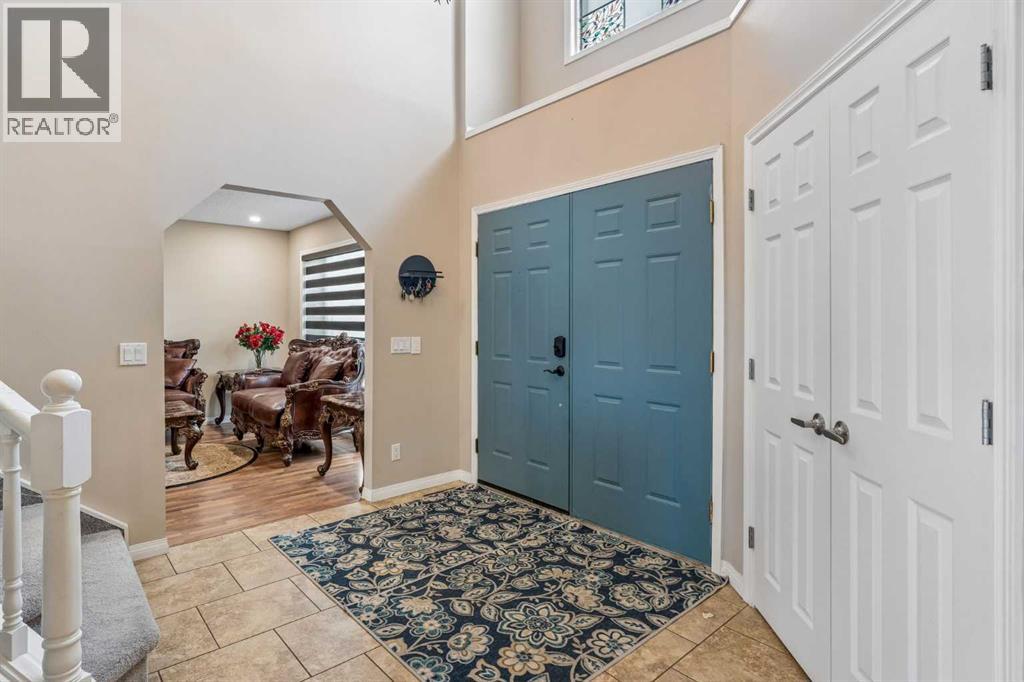
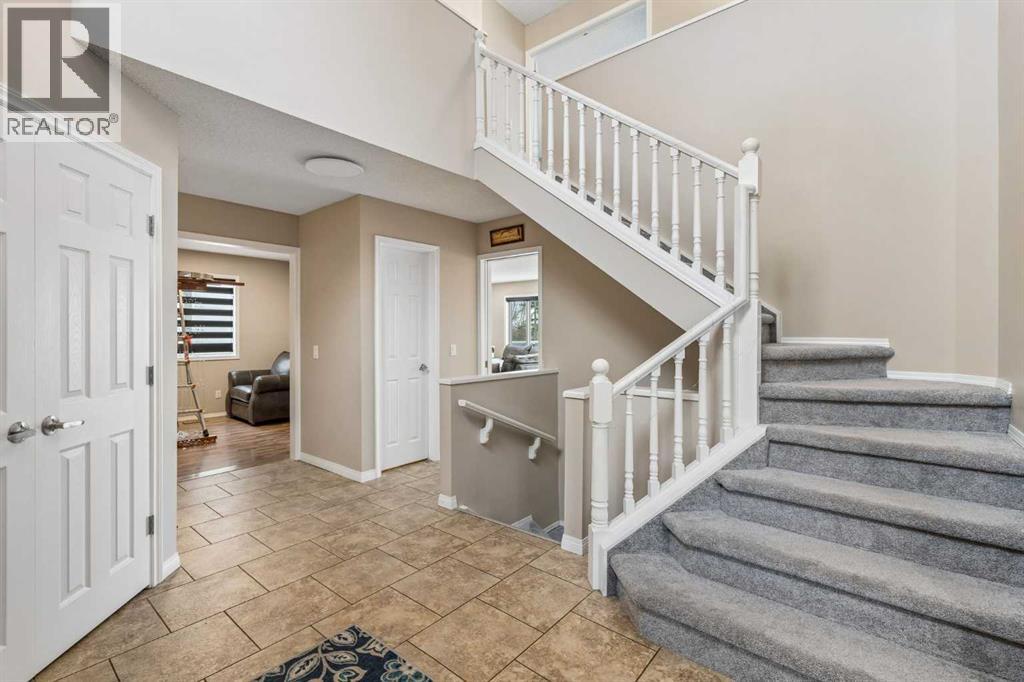
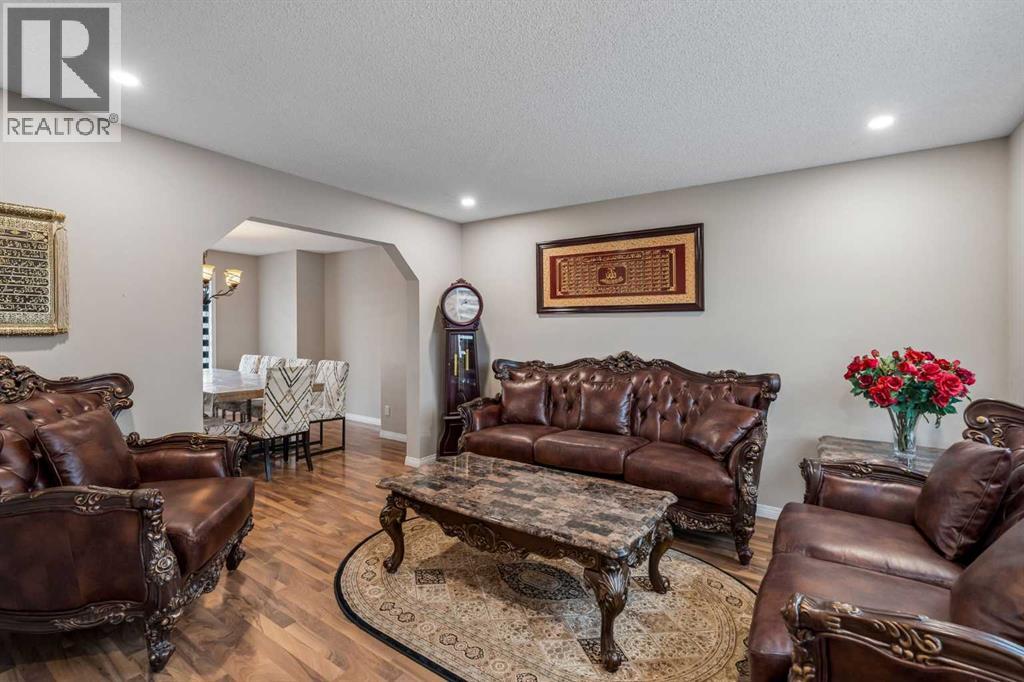
Imagine waking each morning to breathtaking views, Nestled within Lakeside Greens, this beautifully renovated two-story detached house offers a remarkable blend of space and convenience for your family. Spanning over 2555 square feet above grade, complemented by 1236 square feet finished below, this home provides ample room to grow and entertain. Four bedrooms grace the upper level, including a luxurious primary suite complete with an ensuite bath and four piece bath, while the main level features another generous bedroom offering flexibility as needed. Three full bathrooms and one half bathroom ensure everyone's comfort, simplifying daily routines for busy families. Beyond its generous size, this home shines with thoughtful upgrades that extend beyond aesthetics, including new flooring, updated light fixtures, refreshed washrooms, new appliances, exterior paint, and beautifully landscaped grounds that enhance your outdoor living experience. Enjoy evenings with loved ones around the gas fireplace in the living room, or relax and unwind in the recreation room below, also featuring its own gas fireplace. With a double attached garage providing secure parking for your vehicles, plus off-street parking, inclement weather will never disrupt your plans. Situated on a spacious lot backing onto park/green space and offering views onto the golf course, your family will appreciate both tranquility and recreational opportunities right outside your door, while nearby schools, shopping, and community amenities add further appeal. Discover a haven of refined living at it’s best. (id:27495)
Listing courtesy of Real Estate Professionals Inc. · Ali Menhem
Communities.ca Inc.
Stuart Hall, REALTOR® · Licence #LIC-00651009 · Century 21 Bravo
Data from MLS® System. Deemed reliable but not guaranteed accurate by CREA. The trademarks MLS®, Multiple Listing Service® and the associated logos are owned by The Canadian Real Estate Association (CREA) and identify the quality of services provided by real estate professionals who are members of CREA.
REALTOR®, REALTORS®, and the REALTOR® logo are certification marks that are owned by REALTOR® Canada Inc. and licensed exclusively to The Canadian Real Estate Association (CREA). These certification marks identify real estate professionals who are members of CREA and who must abide by CREA’s By-Laws, Rules, and the REALTOR® Code.
Powered by CREA DDF®