Detached House for sale in Chestermere, Alberta. Listed at $649,900.
3 bedrooms · 3 bathrooms · 1800 sq ft · Built in 2027
MLS® A2355649
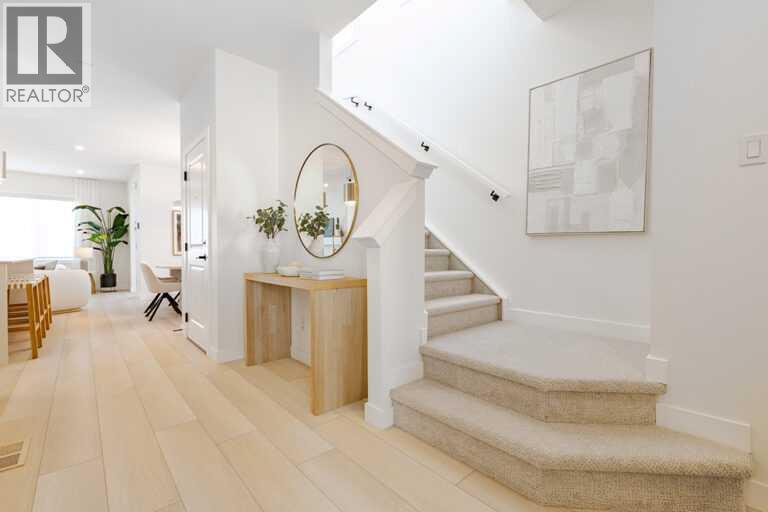
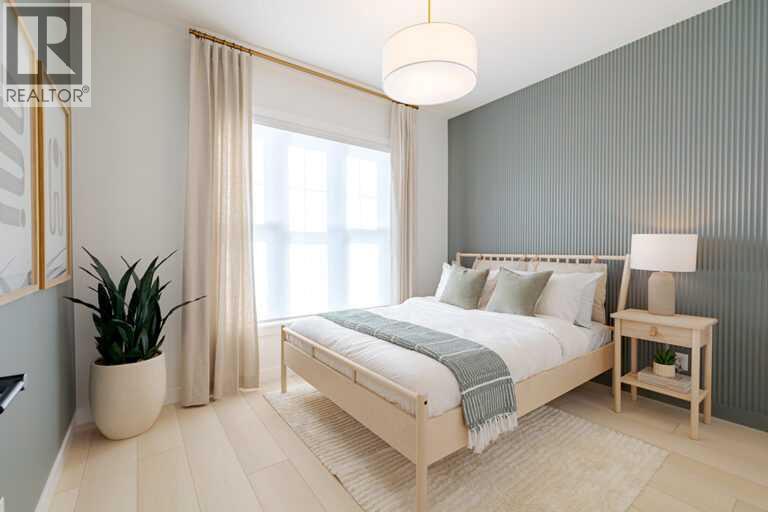
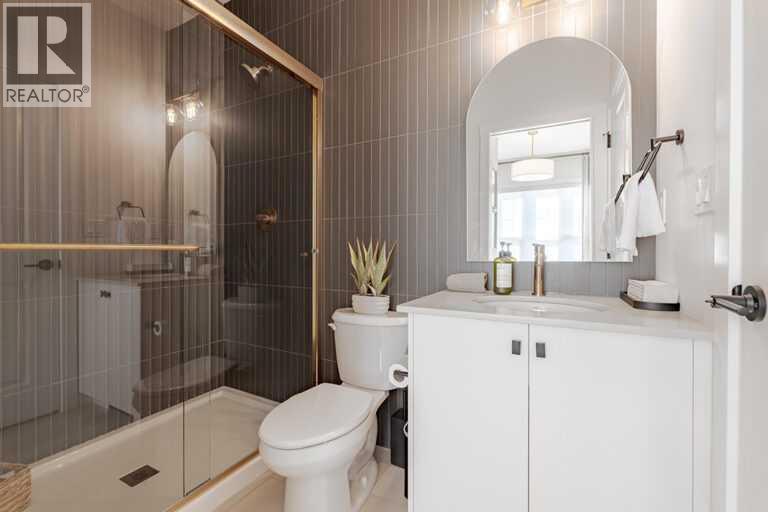
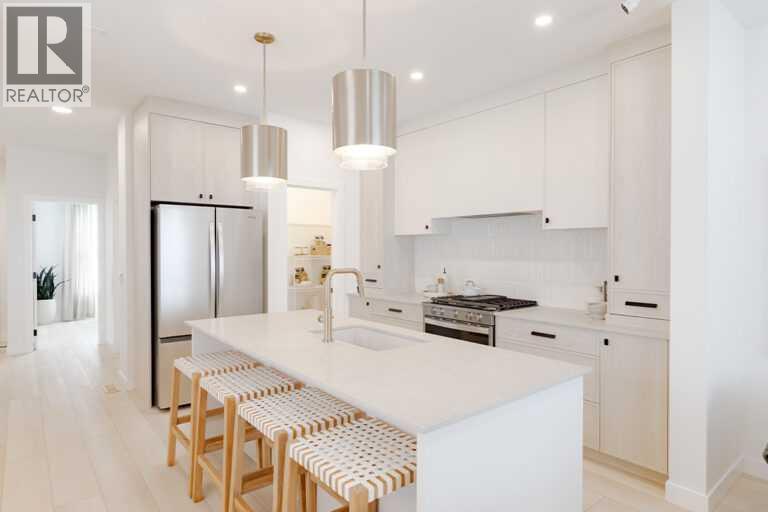
Estimated completion early 2027. Welcome to the Vilano II by Shane Homes, a brand new 1,798 sq ft two storey home in the growing community of Bridgeport in Chestermere. The main floor is built for everyday living, with a bright open living room, a dining nook with patio doors to the back yard, and a kitchen with a breakfast bar and plenty of cabinet space. A main floor flex room and full bathroom with shower make it easy to host guests, set up a home office, or plan for extended family. A rear mudroom keeps busy days organized. Upstairs, a central family room gives everyone space to unwind, and the primary bedroom features a walk-in closet and an ensuite with double vanity and shower. Two more bedrooms and a full main bath complete the level. The full unfinished basement is ready for your future plans, and the rear parking pad off the lane keeps the front of the home welcoming. Photos are for illustrative purposes only. (id:27495)
Listing courtesy of Bode Platform Inc. · David Lofthaug
Communities.ca Inc.
Stuart Hall, REALTOR® · Licence #LIC-00651009 · Century 21 Bravo
Data from MLS® System. Deemed reliable but not guaranteed accurate by CREA. The trademarks MLS®, Multiple Listing Service® and the associated logos are owned by The Canadian Real Estate Association (CREA) and identify the quality of services provided by real estate professionals who are members of CREA.
REALTOR®, REALTORS®, and the REALTOR® logo are certification marks that are owned by REALTOR® Canada Inc. and licensed exclusively to The Canadian Real Estate Association (CREA). These certification marks identify real estate professionals who are members of CREA and who must abide by CREA’s By-Laws, Rules, and the REALTOR® Code.
Powered by CREA DDF®