Townhouse for sale in Chestermere, Alberta. Listed at $399,900.
2 bedrooms · 4 bathrooms · 1394 sq ft · Built in 2007
MLS® 30087743
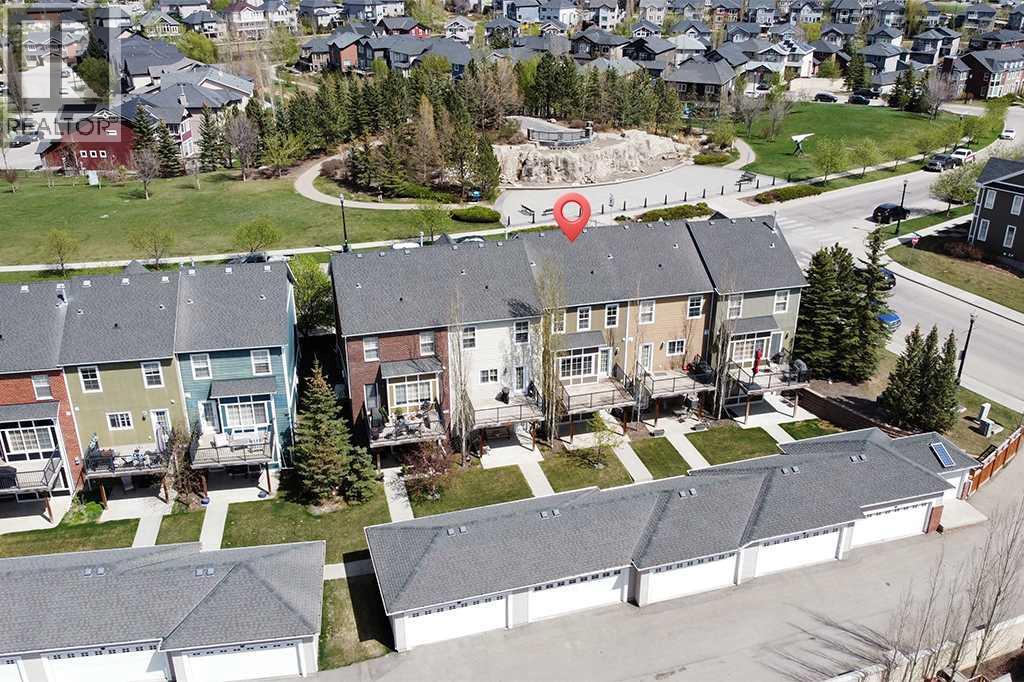
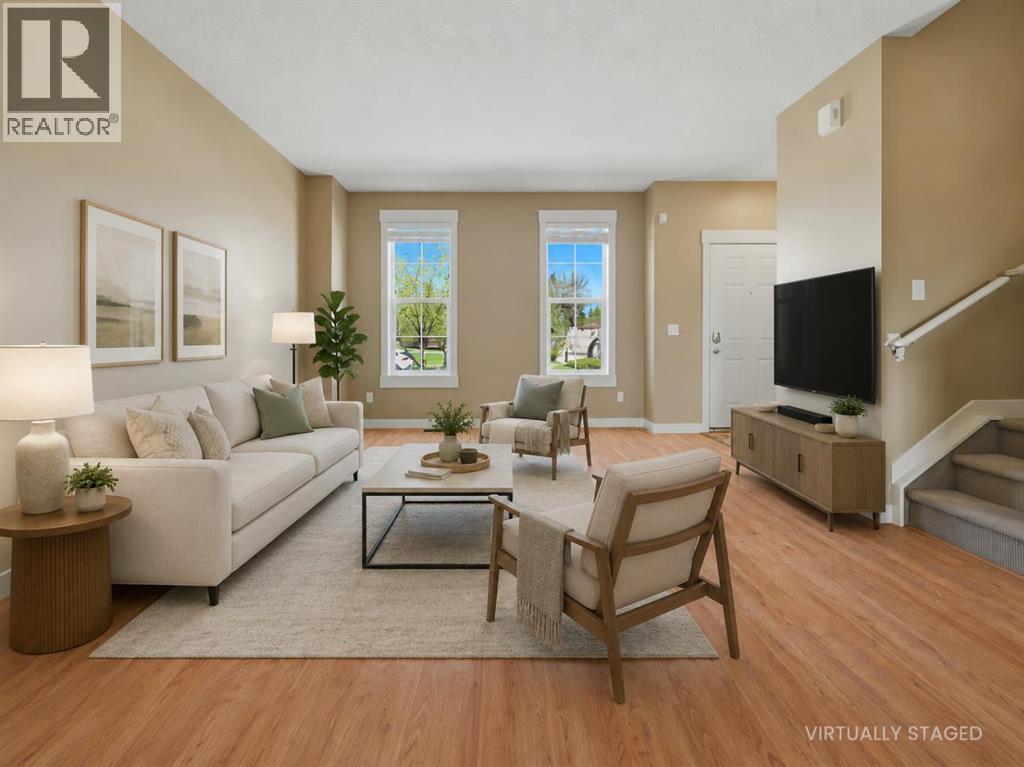
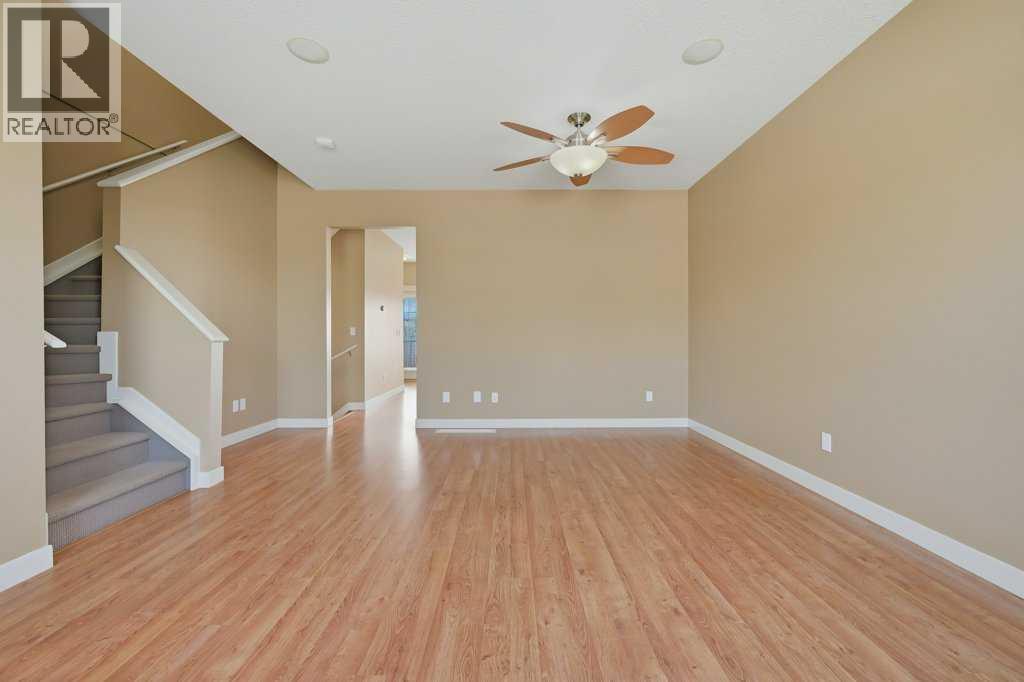
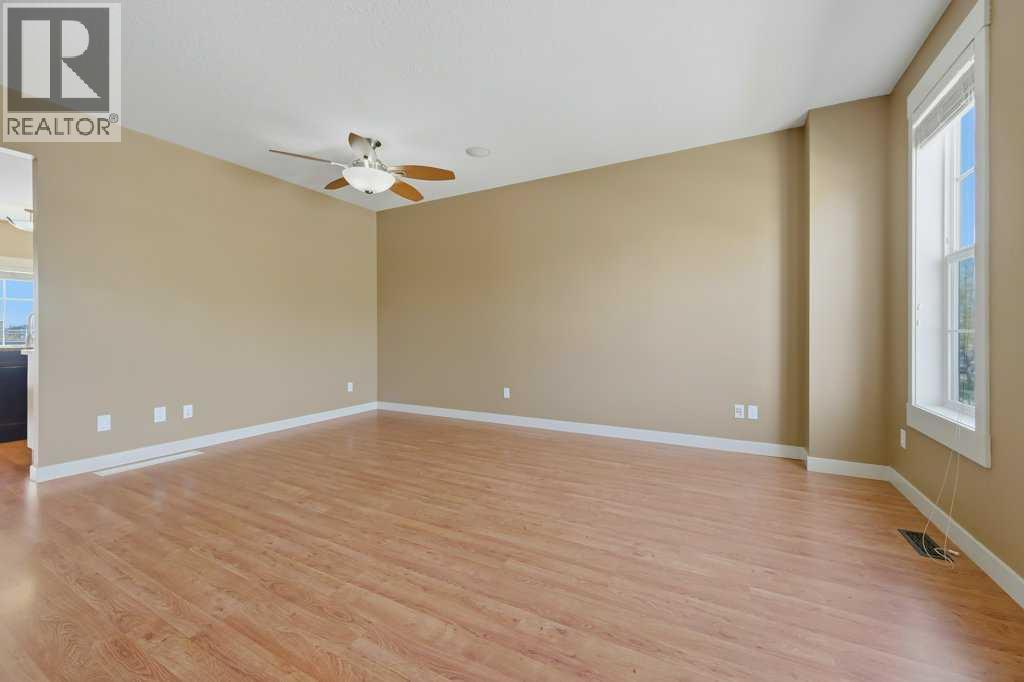
Welcome to 320 Rainbow Falls Drive, a fully developed, AIR-CONDITIONED townhome with a FINISHED WALKOUT BASEMENT and DOUBLE DETACHED GARAGE. Offering over 2,000 sq ft of developed living space, this home features two spacious bedrooms, each with its own 4-piece ensuite, plus a full bathroom in the basement and a convenient half bath on the main floor. The main level has 9 ft ceilings and a bright, functional layout with a spacious living room and a southwest-facing kitchen and dining area. The kitchen includes stainless steel appliances, an island, pantry, and access to the balcony overlooking the backyard with NO NEIGHBOURS DIRECTLY BEHIND. Upstairs, both bedrooms offer excellent space and privacy, including a primary bedroom with a walk-in closet. The fully finished walkout basement adds a large rec room, full bathroom, spacious laundry room, and direct access to the backyard and double detached garage. Located across from green space and just steps from the Chestermere Business Park, this home is within walking distance of groceries, restaurants, pharmacy, schools, parks, pathways, and everyday amenities, with easy access in and out of Chestermere. (id:27495)
Listing courtesy of 2% Realty · Derek Chevrefils
Communities.ca Inc.
Stuart Hall, REALTOR® · Licence #LIC-00651009 · Century 21 Bravo
Data from MLS® System. Deemed reliable but not guaranteed accurate by CREA. The trademarks MLS®, Multiple Listing Service® and the associated logos are owned by The Canadian Real Estate Association (CREA) and identify the quality of services provided by real estate professionals who are members of CREA.
REALTOR®, REALTORS®, and the REALTOR® logo are certification marks that are owned by REALTOR® Canada Inc. and licensed exclusively to The Canadian Real Estate Association (CREA). These certification marks identify real estate professionals who are members of CREA and who must abide by CREA’s By-Laws, Rules, and the REALTOR® Code.
Powered by CREA DDF®