Detached House for sale in Chestermere, Alberta. Listed at $848,500.
4 bedrooms · 4 bathrooms · 2533 sq ft · Built in 2013
MLS® 30197779
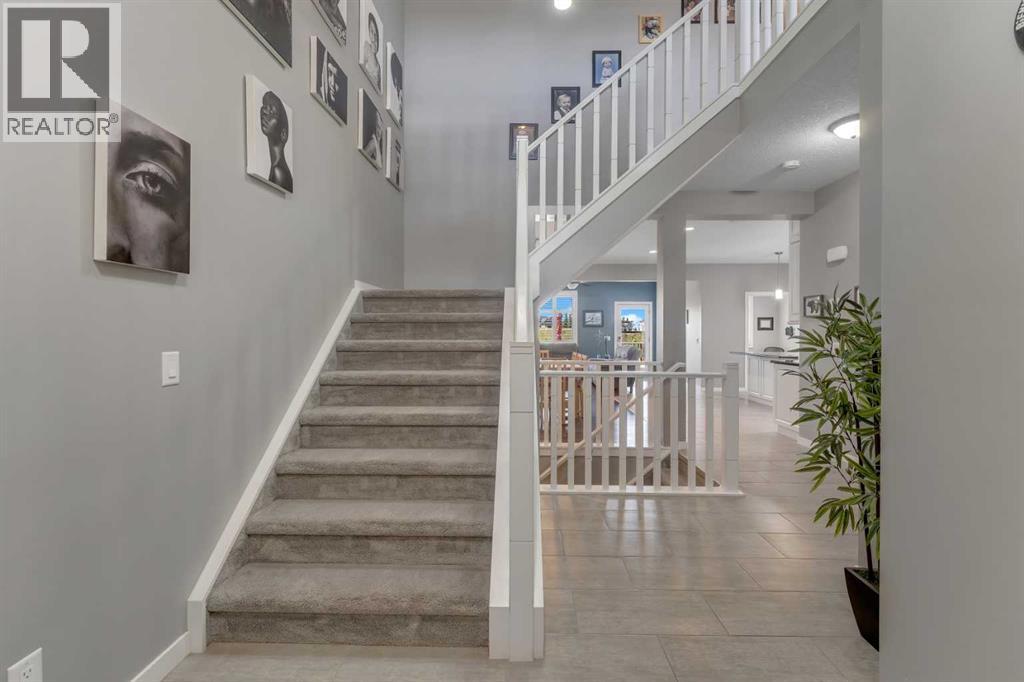
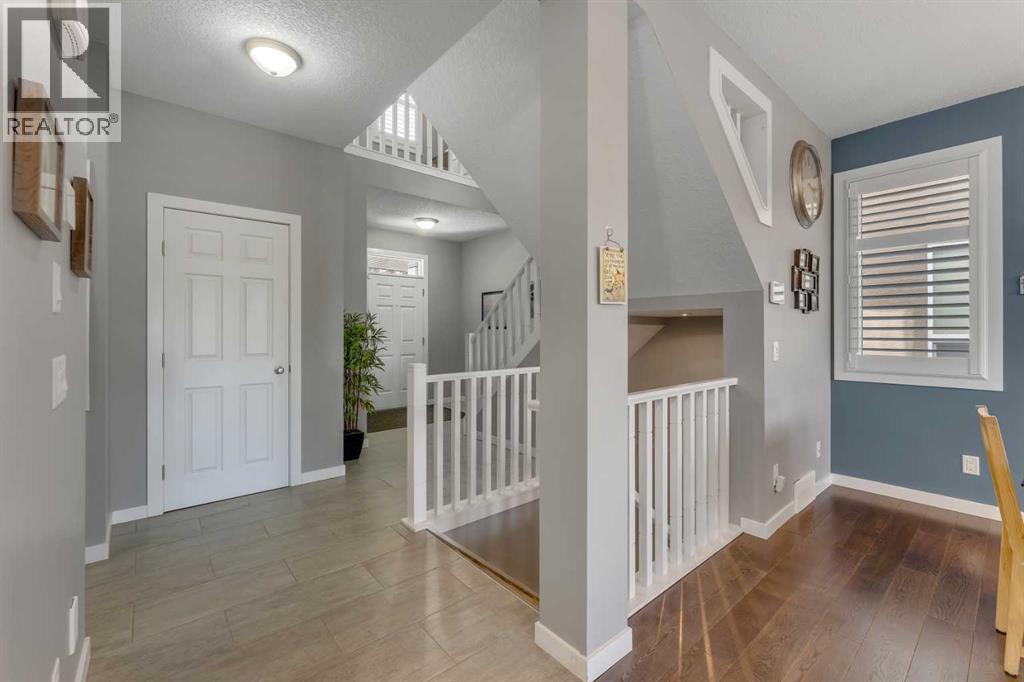
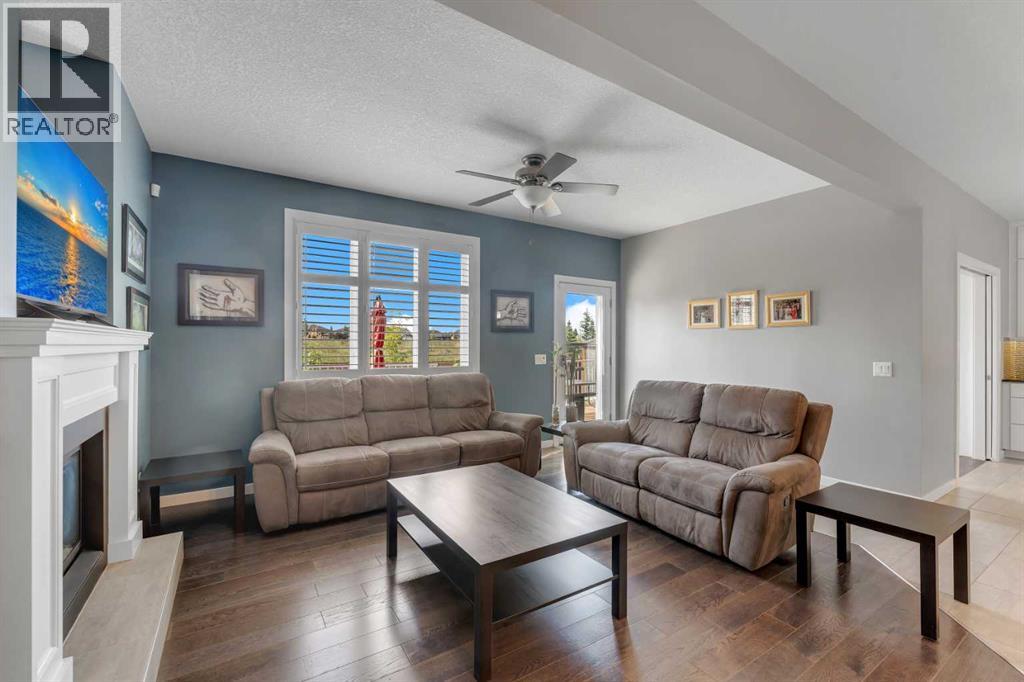
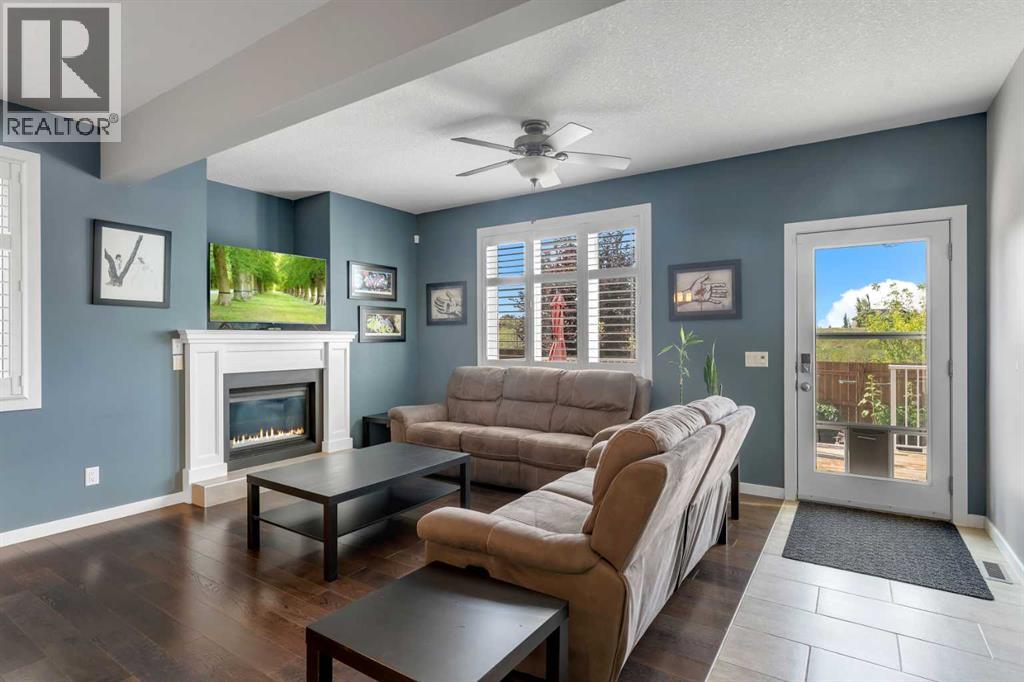
Located in Kinniburgh of Chestermere. Original owners in this custom built 1 of a kind home that is loaded with upgrades & features which include: triple attached garage, air conditioning, newer 50 gallon water tank, 30 X 11 deck, west facing backyard, custom shutters on windows, 8 built in speakers, 17 solar panels, 2 gas fireplaces, over 3500 sq ft of developed living space, vaulted bonus room, under mount lighting in kitchen,, stainless steel appliances, cat 6 wiring throughout, in floor heating in basement, circulating pump to allow hot water quicker to all taps in home, surge protector installed, total of 4 bedrooms & 3.5 bathrooms, projector included & so much more. The main floor features a den, 2pc bath, spacious great room with gas fireplace, large kitchen that offers a walk through pantry, island & dining room. The upper floor features a large vaulted bonus room, 4pc bath, laundry room with sink & 3 good size bedrooms. The primary bedroom offers a walk in closet & full ensuite with soaker tub & a 2 sided gas fireplace. The lower level features a 3pc bath, bedroom, family room games room & utility room. This home shows pride of ownership & offers neutral colors throughout. Close to parks, green spaces, Chestermere Lake, easy access to Calgary & a short walk to the school. Click on link to view 3D walkthrough. (id:27495)
Listing courtesy of RE/MAX Real Estate (Mountain View) · Richard Fleming
Communities.ca Inc.
Stuart Hall, REALTOR® · Licence #LIC-00651009 · Century 21 Bravo
Data from MLS® System. Deemed reliable but not guaranteed accurate by CREA. The trademarks MLS®, Multiple Listing Service® and the associated logos are owned by The Canadian Real Estate Association (CREA) and identify the quality of services provided by real estate professionals who are members of CREA.
REALTOR®, REALTORS®, and the REALTOR® logo are certification marks that are owned by REALTOR® Canada Inc. and licensed exclusively to The Canadian Real Estate Association (CREA). These certification marks identify real estate professionals who are members of CREA and who must abide by CREA’s By-Laws, Rules, and the REALTOR® Code.
Powered by CREA DDF®