Detached House for sale in Chestermere, Alberta. Listed at $840,000.
5 bedrooms · 4 bathrooms · 2885 sq ft · Built in 2026
MLS® A2355151
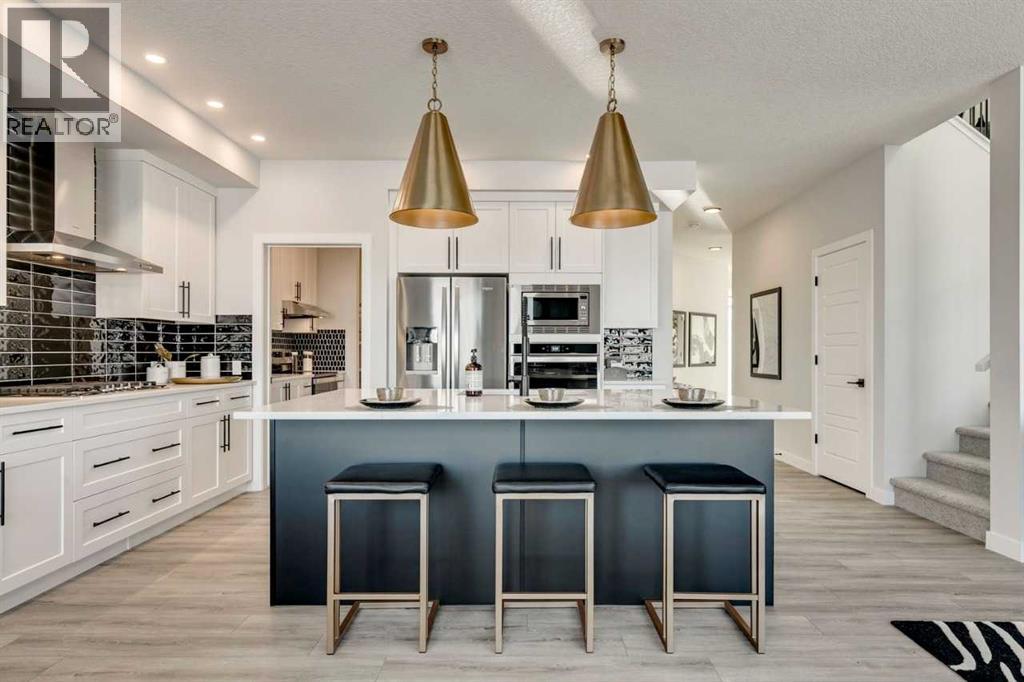
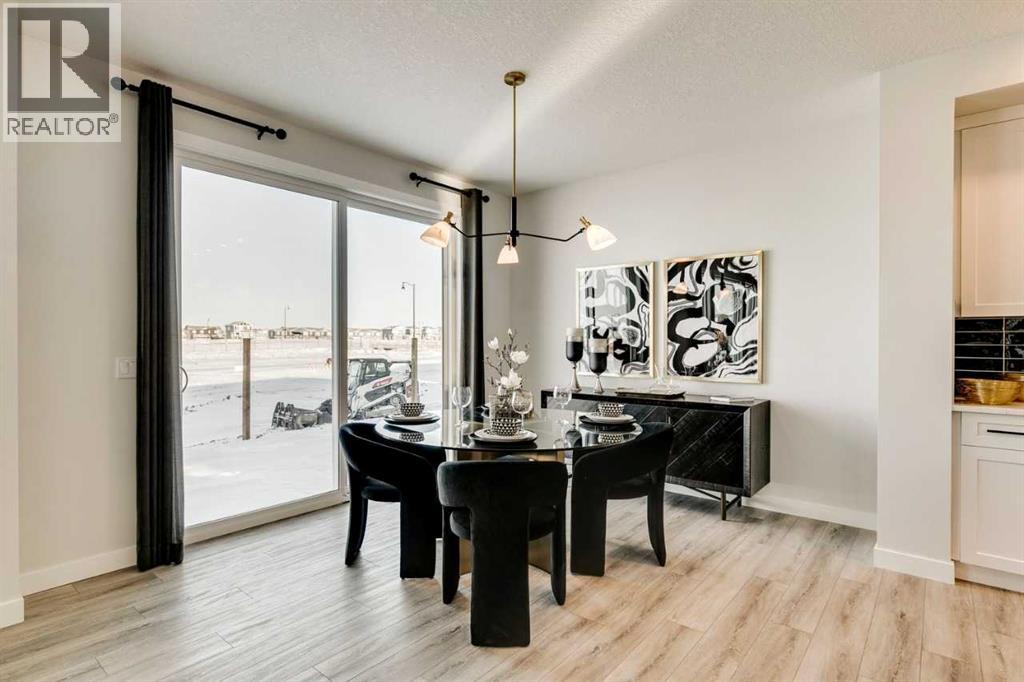
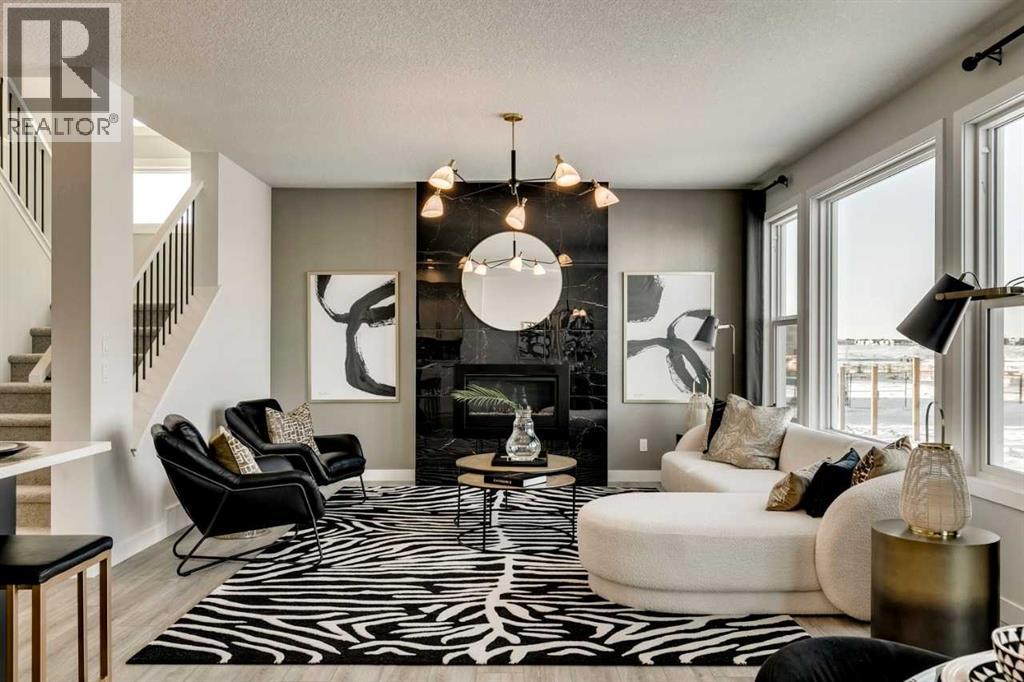
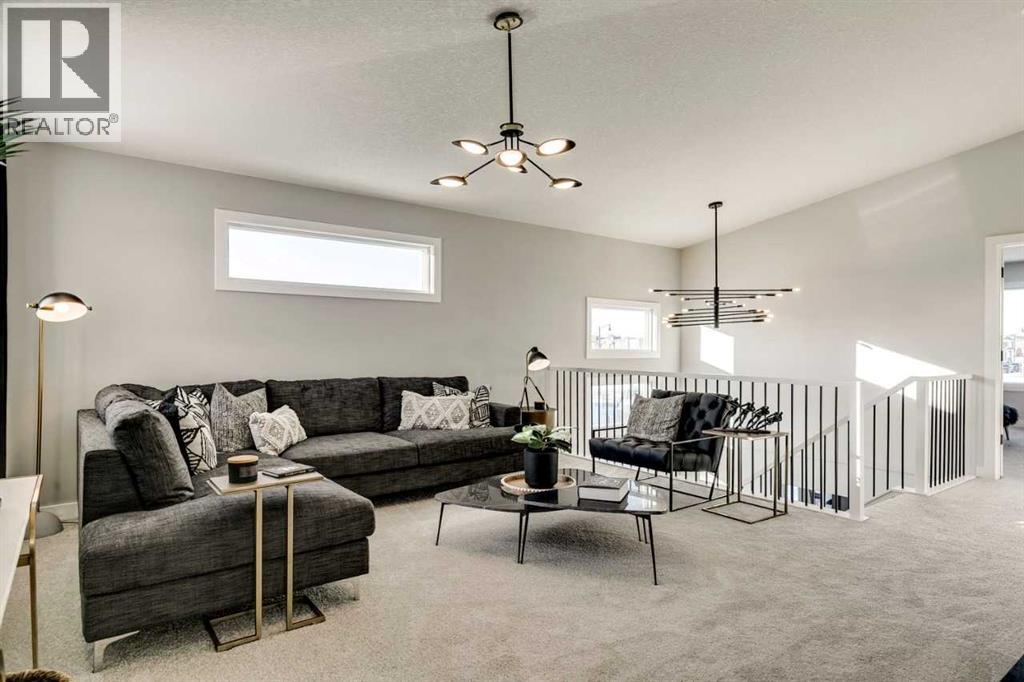
Welcome to the Alexander by Sterling Homes Calgary! Located in Bridgeport, the Alexander offers 2,884 sq. ft. with 5 beds, 4 baths & 2026 specifications. This front attached garage home brings impressive space & flexibility with a 3-car garage, side entrance, 9' basement ceilings, 8' main floor doors, main floor bedroom with full bath & secondary primary bedroom upstairs. The executive kitchen features stainless steel appliances, chimney hoodfan, gas cooktop & pendant lighting, plus a spice kitchen with gas range, pantry, French doors & MDF shelving. LVP flows throughout the main floor, with quartz countertops & undermount sinks throughout & added windows for a bright feel. The 5-piece ensuite includes a soaker tub, fully tiled shower with bench & niche, drawers & primary wall detail. Added highlights include tiled wet areas, upper 3-piece ensuite with fiberglass shower, main floor bath with tiled shower & glass shelves, vaulted bonus room, maple railing with iron spindles & electric fireplace with maple mantel & tile below. This energy-efficient home is Built Green certified and includes triple-pane windows, a high-efficiency furnace, and a solar chase for a solar-ready setup. With blower door testing, plus an electric car charger rough-in, it’s designed for sustainable, future-forward living. Featuring a full range of smart home technology, this home includes a programmable thermostat, ring camera doorbell, smart front door lock, smart and motion-activated switches—all seamlessly controlled via an Amazon Alexa touchscreen hub.Plus, your move will be stress-free with a concierge service provided by Sterling Homes Calgary that handles all your moving essentials—even providing boxes! Photos are a representative. (id:27495)
Listing courtesy of Bode Platform Inc. · David Lofthaug
Communities.ca Inc.
Stuart Hall, REALTOR® · Licence #LIC-00651009 · Century 21 Bravo
Data from MLS® System. Deemed reliable but not guaranteed accurate by CREA. The trademarks MLS®, Multiple Listing Service® and the associated logos are owned by The Canadian Real Estate Association (CREA) and identify the quality of services provided by real estate professionals who are members of CREA.
REALTOR®, REALTORS®, and the REALTOR® logo are certification marks that are owned by REALTOR® Canada Inc. and licensed exclusively to The Canadian Real Estate Association (CREA). These certification marks identify real estate professionals who are members of CREA and who must abide by CREA’s By-Laws, Rules, and the REALTOR® Code.
Powered by CREA DDF®