Townhouse for sale in Chilliwack, British Columbia. Listed at $895,000.
4 bedrooms · 4 bathrooms · 2683 sq ft · Built in 2021
MLS® 30235964
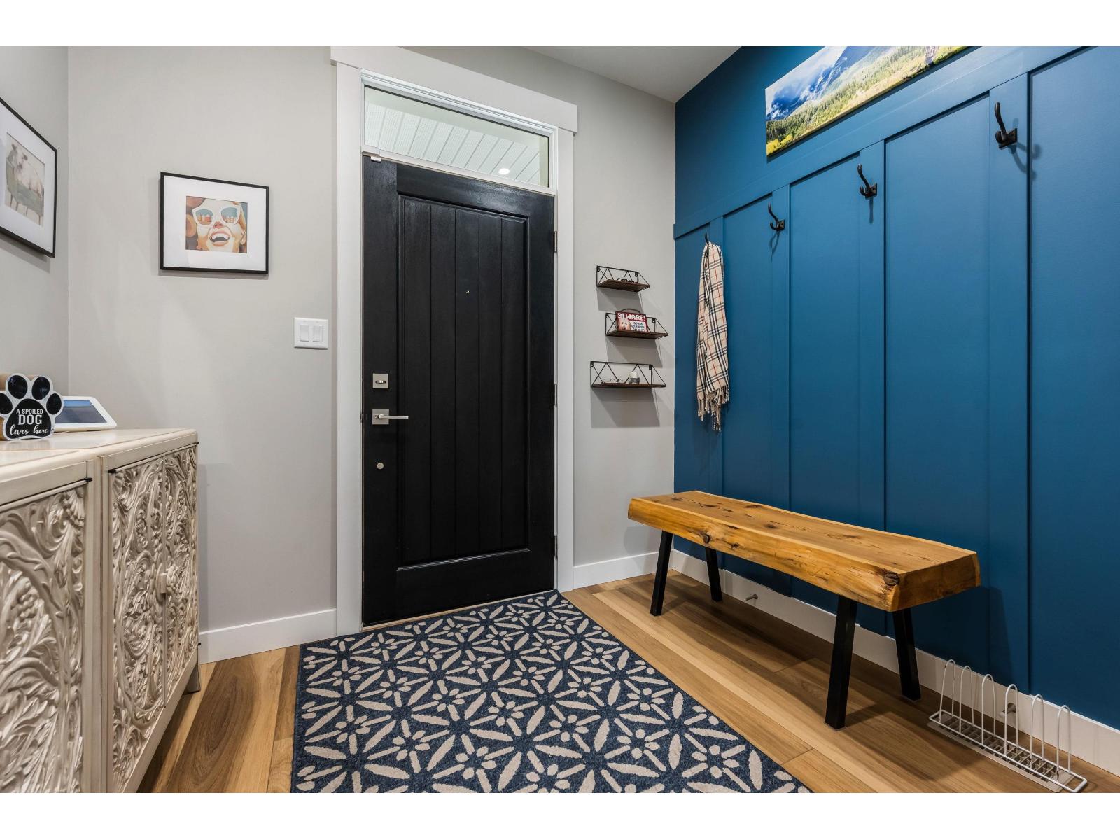
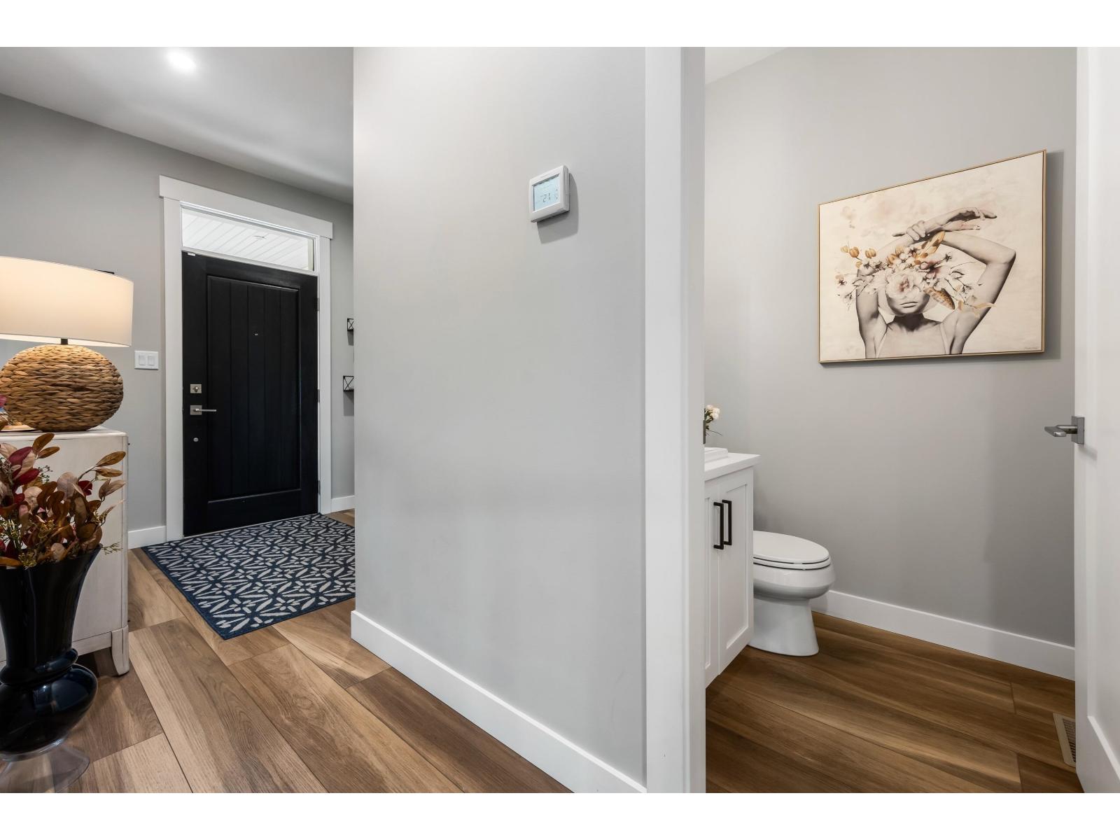
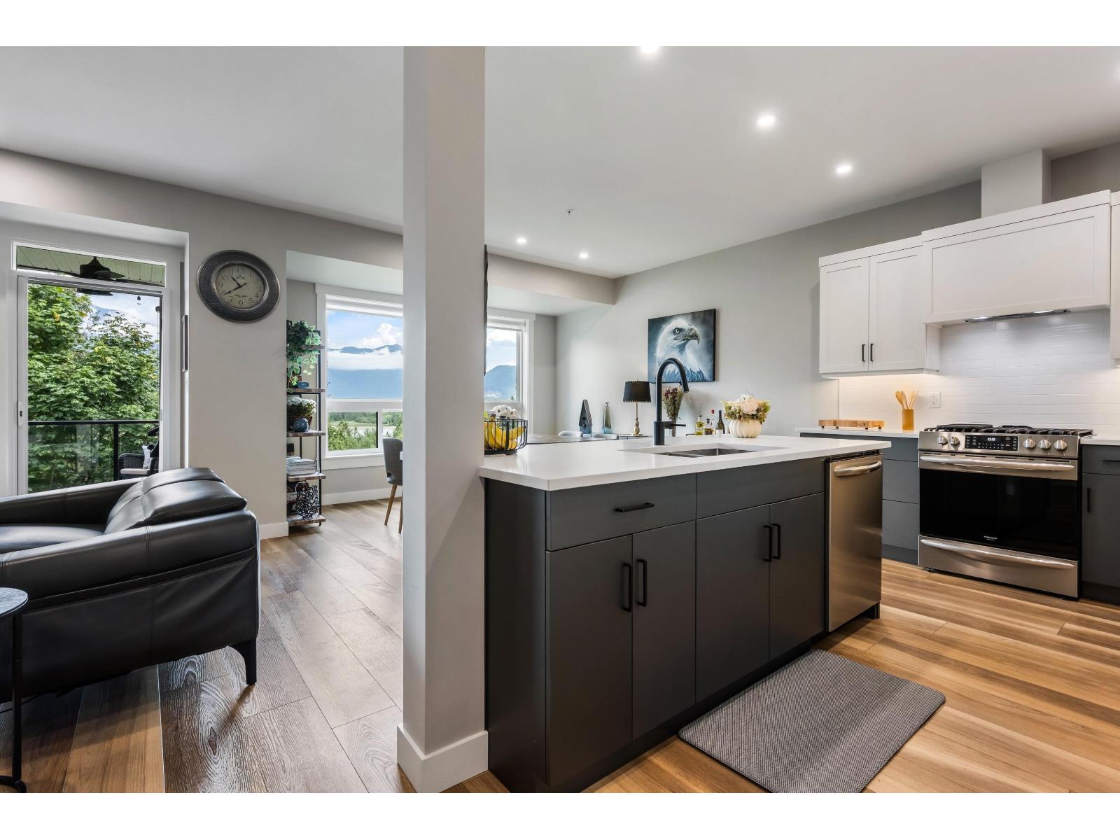
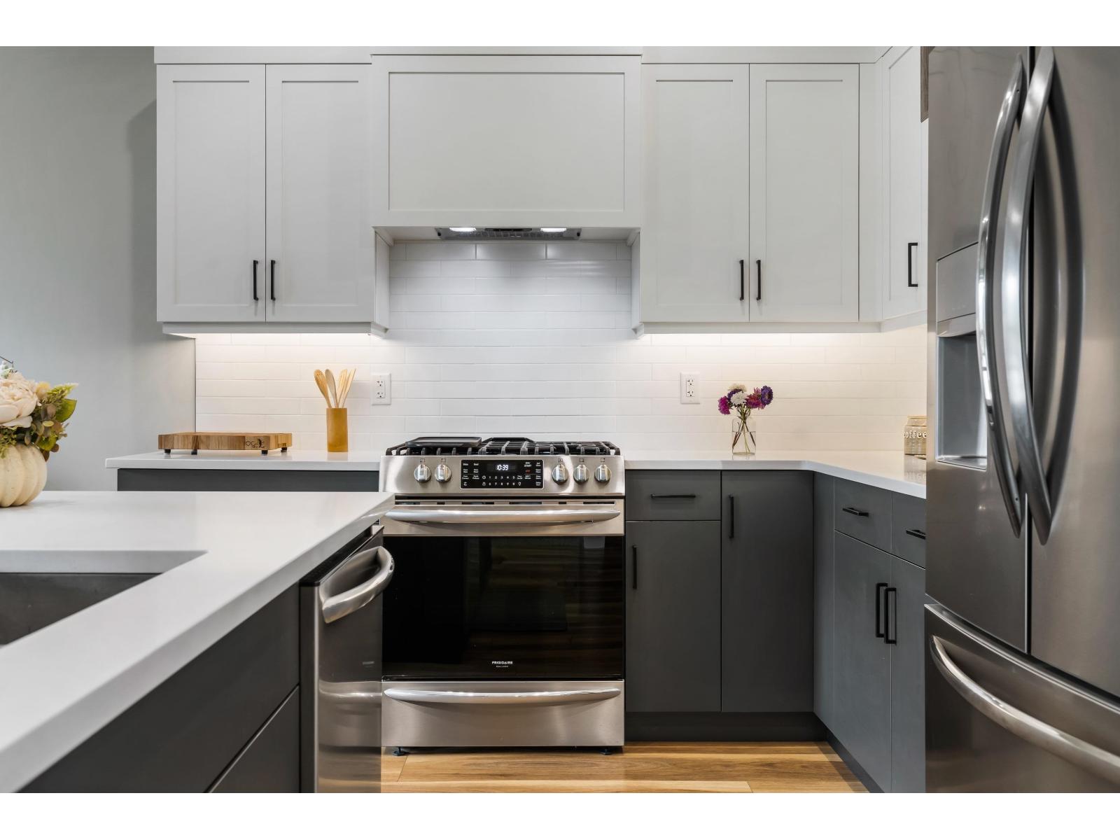
Welcome to Waters Edge! Experience unobstructed Fraser River views from all three levels of this stunning 4 bed, 4 bath townhome. The open concept main floor showcases a sleek kitchen with quartz countertops, stainless steel appliances, a large island & a spacious dining area, perfect for entertaining. The inviting living room features a cozy fireplace & opens onto a patio where you can soak in the breathtaking views! Upstairs you will find 3 bedrooms including the primary suite with its own private patio, a spa-inspired ensuite with a soaker tub & dual sinks, and a generous walk-in closet. Downstairs, the fully finished walk-out basement provides even more living space with a 4th bedroom, full bathroom, and versatile rec room. Additional highlights include a double garage and A/C! * PREC - Personal Real Estate Corporation (id:27495)
Listing courtesy of Real Broker BC Ltd · Bryan van Hoepen
Communities.ca Inc.
Stuart Hall, REALTOR® · Licence #LIC-00651009 · Century 21 Bravo
Data from MLS® System. Deemed reliable but not guaranteed accurate by CREA. The trademarks MLS®, Multiple Listing Service® and the associated logos are owned by The Canadian Real Estate Association (CREA) and identify the quality of services provided by real estate professionals who are members of CREA.
REALTOR®, REALTORS®, and the REALTOR® logo are certification marks that are owned by REALTOR® Canada Inc. and licensed exclusively to The Canadian Real Estate Association (CREA). These certification marks identify real estate professionals who are members of CREA and who must abide by CREA’s By-Laws, Rules, and the REALTOR® Code.
Powered by CREA DDF®