Detached House for sale in Chilliwack, British Columbia. Listed at $849,000.
4 bedrooms · 4 bathrooms · 2762 sq ft · Built in 1999
MLS® 29892336
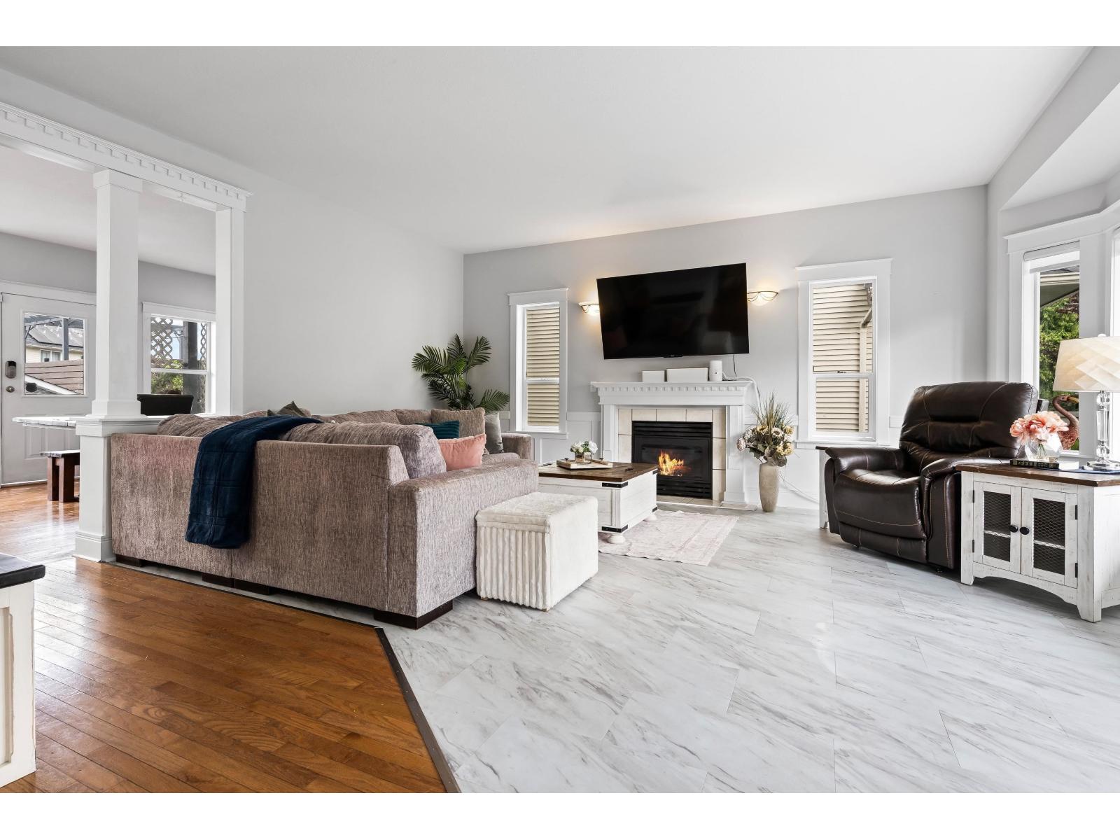
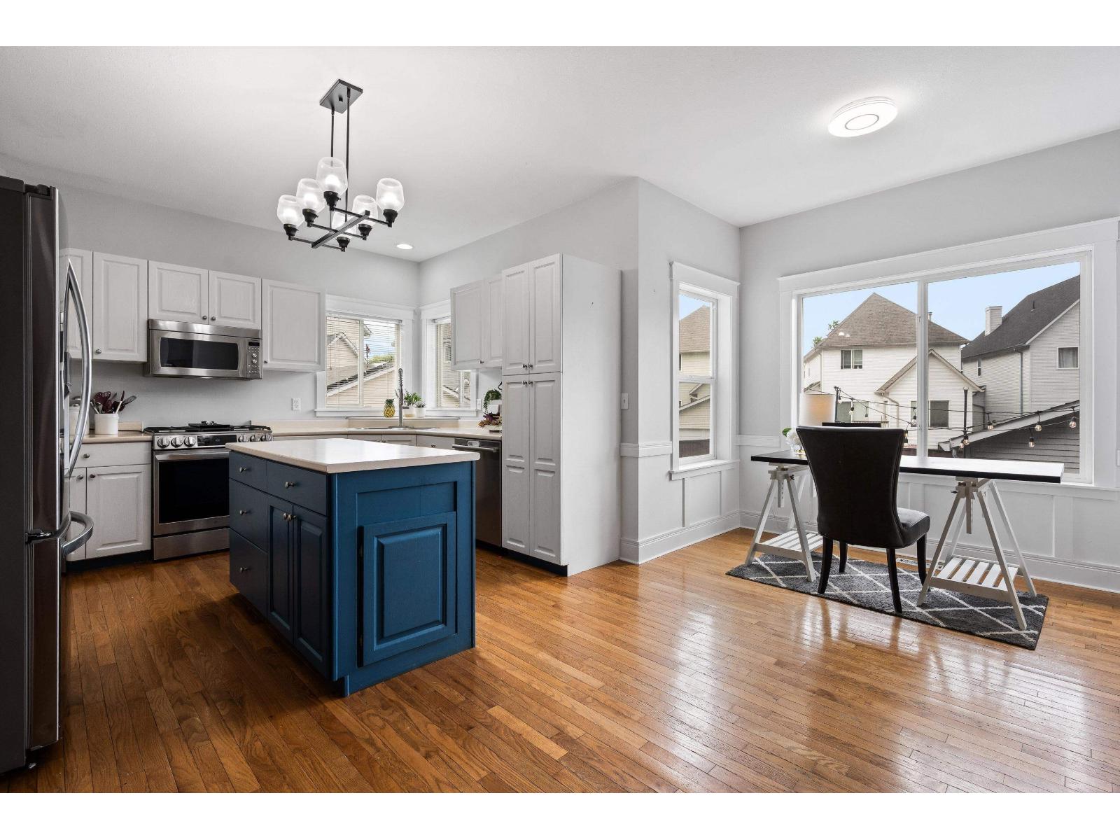
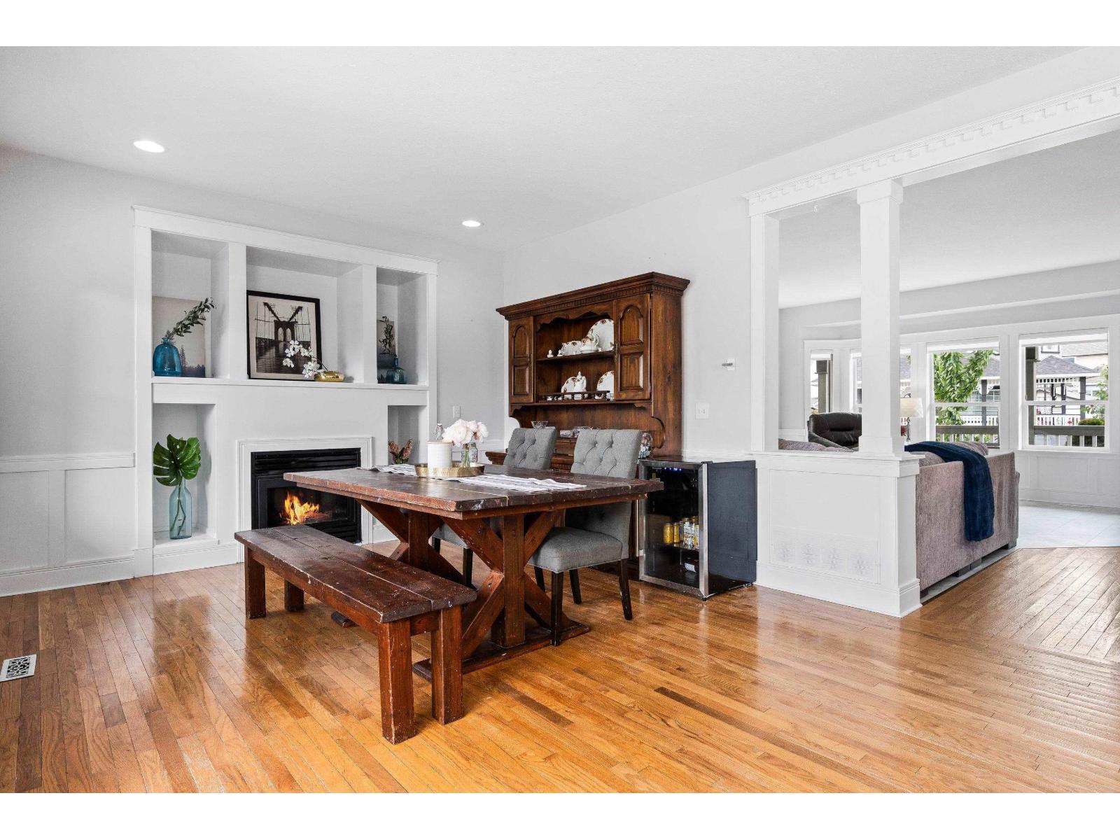
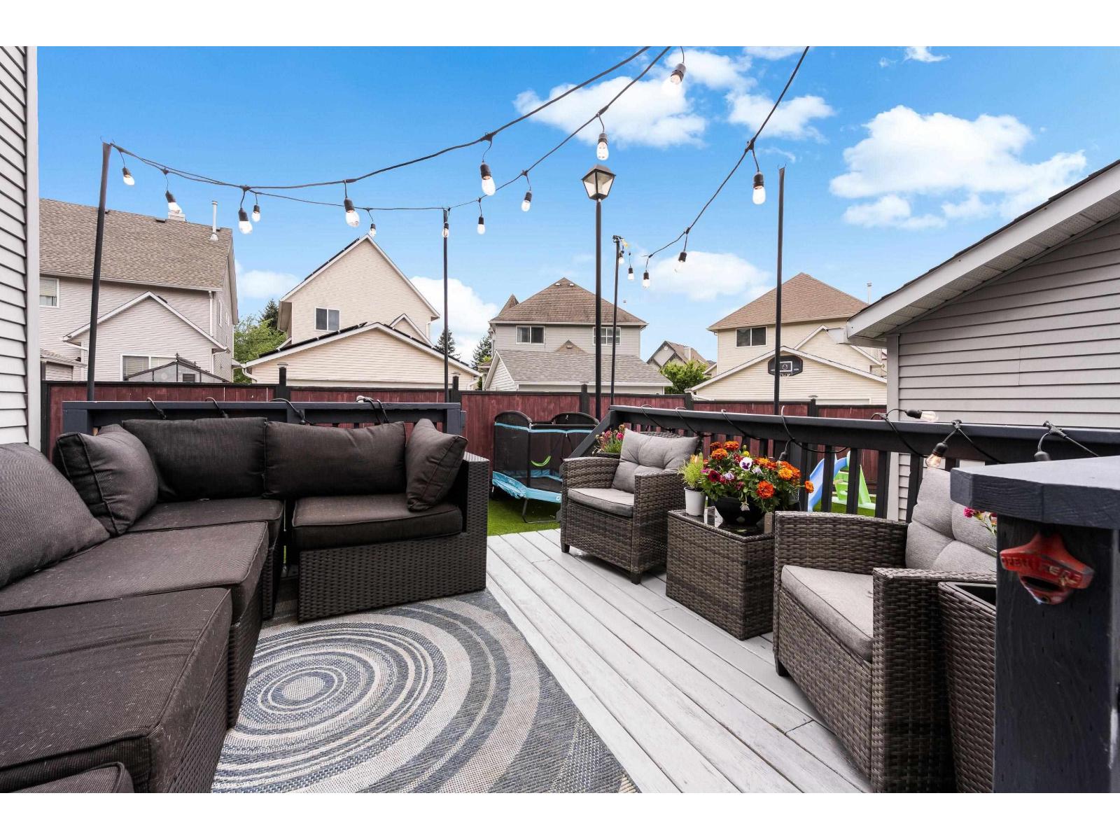
BEAUTIFULLY UPDATED 4 bdrm & 4 bath home nestled in the heart of Sardis w/ fabulous curb appeal & a CHARMING covered front porch! This spacious home showcases a bright & timeless white aesthetic featuring a stunning kitchen w/ SS appliances (NEW fridge & gas range), white cabinetry, chic island & beautiful oak hardwood floors flowing into the dining area & inviting living room complete w/ cozy fireplace. Upstairs you'll find THREE massive bdrms all finished w/ new vinyl plank flooring incl. a primary bedroom w/ WI closet & relaxing ensuite w/ oversized soaker tub! Finished bsmt w/ 1 bdrm & rec room w/ sep entry & IN-LAW SUITE POTENTIAL! Fenced backyard w/ NEW TURF, DETACHED DBL GARAGE, NEW ROOF(2024) & central AC! Located only minutes from Cultus Lake, Vedder River & all levels of school! * PREC - Personal Real Estate Corporation (id:27495)
Listing courtesy of RE/MAX Nyda Realty Inc. (Vedder North) · Sarah Toop
Communities.ca Inc.
Stuart Hall, REALTOR® · Licence #LIC-00651009 · Century 21 Bravo
Data from MLS® System. Deemed reliable but not guaranteed accurate by CREA. The trademarks MLS®, Multiple Listing Service® and the associated logos are owned by The Canadian Real Estate Association (CREA) and identify the quality of services provided by real estate professionals who are members of CREA.
REALTOR®, REALTORS®, and the REALTOR® logo are certification marks that are owned by REALTOR® Canada Inc. and licensed exclusively to The Canadian Real Estate Association (CREA). These certification marks identify real estate professionals who are members of CREA and who must abide by CREA’s By-Laws, Rules, and the REALTOR® Code.
Powered by CREA DDF®