Townhouse for sale in Chilliwack, British Columbia. Listed at $799,000.
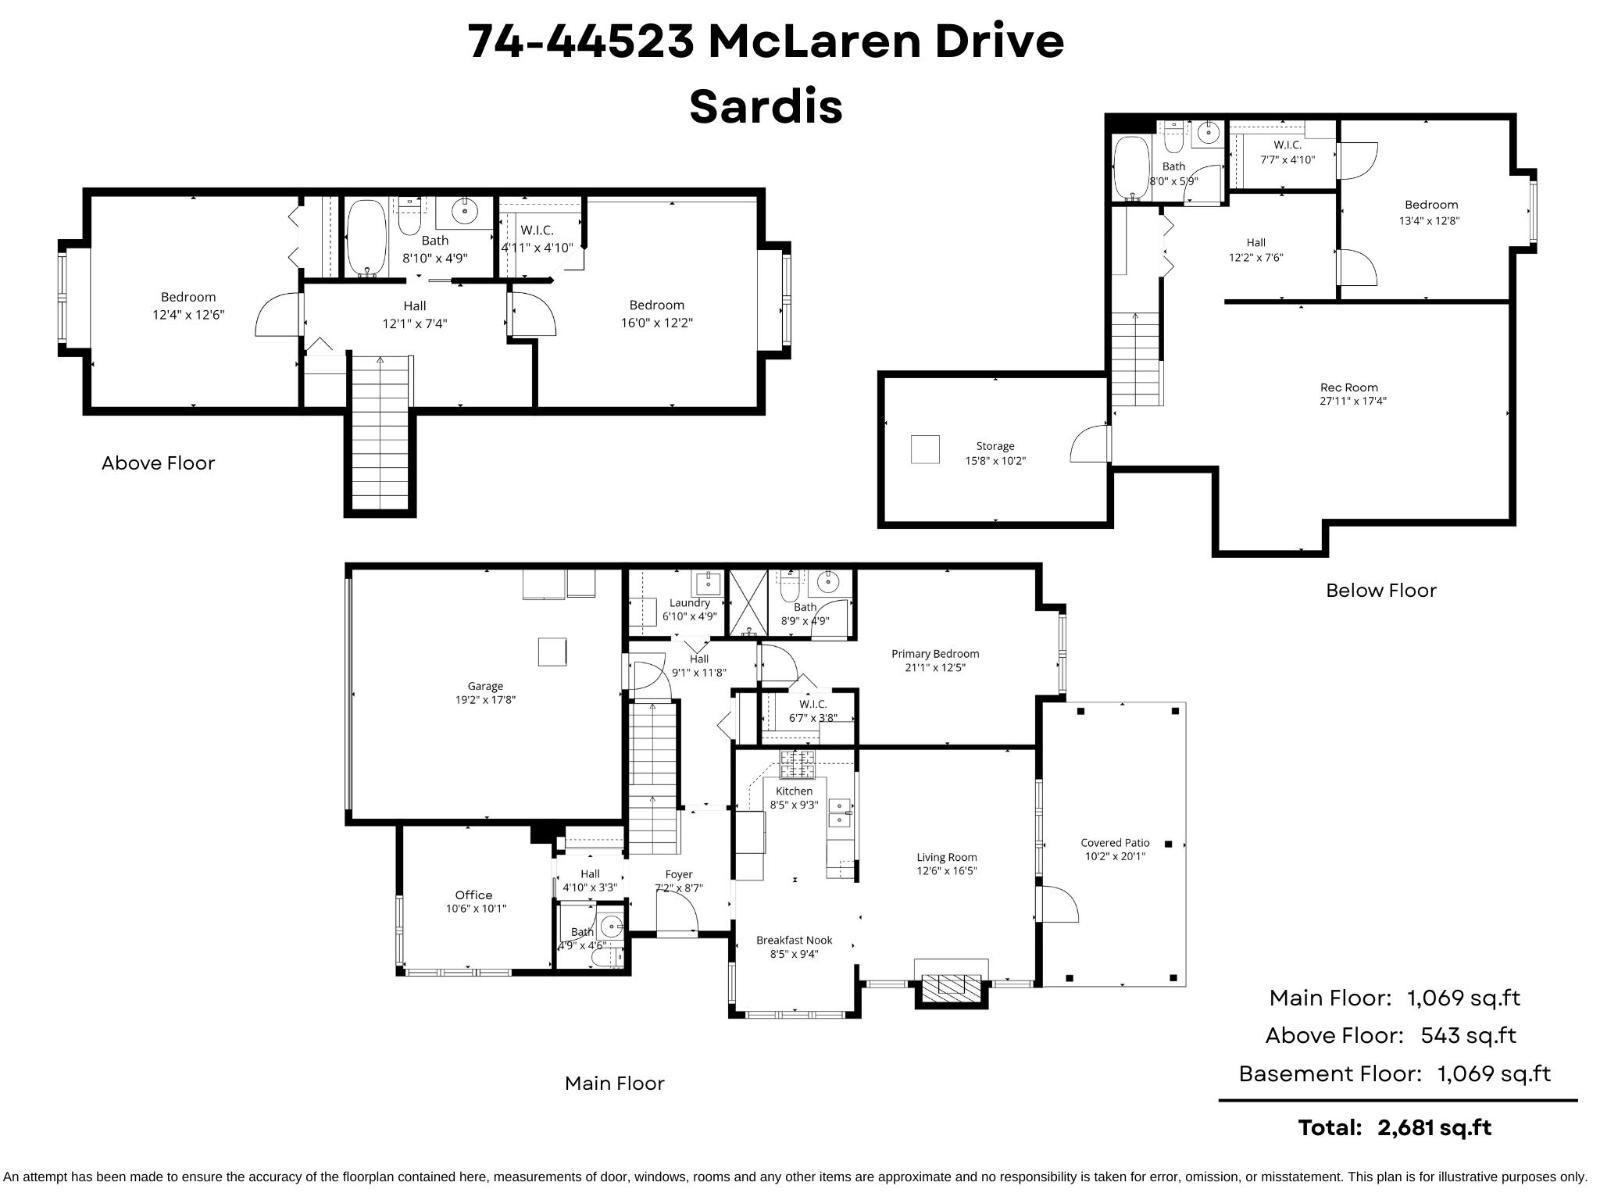
4 bedrooms · 4 bathrooms · 2681 sq ft · Built in 2006
MLS® 30168887
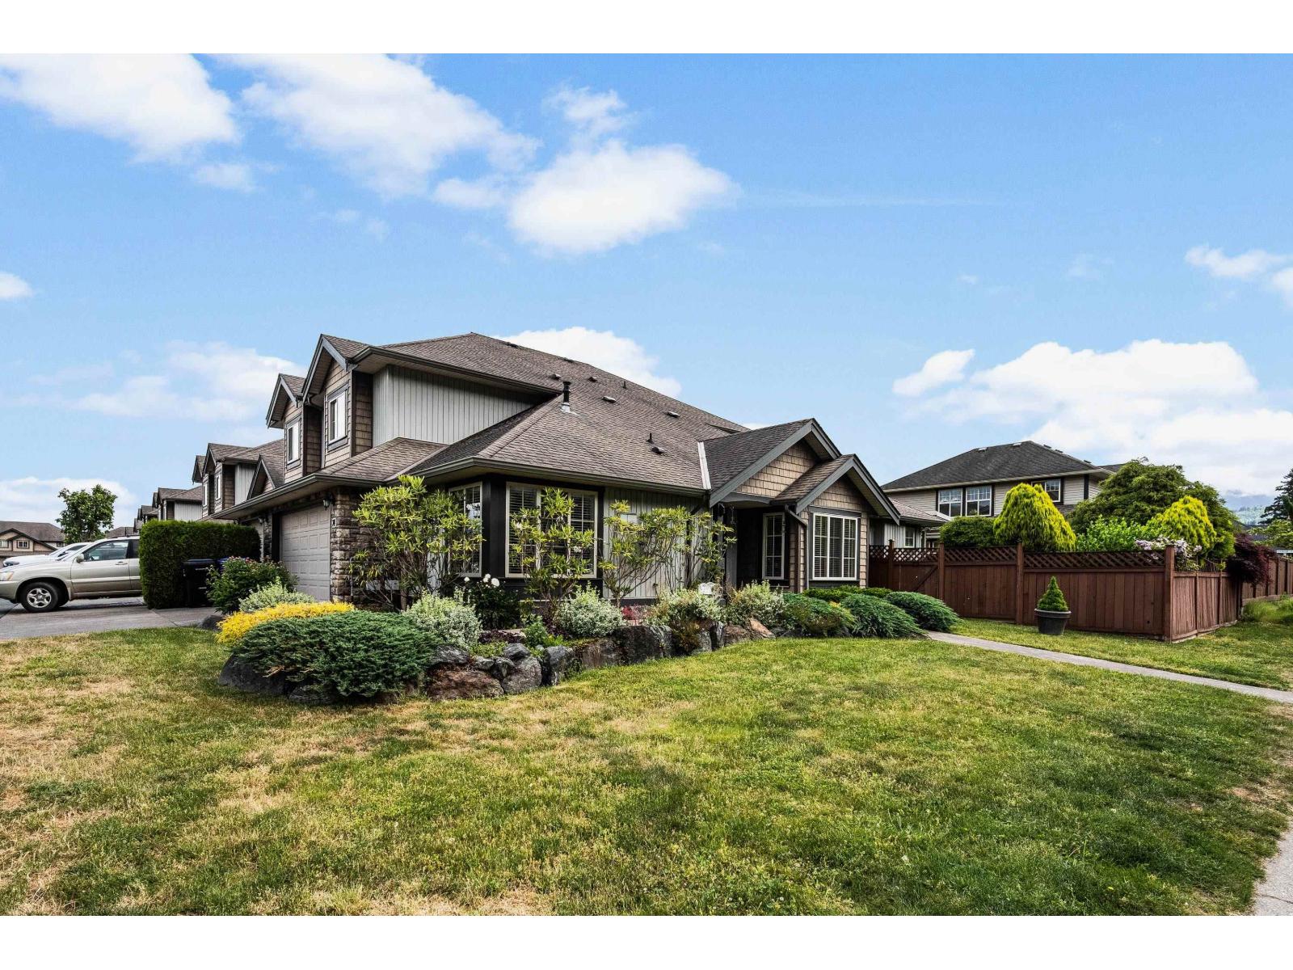
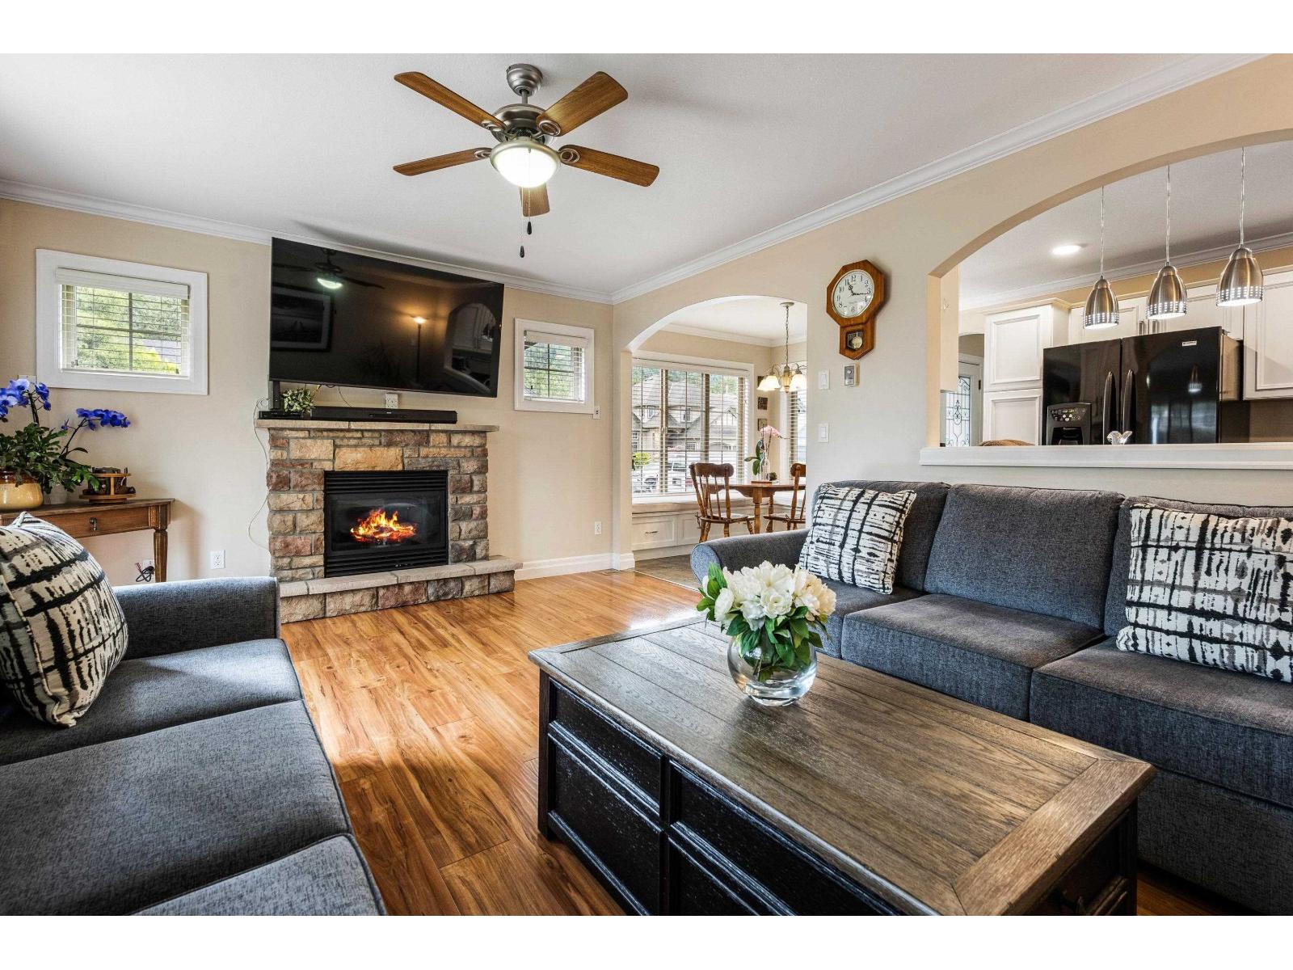
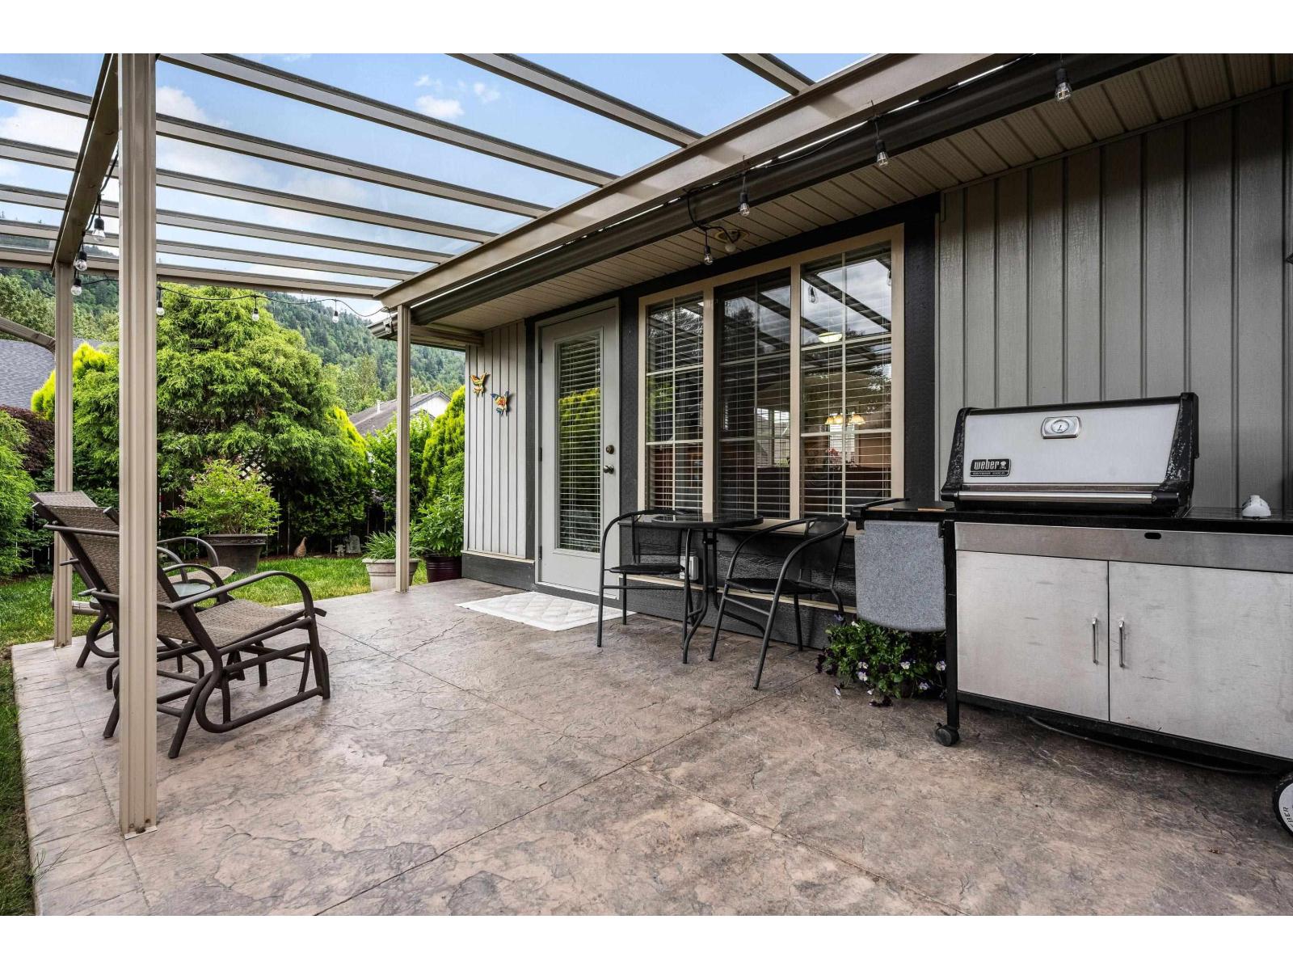
RARE opportunity to own one of the most desirable homes in the complex! This immaculate 4 bed, 4 bath END UNIT offers over 2,680 sq.ft. in an unbeatable location steps from the Vedder River Trail. Enjoy a private, fully fenced backyard w/ sunny southeast exposure, covered patio, phantom screens, gas BBQ hookup, hot tub hookup & convenient side gate w/ easy street access & guest parking. Sought-after layout feat. primary on main, home office, two bdrms up & a finished basement w/ large rec room & fourth bdrm. Bright kitchen w/ granite counters, updated lighting, built-in bench seating + major upgrades incl. a new furnace, central A/C, HW on demand, built-in vac, surround sound & a brand new roof coming soon! Steps to Webster Park, top-rated schools & everything that makes Sardis so special! * PREC - Personal Real Estate Corporation (id:27495)
Listing courtesy of RE/MAX Nyda Realty Inc. (Vedder North) · Sarah Toop
Communities.ca Inc.
Stuart Hall, REALTOR® · Licence #LIC-00651009 · Century 21 Bravo
Data from MLS® System. Deemed reliable but not guaranteed accurate by CREA. The trademarks MLS®, Multiple Listing Service® and the associated logos are owned by The Canadian Real Estate Association (CREA) and identify the quality of services provided by real estate professionals who are members of CREA.
REALTOR®, REALTORS®, and the REALTOR® logo are certification marks that are owned by REALTOR® Canada Inc. and licensed exclusively to The Canadian Real Estate Association (CREA). These certification marks identify real estate professionals who are members of CREA and who must abide by CREA’s By-Laws, Rules, and the REALTOR® Code.
Powered by CREA DDF®