Detached House for sale in Clarence-Rockland, Ontario. Listed at $764,900.
2 + 1 bedrooms · 2 bathrooms
MLS® X14116128
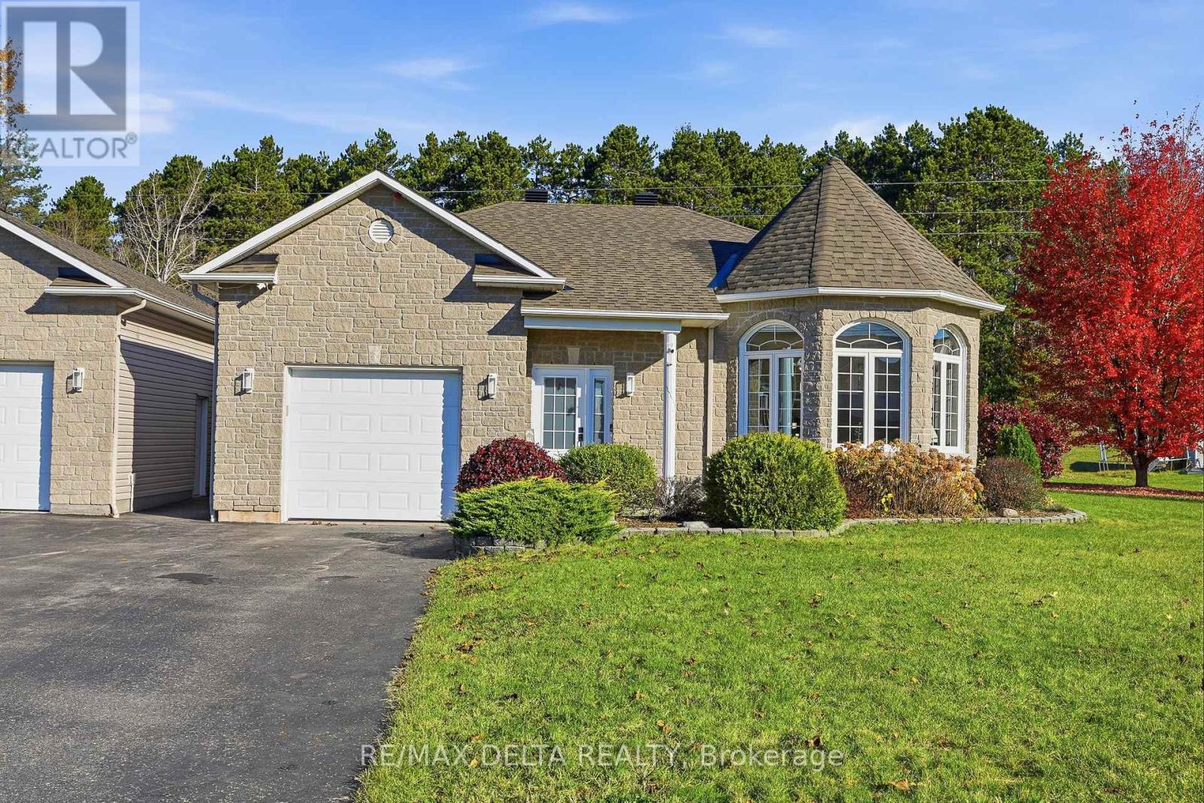
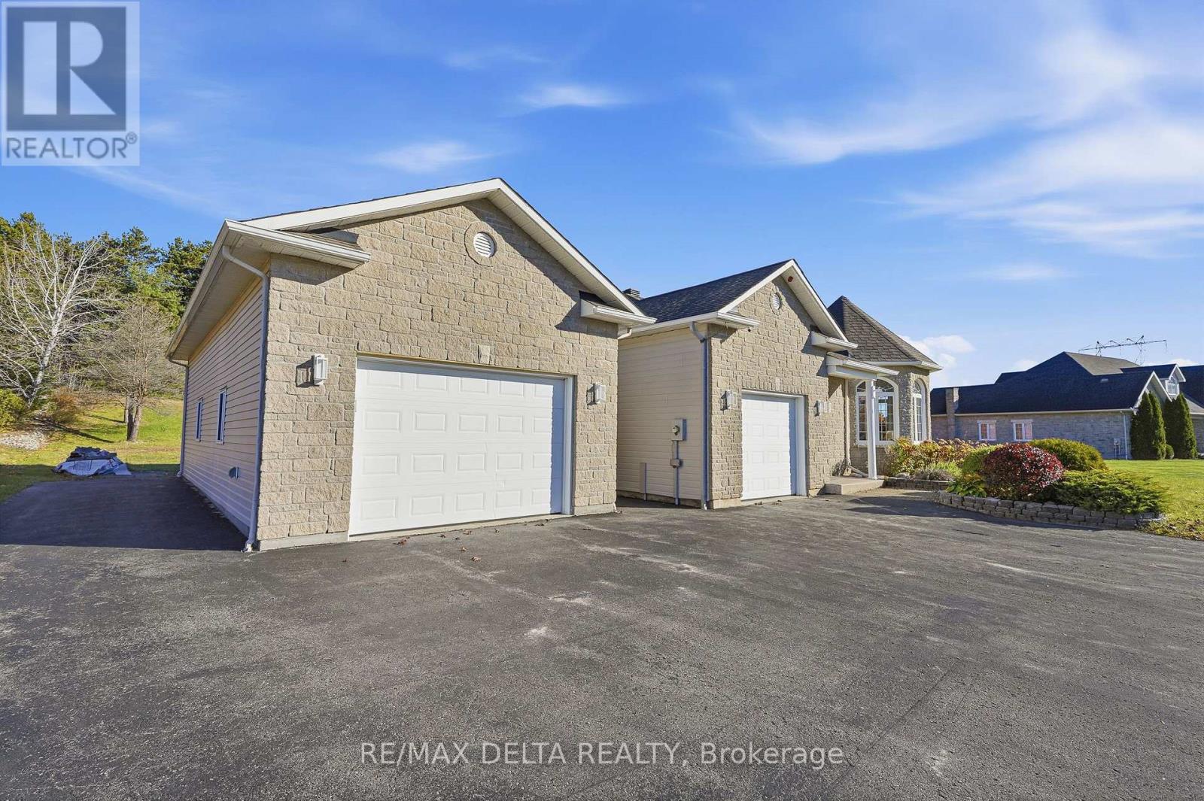
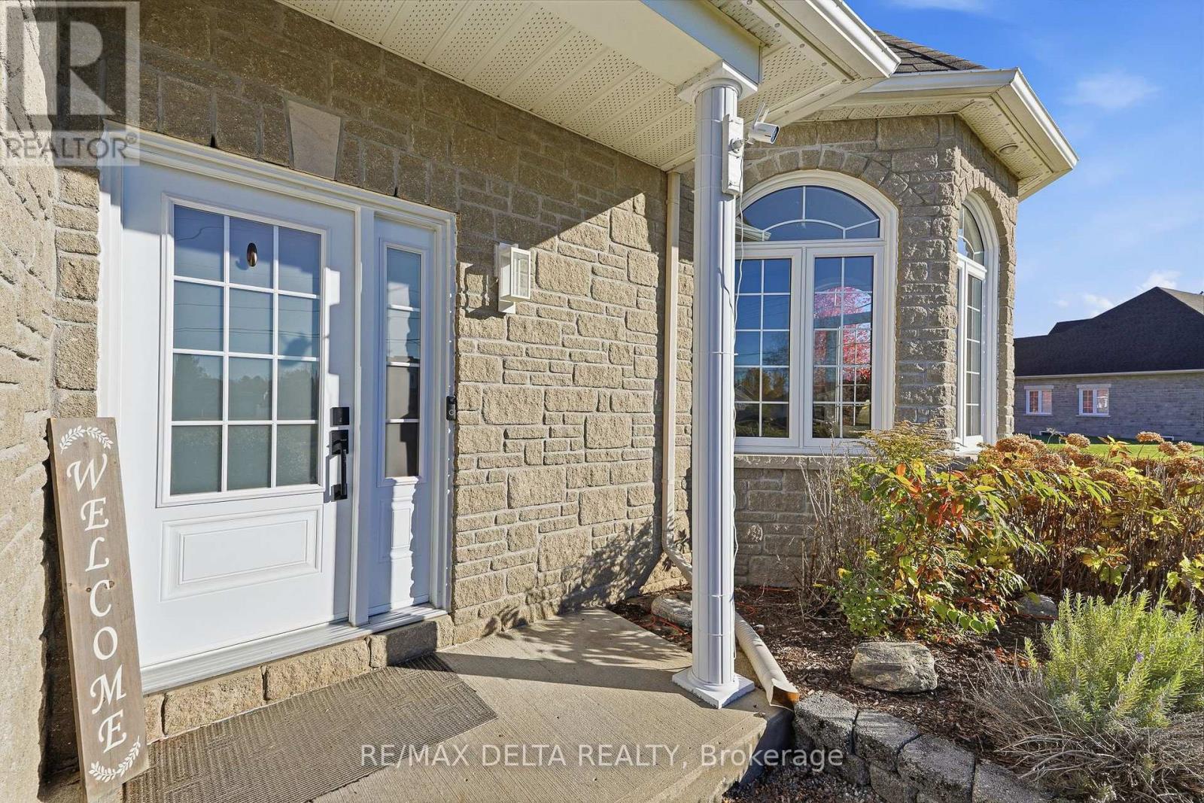
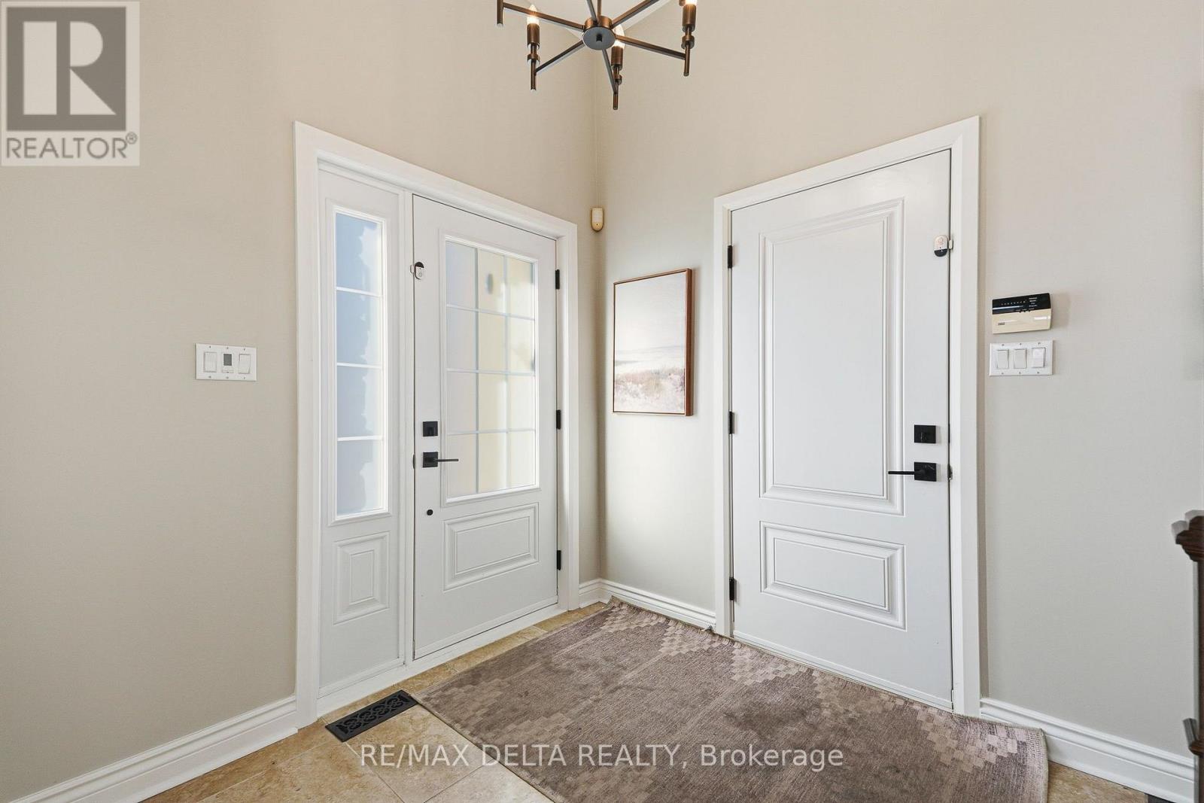
Pride of ownership shines throughout this beautifully maintained bungalow, nestled on a generous 0.79-acre lot with no rear neighbours. Enjoy the space and privacy of country living, with a 25' x 40' heated detached garage featuring 12-ft ceilings, a 27-ft above-ground pool with heater, and a spacious deck perfect for relaxing, entertaining, and making memories with family and friends.Step inside to a magazine-worthy interior where natural light, inviting finishes, and thoughtful design create a warm and welcoming atmosphere. The living area is anchored by a beautiful double-sided gas fireplace, adding charm and comfort to the space. The adjacent dining room flows seamlessly into the well-appointed kitchen, featuring stainless steel appliances, a beautiful tile backsplash, and direct access to the deck.The main floor offers two bedrooms, including a primary bedroom with a walk-in closet, a spacious 4-piece bathroom, and a separate laundry room. Downstairs, the fully finished lower level provides even more room to unwind, with a cozy family room featuring a gas fireplace and built-in wall unit, a third bedroom, a 3-piece bathroom, and ample storage.Whether you're enjoying a quiet morning at home, hosting friends, working on your next project in the spacious garage, or simply appreciating the privacy of your own backyard, this property offers a lifestyle that's easy to love. The perfect blend of comfort, functionality, and outdoor living. (id:27495)
Listing courtesy of RE/MAX DELTA REALTY · Michel Desnoyers
Communities.ca Inc.
Stuart Hall, REALTOR® · Licence #LIC-00651009 · Century 21 Bravo
Data from MLS® System. Deemed reliable but not guaranteed accurate by CREA. The trademarks MLS®, Multiple Listing Service® and the associated logos are owned by The Canadian Real Estate Association (CREA) and identify the quality of services provided by real estate professionals who are members of CREA.
REALTOR®, REALTORS®, and the REALTOR® logo are certification marks that are owned by REALTOR® Canada Inc. and licensed exclusively to The Canadian Real Estate Association (CREA). These certification marks identify real estate professionals who are members of CREA and who must abide by CREA’s By-Laws, Rules, and the REALTOR® Code.
Powered by CREA DDF®