Detached House for sale in Clarence-Rockland, Ontario. Listed at $634,900.
3 bedrooms · 3 bathrooms
MLS® 30203843
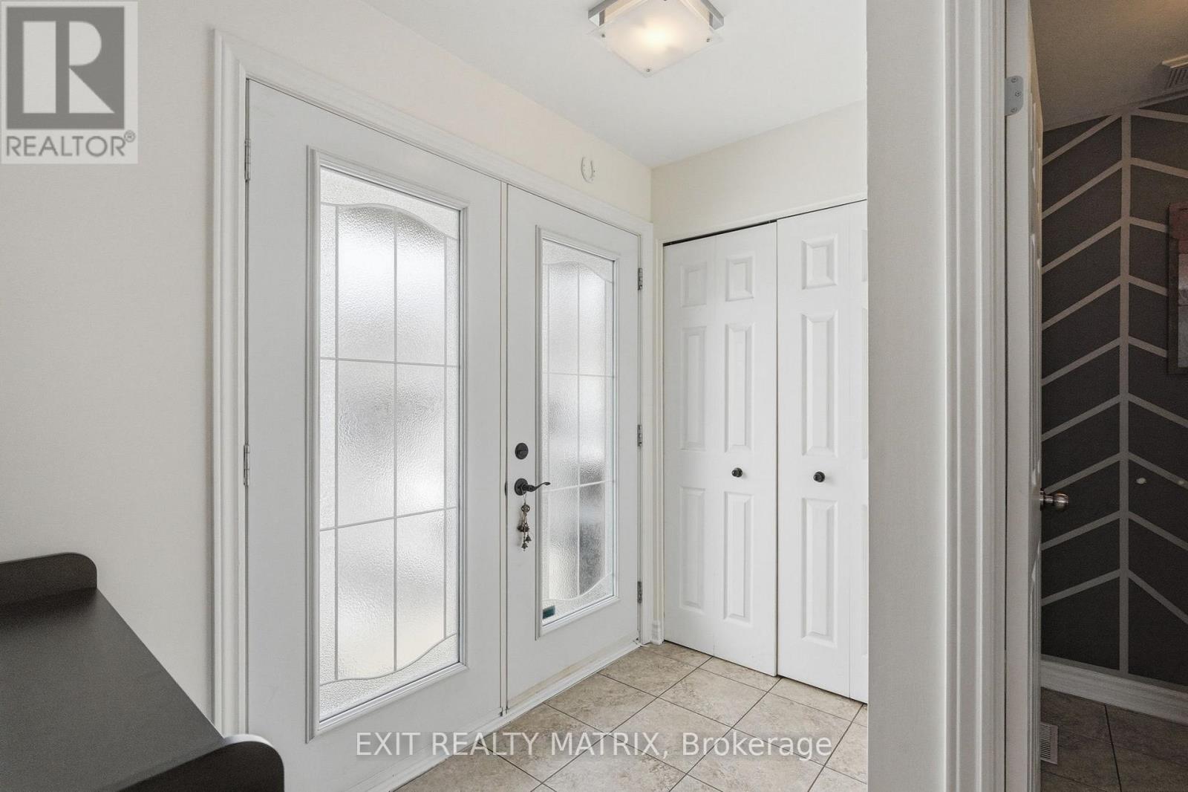
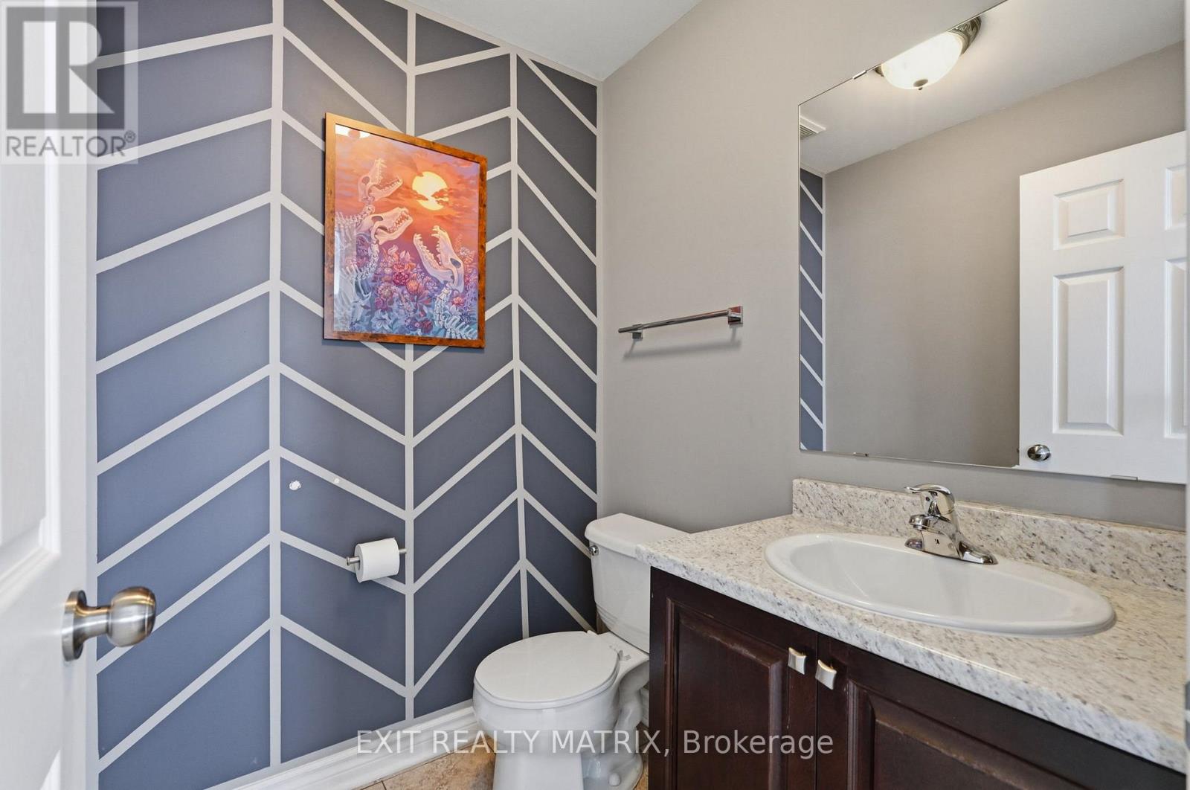
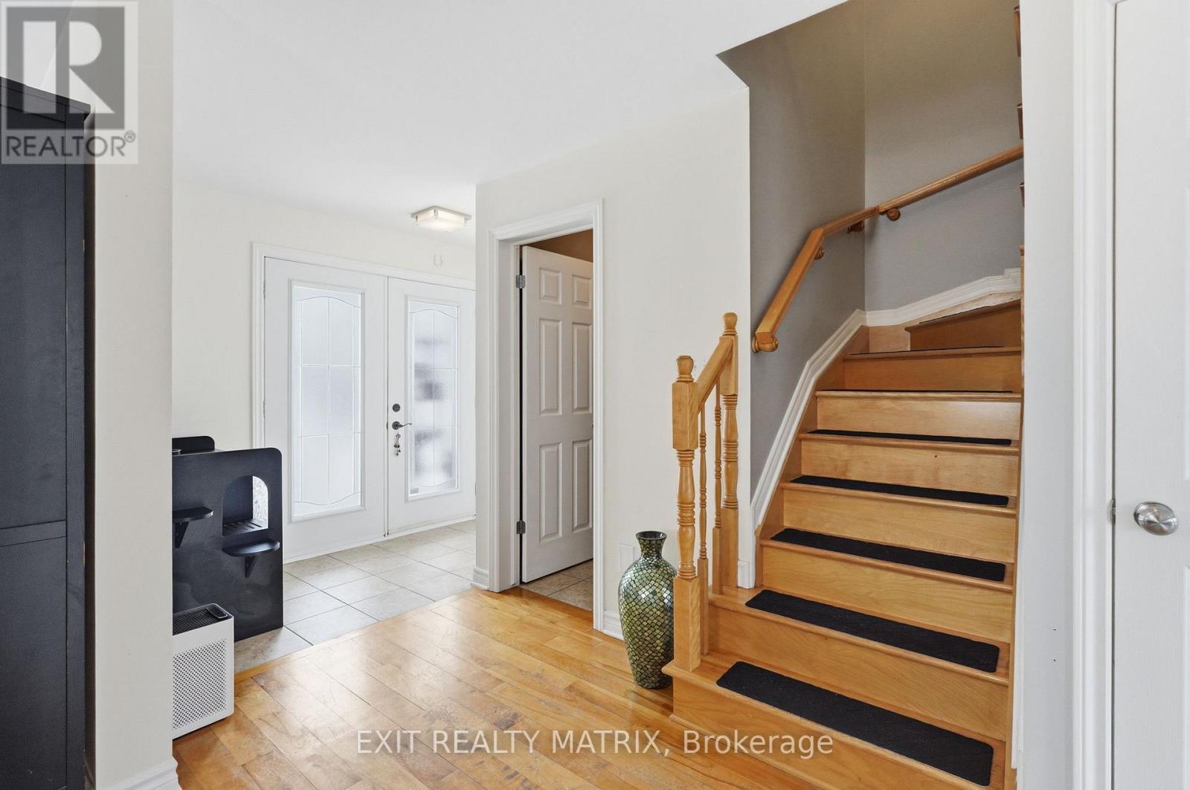
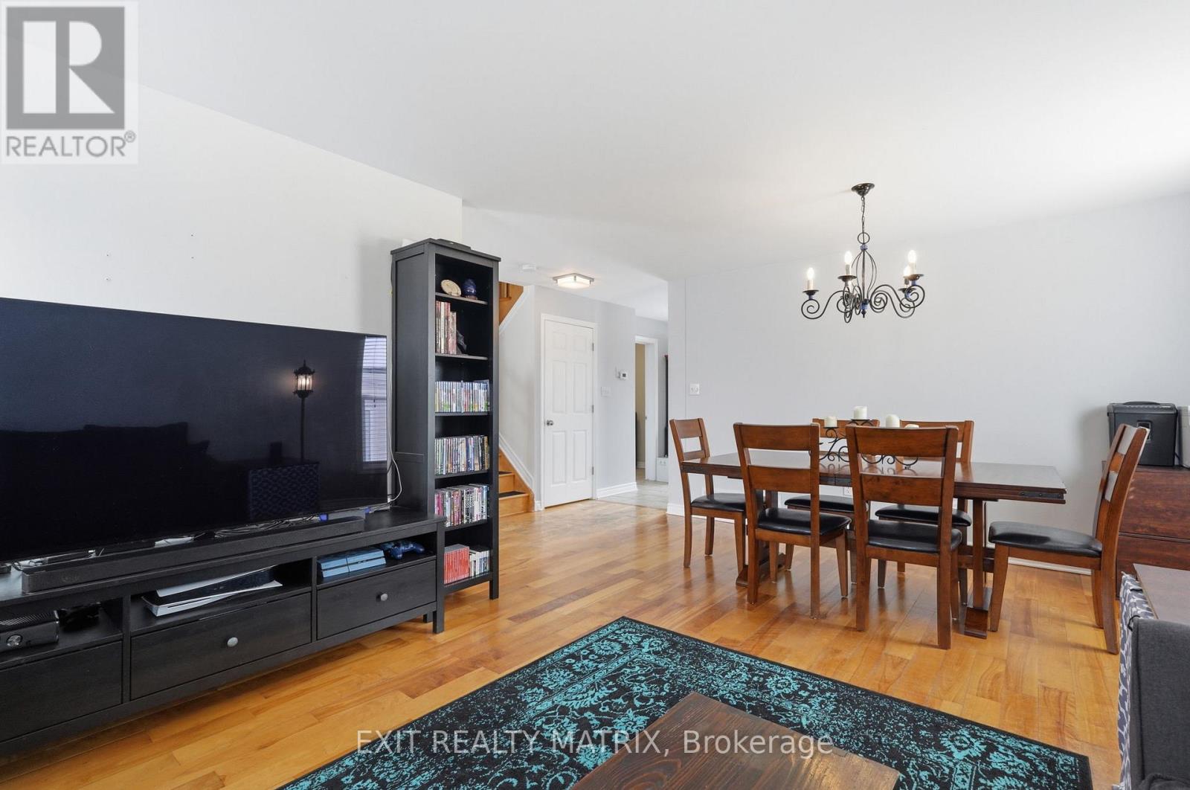
Welcome to this stunning and impressive 2-storey home that offers incredible curb appeal, abundant natural light, and a fantastic location just steps from parks, the marina, recreation, and schools. From the charming front porch to the bright and inviting foyer, this home immediately makes a statement. The spacious living room is filled with natural light and flows beautifully into the well-appointed kitchen featuring plenty of cabinetry, generous counterspace, and a bright eating area with patio doors leading to the back deck. A separate dining area provides the perfect setting for hosting family and friends, while the convenient main floor laundry room and 2-piece bathroom add everyday functionality. Upstairs, the primary bedroom offers a walk-in closet and cheater access to a large 5-piece bathroom, along with two additional well-sized bedrooms. The lower level, currently used as an in-law suite, features a large recreational space, a 3-piece bathroom, and a utility room with plenty of storage. Step outside to enjoy the large fenced backyard complete with a spacious deck, mature cedar hedges for added privacy, and a detached garage with a private double driveway. Bright, spacious, and beautifully maintained, this impressive home offers the perfect blend of comfort, lifestyle, and location. Don't miss your opportunity to make this exceptional property your next home. (id:27495)
Listing courtesy of EXIT REALTY MATRIX · David Tessier
Communities.ca Inc.
Stuart Hall, REALTOR® · Licence #LIC-00651009 · Century 21 Bravo
Data from MLS® System. Deemed reliable but not guaranteed accurate by CREA. The trademarks MLS®, Multiple Listing Service® and the associated logos are owned by The Canadian Real Estate Association (CREA) and identify the quality of services provided by real estate professionals who are members of CREA.
REALTOR®, REALTORS®, and the REALTOR® logo are certification marks that are owned by REALTOR® Canada Inc. and licensed exclusively to The Canadian Real Estate Association (CREA). These certification marks identify real estate professionals who are members of CREA and who must abide by CREA’s By-Laws, Rules, and the REALTOR® Code.
Powered by CREA DDF®