Townhouse for sale in Clarington (Bowmanville), Ontario. Listed at $559,990.
3 bedrooms · 3 bathrooms
MLS® E14172274
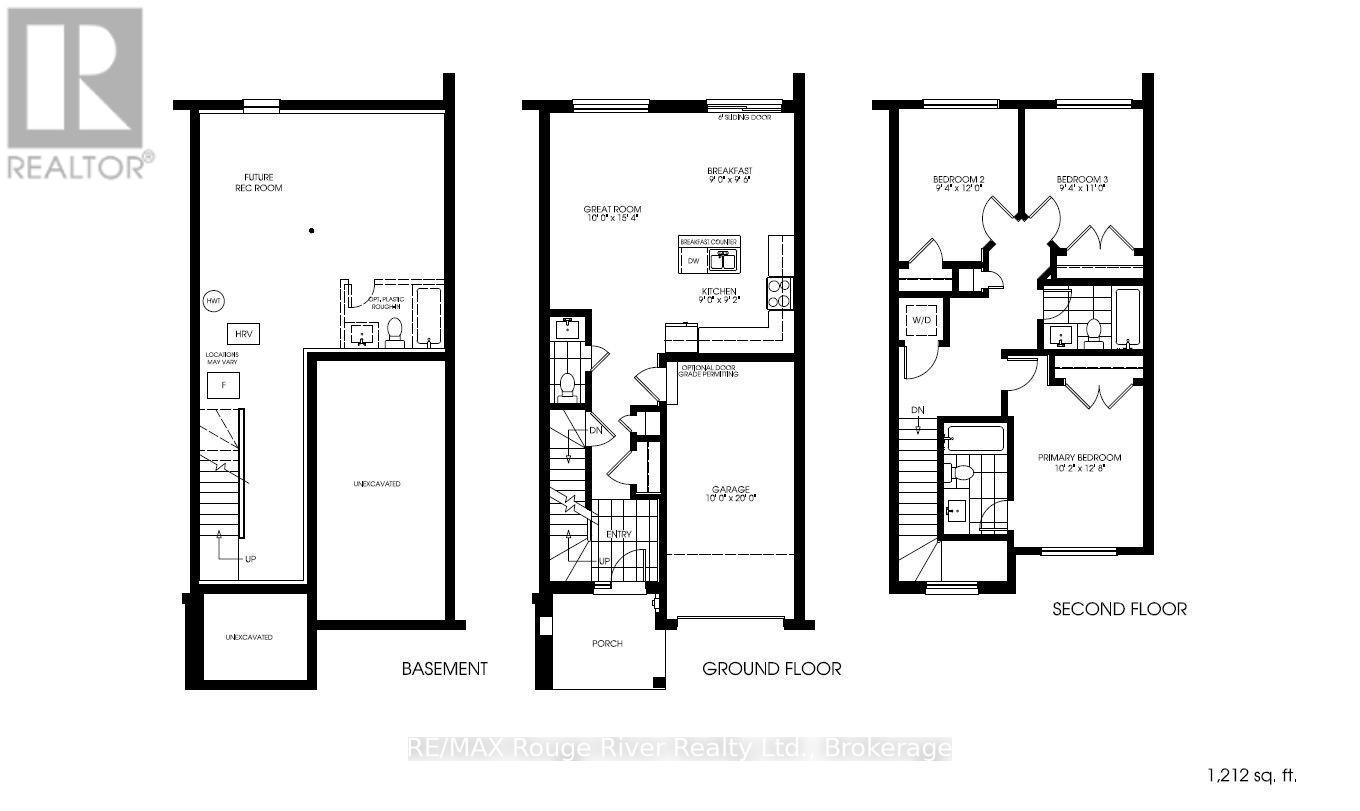
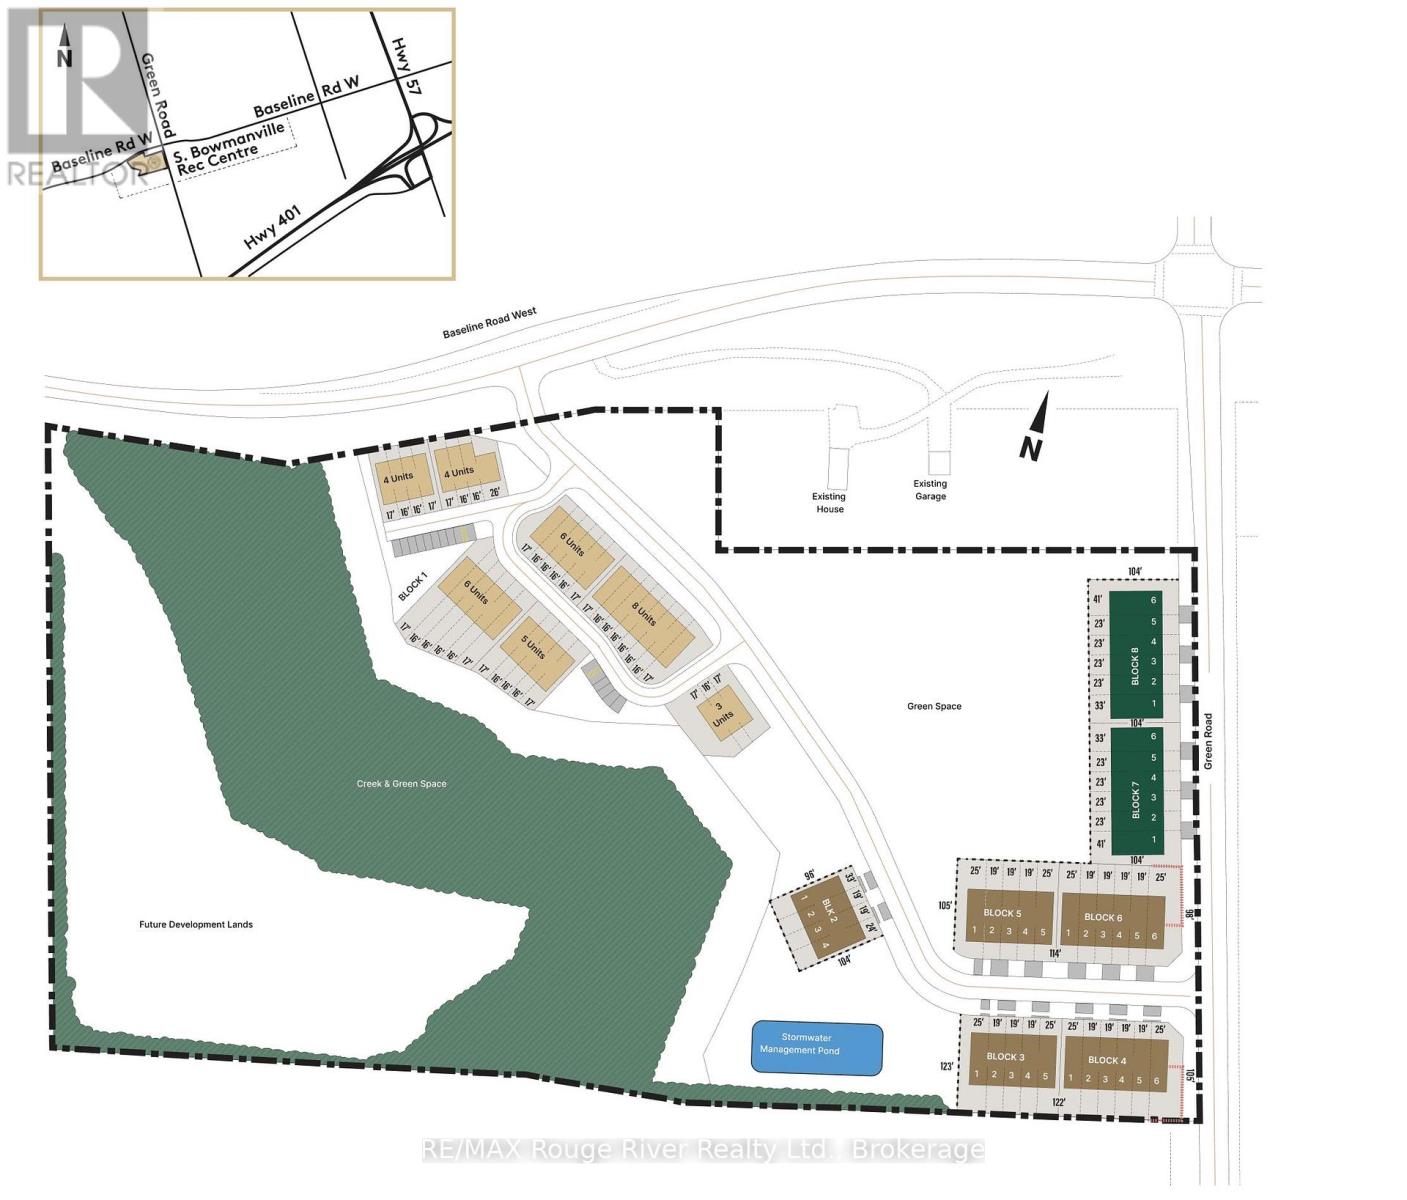
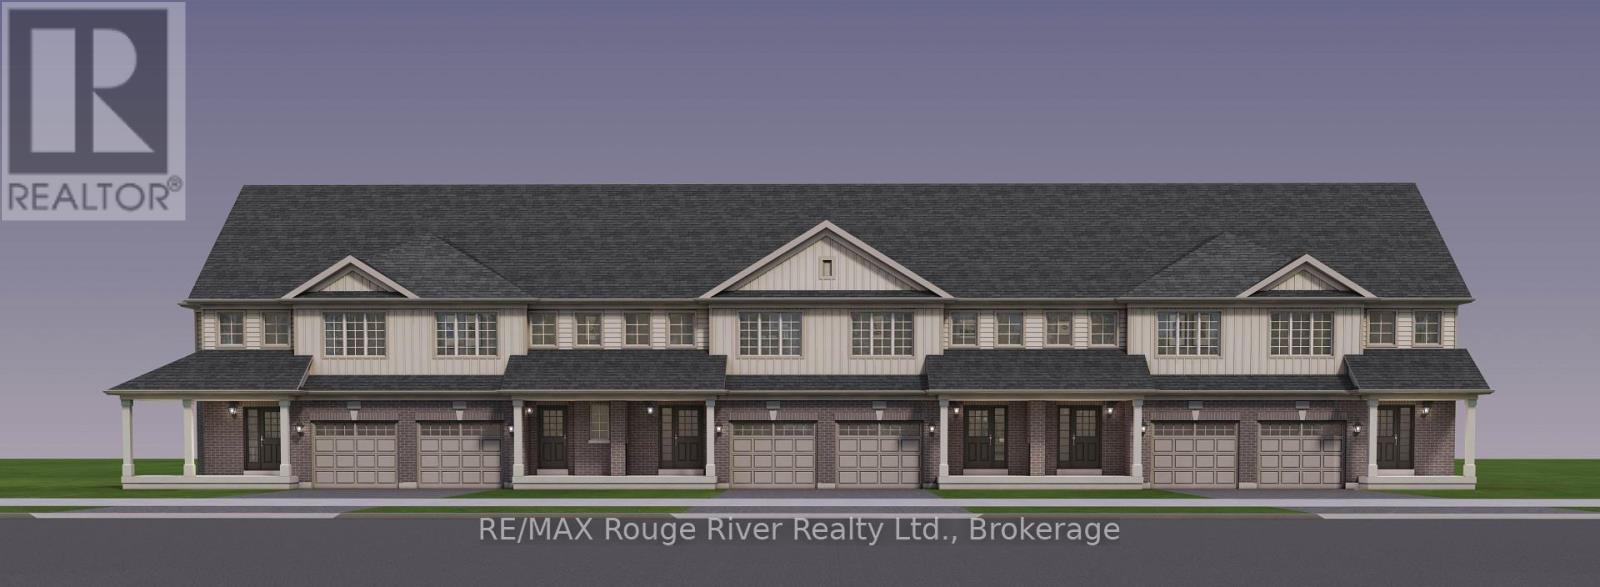
LOCATION, LOCATION, LOCATION! Move In Fall 2027! Take advantage of the available HST rebate and make your move to a brand-new Woodland Homes FREEHOLD Townhome! Perfectly situated directly across from the new South Bowmanville Recreation Centre, Parkside Towns offers an exciting opportunity to enjoy modern living in a growing and vibrant community. This thoughtfully designed 1,212 sq. ft. freehold townhome features a spacious and functional layout, ideal for downsizers, professionals, first-time buyers, or anyone looking for low-maintenance living without compromising on space. Featuring: 3 spacious bedrooms, 3 bathrooms, convenient second-floor laundry, bright open-concept main floor, well-appointed kitchen with flush breakfast bar, spacious great room, direct access to the rear yard, with a fantastic location, modern design, and an anticipated Fall 2027 occupancy, this is an opportunity you won't want to miss! Please see the attached Bonus Package and Features Sheet for additional details. (id:27495)
Listing courtesy of RE/MAX Rouge River Realty Ltd. · Kendra Foley
Communities.ca Inc.
Stuart Hall, REALTOR® · Licence #LIC-00651009 · Century 21 Bravo
Data from MLS® System. Deemed reliable but not guaranteed accurate by CREA. The trademarks MLS®, Multiple Listing Service® and the associated logos are owned by The Canadian Real Estate Association (CREA) and identify the quality of services provided by real estate professionals who are members of CREA.
REALTOR®, REALTORS®, and the REALTOR® logo are certification marks that are owned by REALTOR® Canada Inc. and licensed exclusively to The Canadian Real Estate Association (CREA). These certification marks identify real estate professionals who are members of CREA and who must abide by CREA’s By-Laws, Rules, and the REALTOR® Code.
Powered by CREA DDF®