Detached House for sale in Clarington (Bowmanville), Ontario. Listed at $799,900.
3 bedrooms · 4 bathrooms
MLS® 30229430
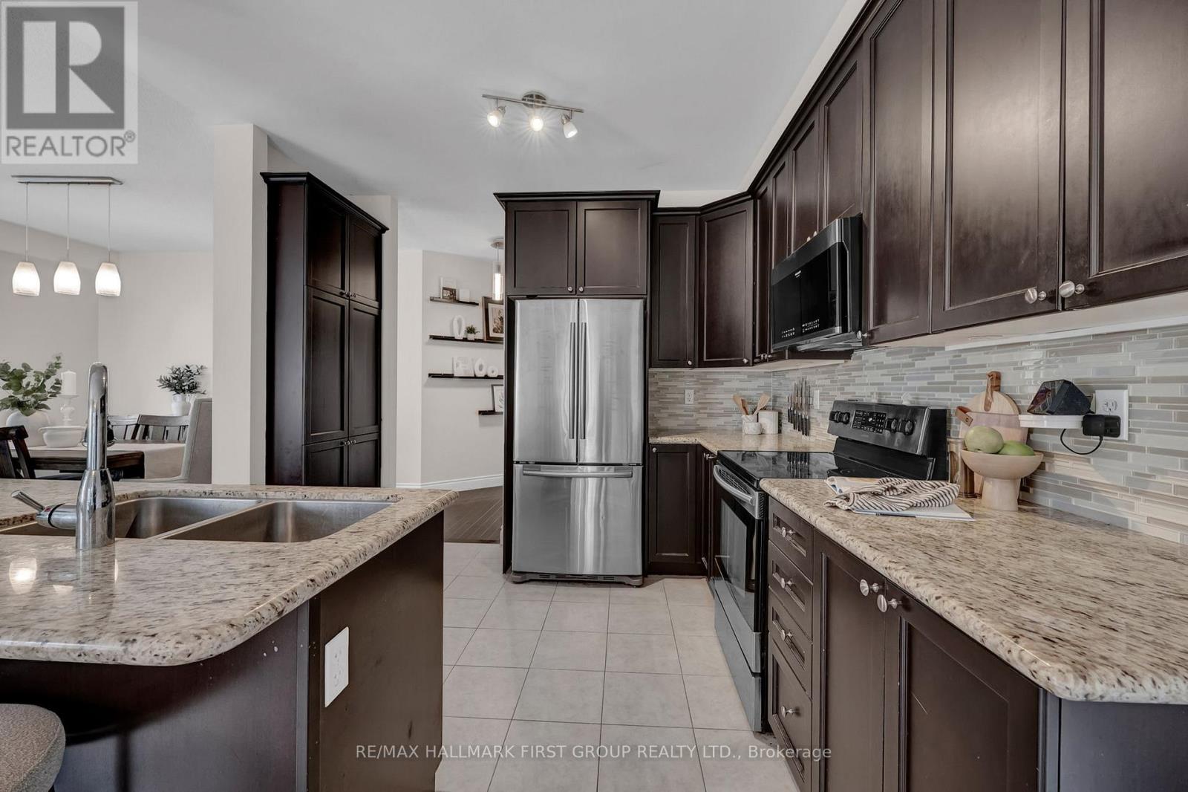
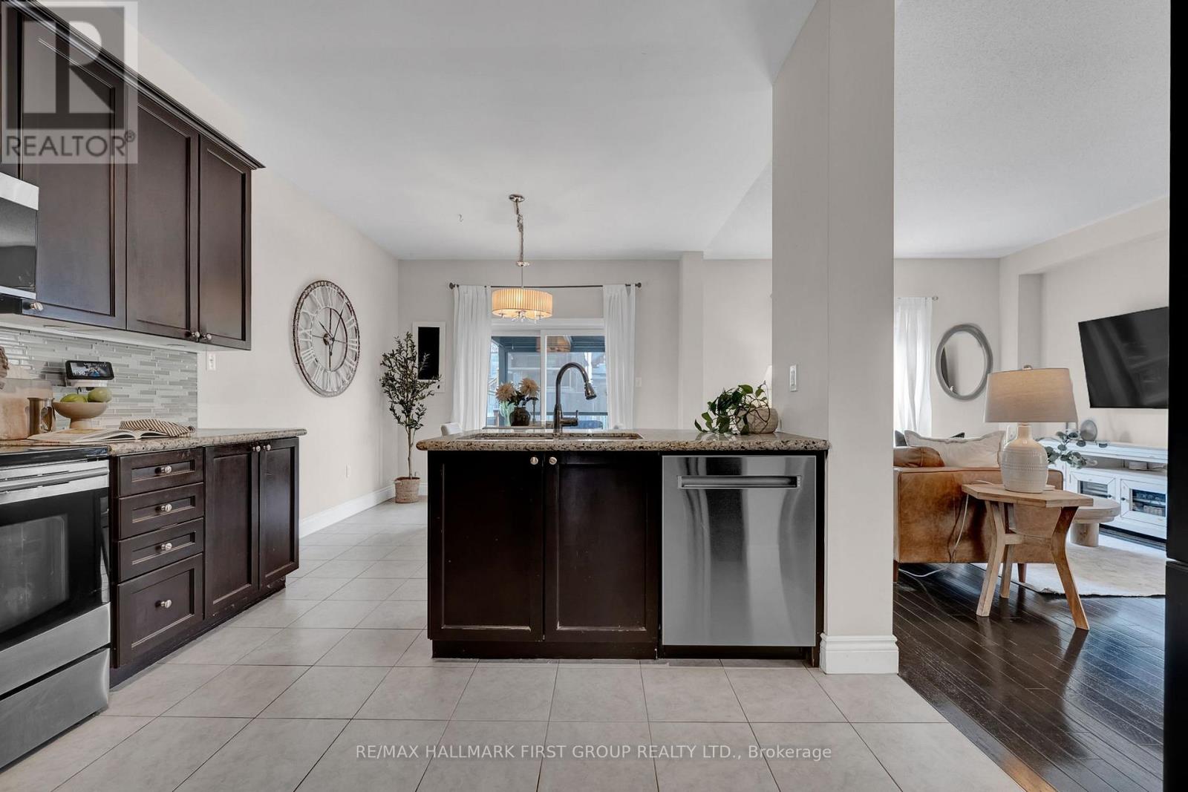
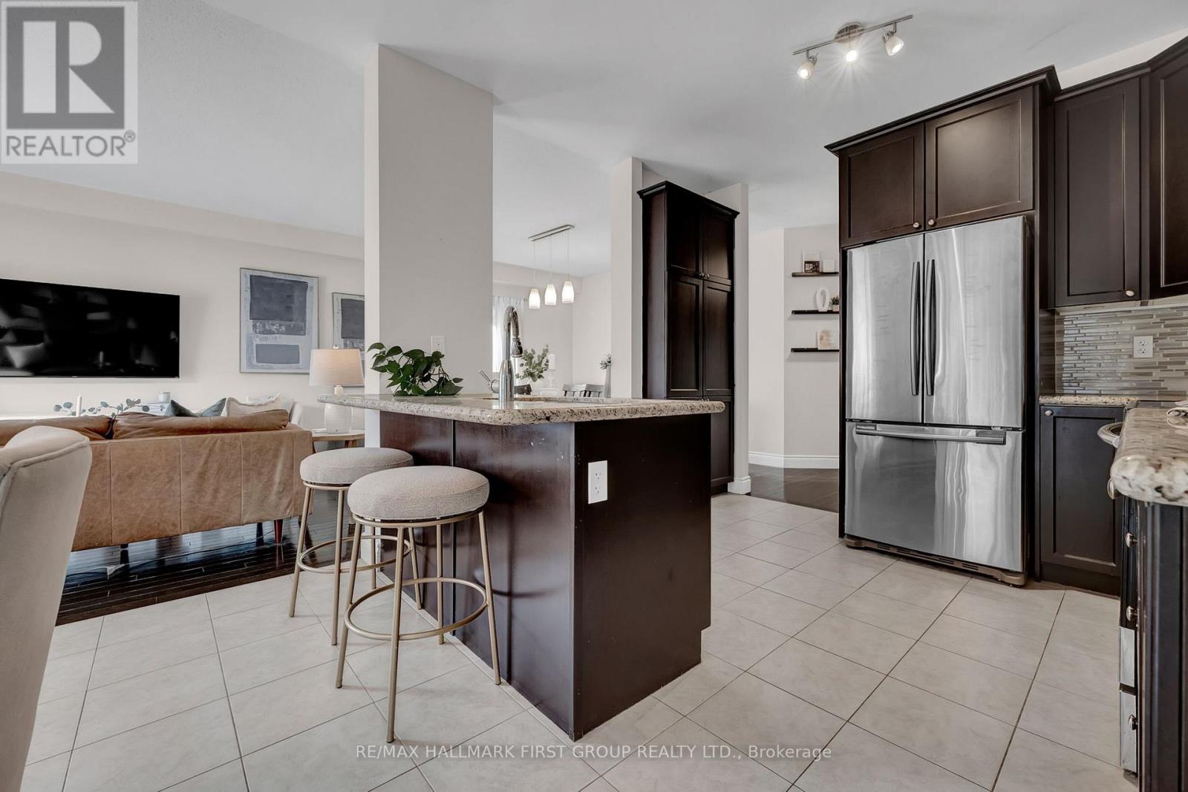
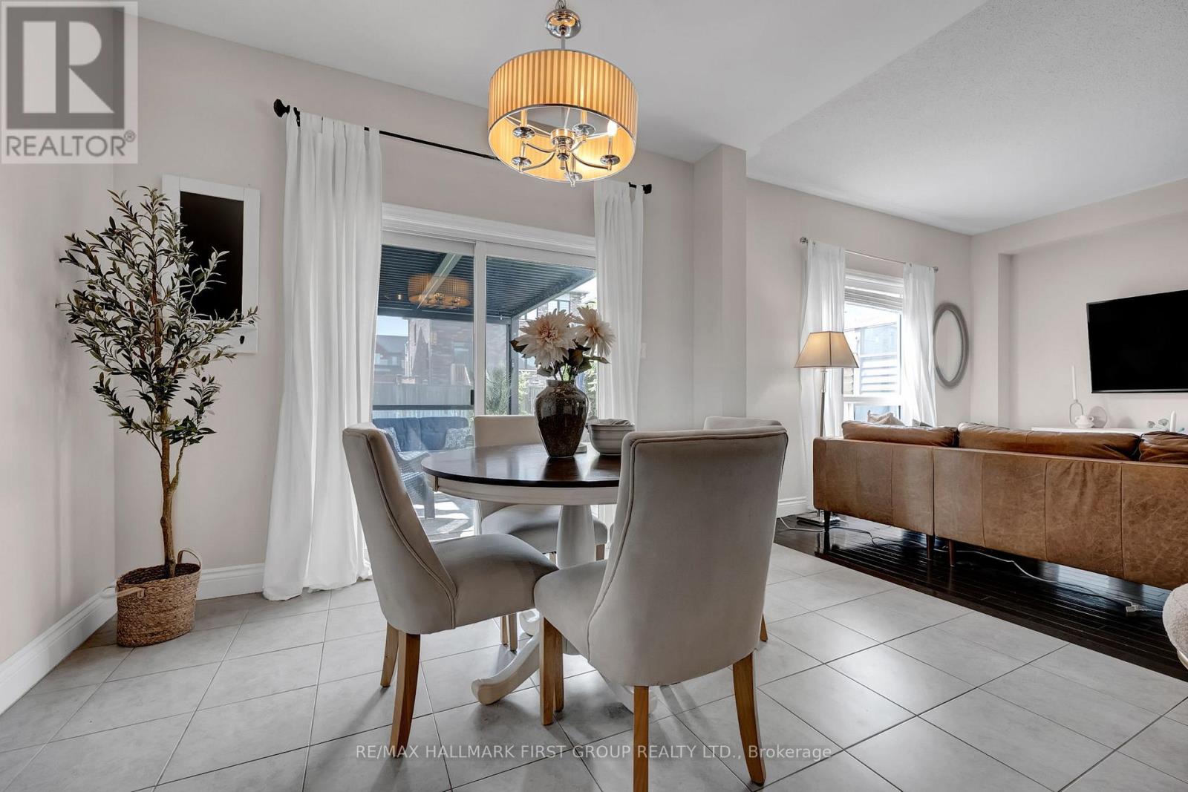
Welcome to 122 Buttonshaw Street, a beautifully maintained and move in ready home offering the space, style and location today's families are looking for! Set on a quiet, family friendly street in Bowmanville this home has been thoughtfully finished from top to bottom with plenty of room to live, entertain and grow.Step inside to a bright and inviting open concept main floor featuring 9' ceilings and rich hardwood flooring. The kitchen truly is the heart of the home, complete with granite countertops, extended upper cabinetry with crown moulding, plenty of storage and an open layout that keeps you connected whether you're hosting friends or enjoying a quiet night at home. The adjoining living and dining spaces offer an easy flow for both everyday family life and entertaining.Upstairs, retreat to the spacious primary bedroom featuring a walk-in closet and private 4-piece ensuite, along with generously sized additional bedrooms offering plenty of space for kids, guests or a home office. Need even more room? The beautifully finished basement adds an entire extra level of living space and gives you the flexibility to create the ultimate movie room, kids' play space, home gym, office or a combination of them all. Outside, your backyard is ready to enjoy with a spacious two-tier deck complete with a privacy screen, creating the perfect extension of your living space. Enjoy morning coffee outside, summer BBQs with friends or relaxing evenings in your own outdoor space. And when it comes to location, it doesn't get much more convenient. Walk to schools, parks, shopping, restaurants and everyday amenities, with Bowmanville's new recreation centre just minutes away. Commuters will also love the easy access to Hwy 401.With a finished basement, incredible outdoor living space, a family friendly neighbourhood and so much within walking distance, this home offers the kind of home and lifestyle that's easy to fall in love with. Move in, unpack and enjoy! (id:27495)
Listing courtesy of RE/MAX HALLMARK FIRST GROUP REALTY LTD. · KRISTIN KIRALY
Communities.ca Inc.
Stuart Hall, REALTOR® · Licence #LIC-00651009 · Century 21 Bravo
Data from MLS® System. Deemed reliable but not guaranteed accurate by CREA. The trademarks MLS®, Multiple Listing Service® and the associated logos are owned by The Canadian Real Estate Association (CREA) and identify the quality of services provided by real estate professionals who are members of CREA.
REALTOR®, REALTORS®, and the REALTOR® logo are certification marks that are owned by REALTOR® Canada Inc. and licensed exclusively to The Canadian Real Estate Association (CREA). These certification marks identify real estate professionals who are members of CREA and who must abide by CREA’s By-Laws, Rules, and the REALTOR® Code.
Powered by CREA DDF®