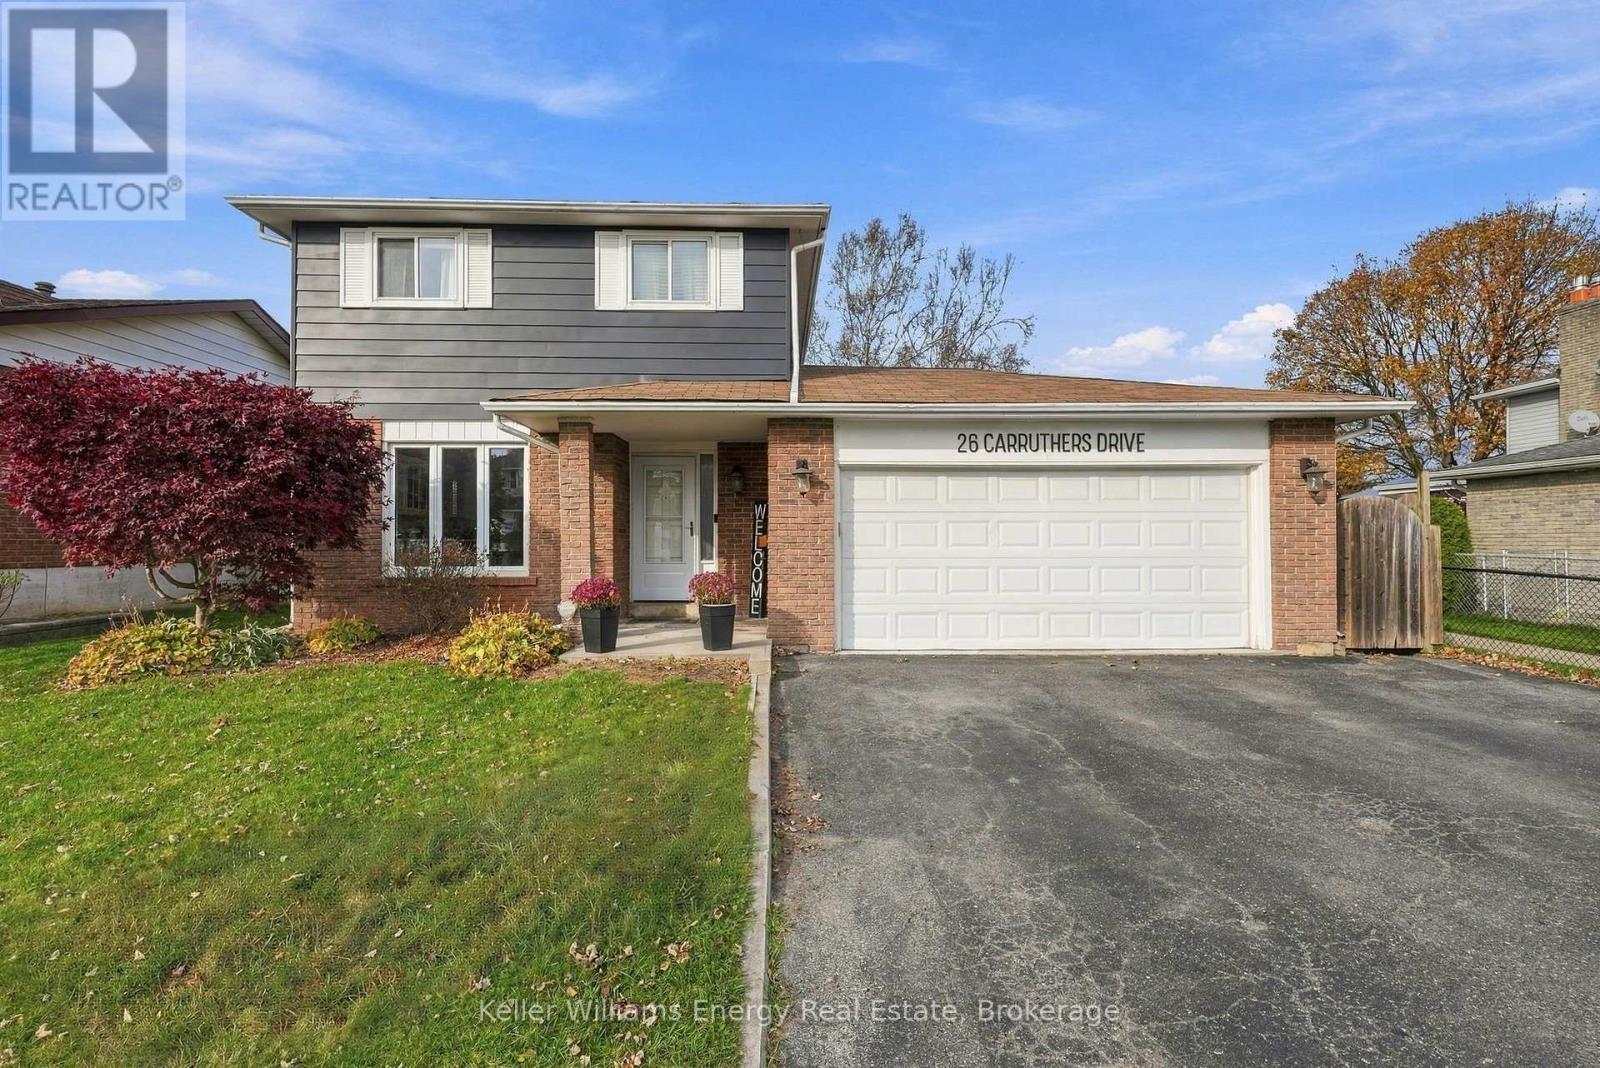
Detached House for sale in Clarington (Bowmanville), Ontario. Listed at $699,900.
3 + 1 bedrooms · 2 bathrooms
MLS® E14173388
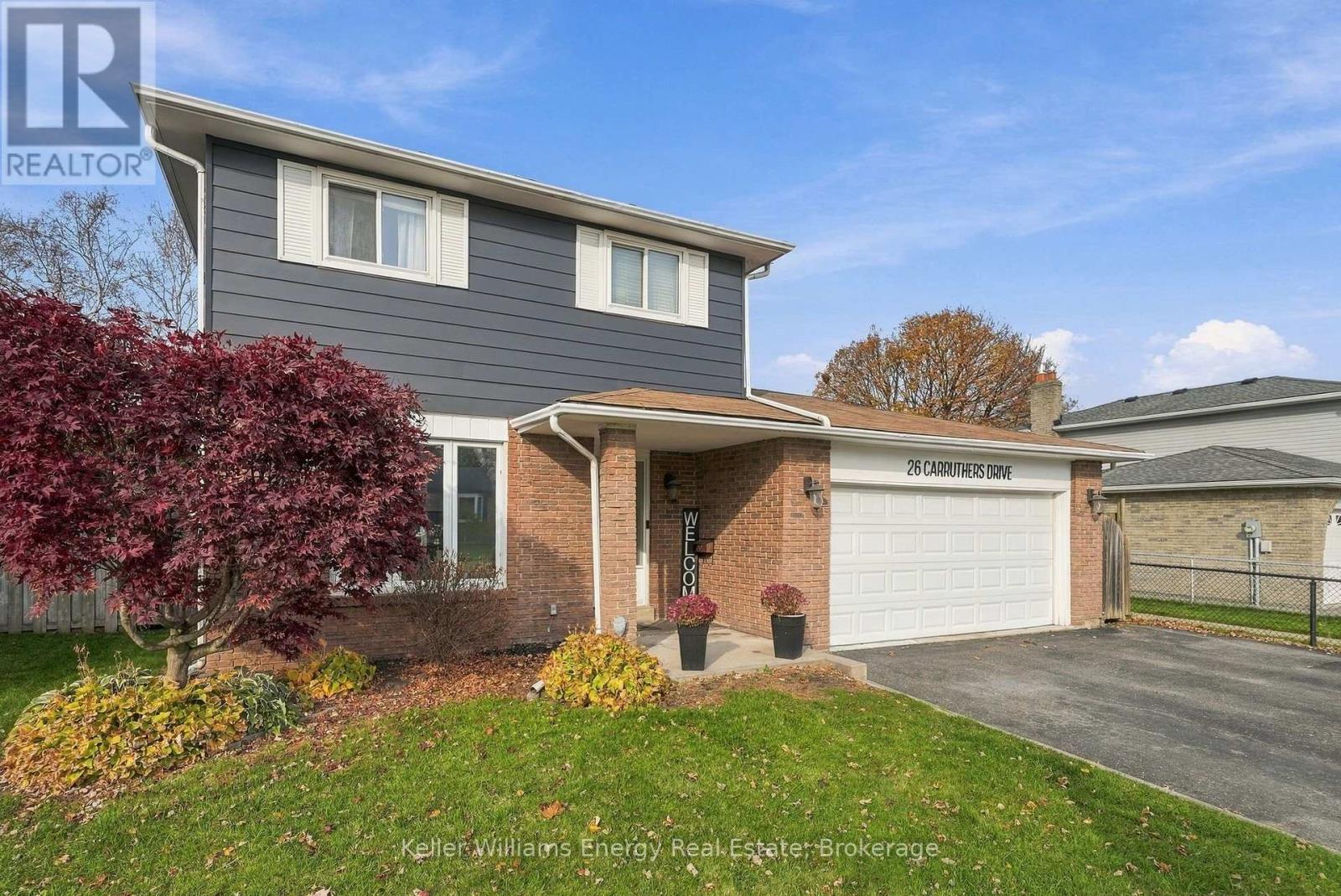
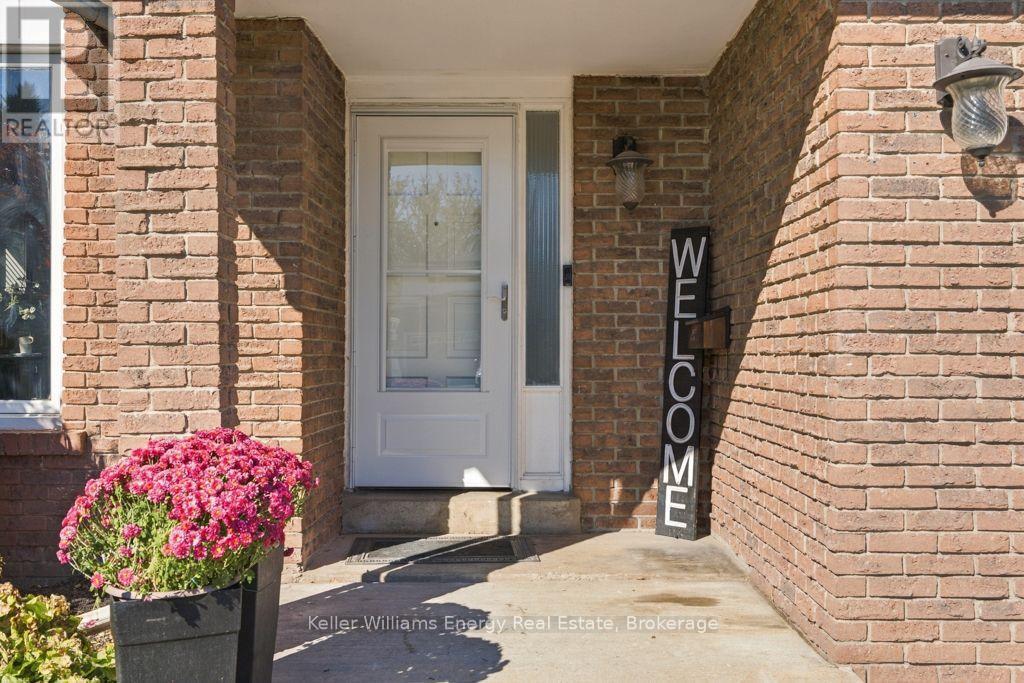
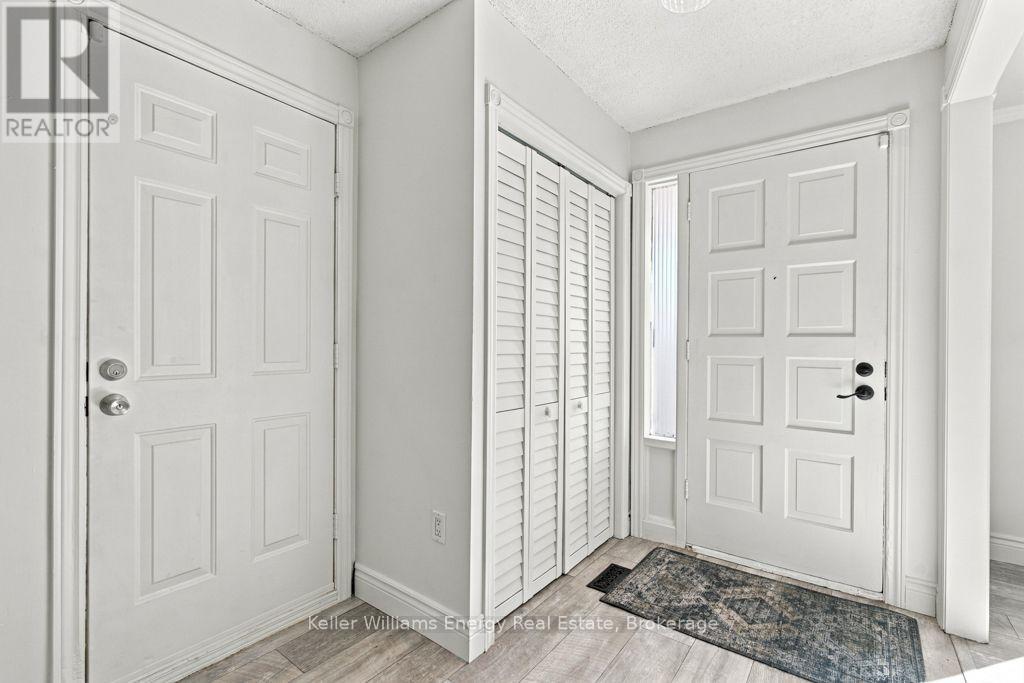
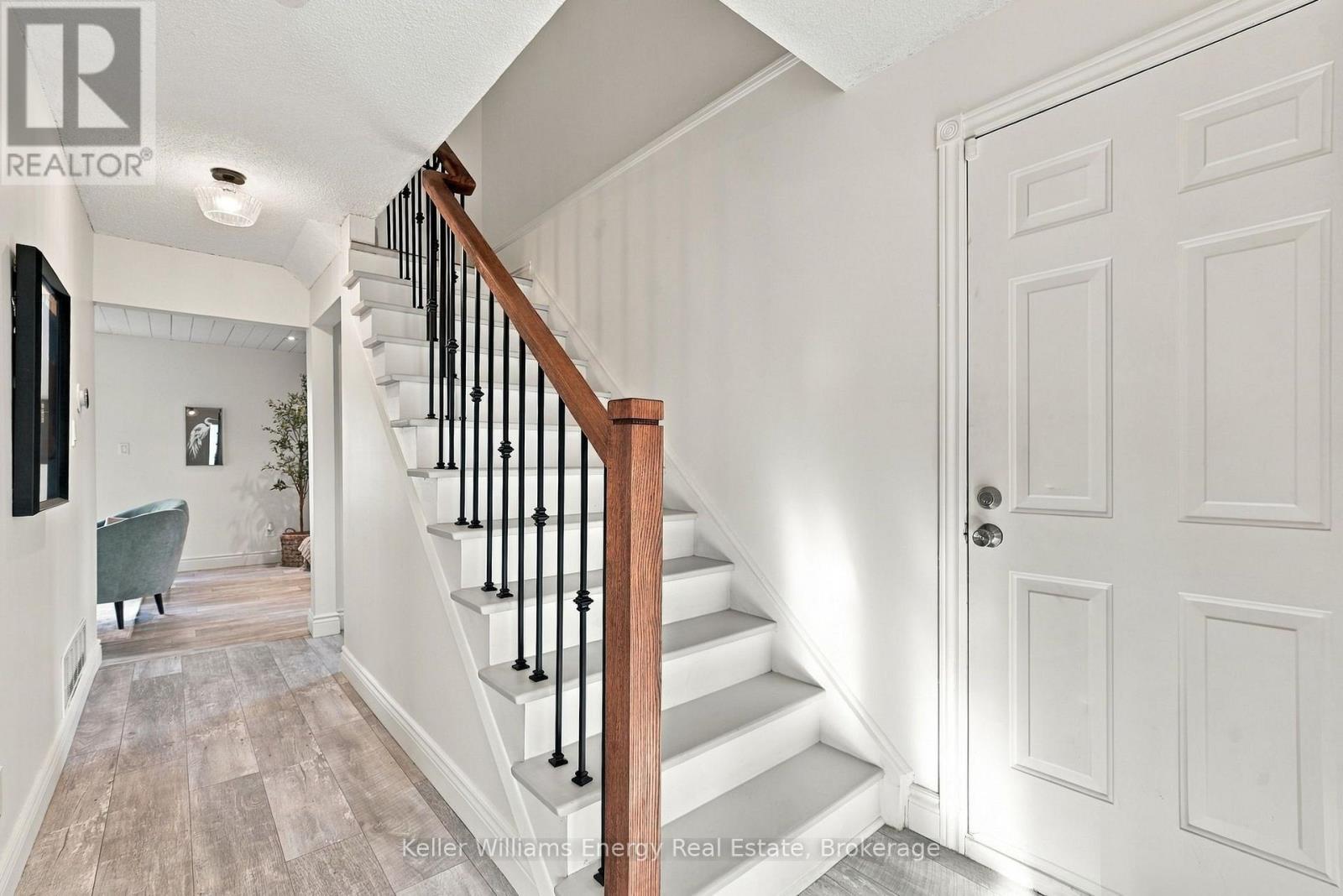
Welcome To 26 Carruthers Drive - A Fantastic 3+1 Bedroom, 2-Storey Family Home On A Quiet Street In A Desirable, Mature Bowmanville Neighbourhood. The Bright Main Floor Features Laminate Flooring, A Combined Living And Dining Area With Pot Lights, A Cozy Electric Fireplace And A Sliding Door Walkout To The Backyard, Plus A Functional Kitchen With Fridge, Stove, Dishwasher And Built-In Microwave, And A Convenient Main-Floor Powder Room. Upstairs You'll Find A Large Primary Bedroom With Two Closets, A Spacious Second Bedroom, A Third Bedroom That's Perfect For A Nursery Or Home Office, And A Full Bathroom. The Basement Is Partially Finished, Offering An Additional Bedroom And Ready For Your Personal Touch. Outside, Enjoy The Fenced Backyard With Deck And Hot Tub, And The Double Car Garage With Opener. Updates Include A/C (2025), Furnace (2020), Windows (2015), Back Deck (2015) And Roof (2013), Along With A 200 Amp Panel, Central Air And Central Vac. Close To The 401, Schools, Parks, Conservation Area, Transit And Everyday Amenities. Just Move In! (id:27495)
Communities.ca Inc.
Stuart Hall, REALTOR® · Licence #LIC-00651009 · Century 21 Bravo
Data from MLS® System. Deemed reliable but not guaranteed accurate by CREA. The trademarks MLS®, Multiple Listing Service® and the associated logos are owned by The Canadian Real Estate Association (CREA) and identify the quality of services provided by real estate professionals who are members of CREA.
REALTOR®, REALTORS®, and the REALTOR® logo are certification marks that are owned by REALTOR® Canada Inc. and licensed exclusively to The Canadian Real Estate Association (CREA). These certification marks identify real estate professionals who are members of CREA and who must abide by CREA’s By-Laws, Rules, and the REALTOR® Code.
Powered by CREA DDF®