Townhouse for sale in Clarington (Bowmanville), Ontario. Listed at $575,000.
3 bedrooms · 2 bathrooms
MLS® 30232127
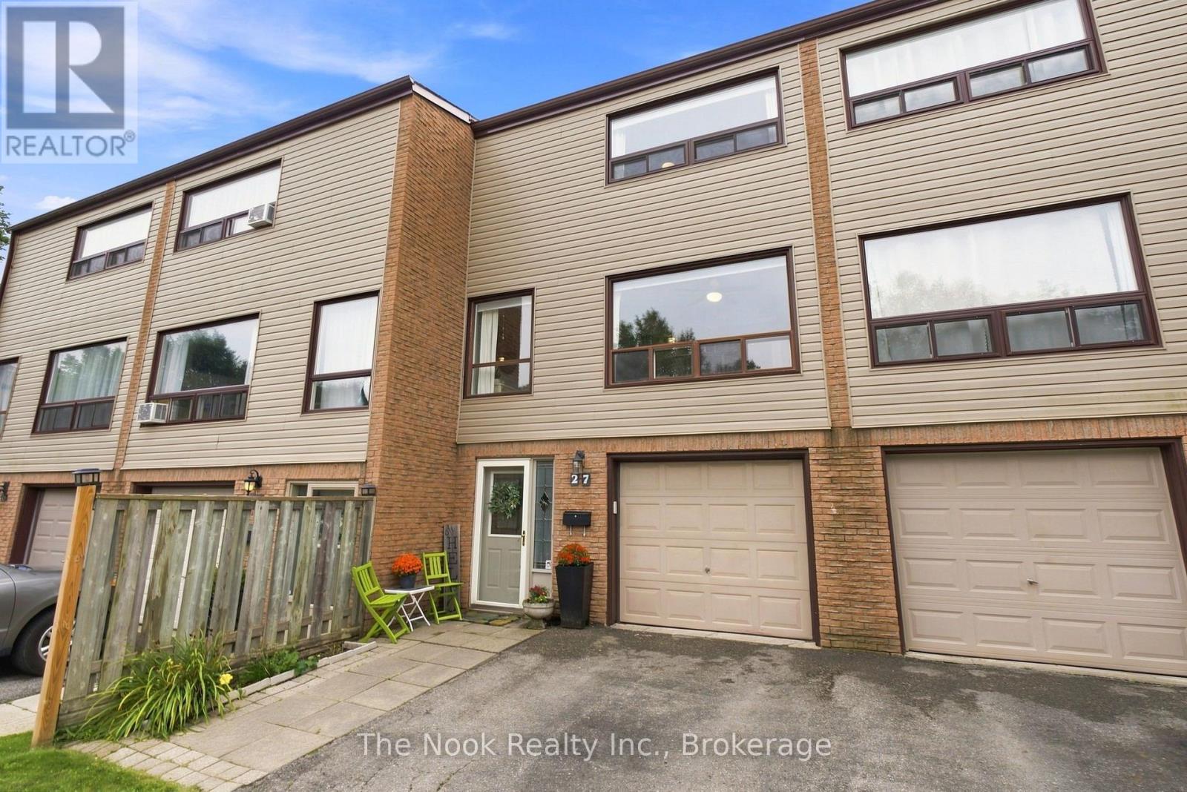
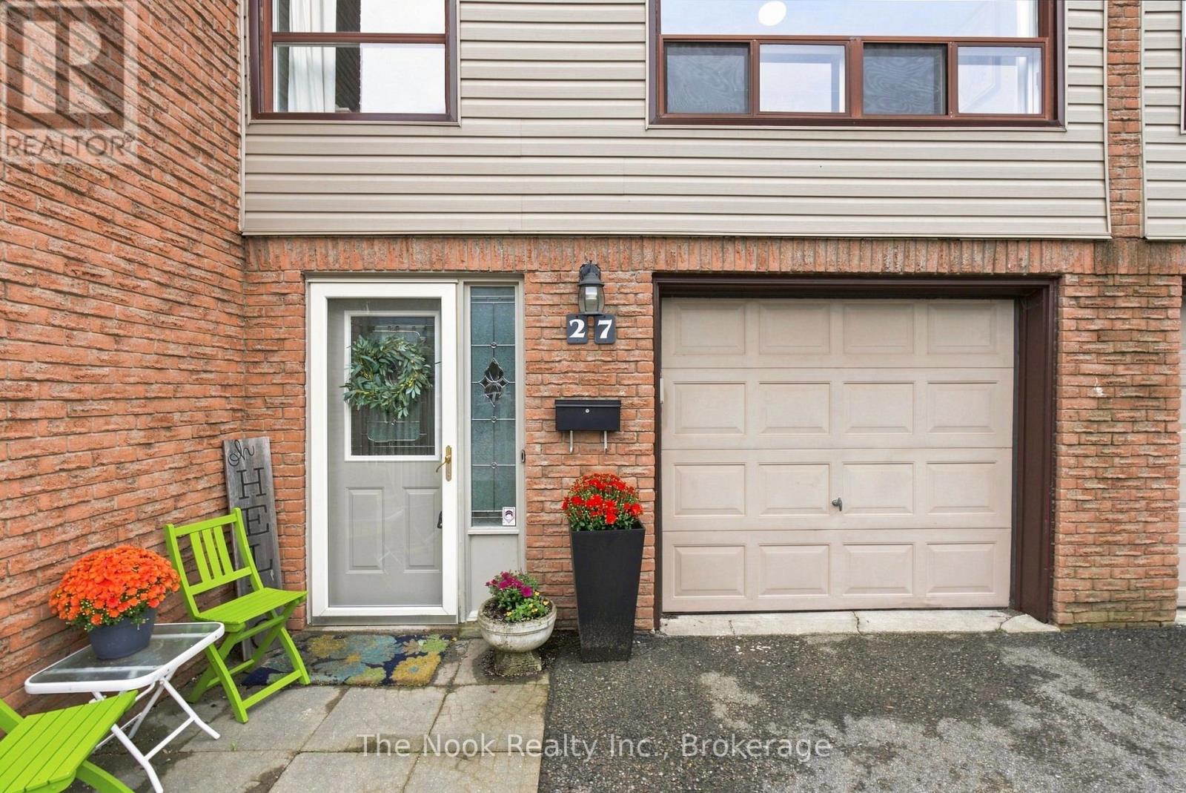
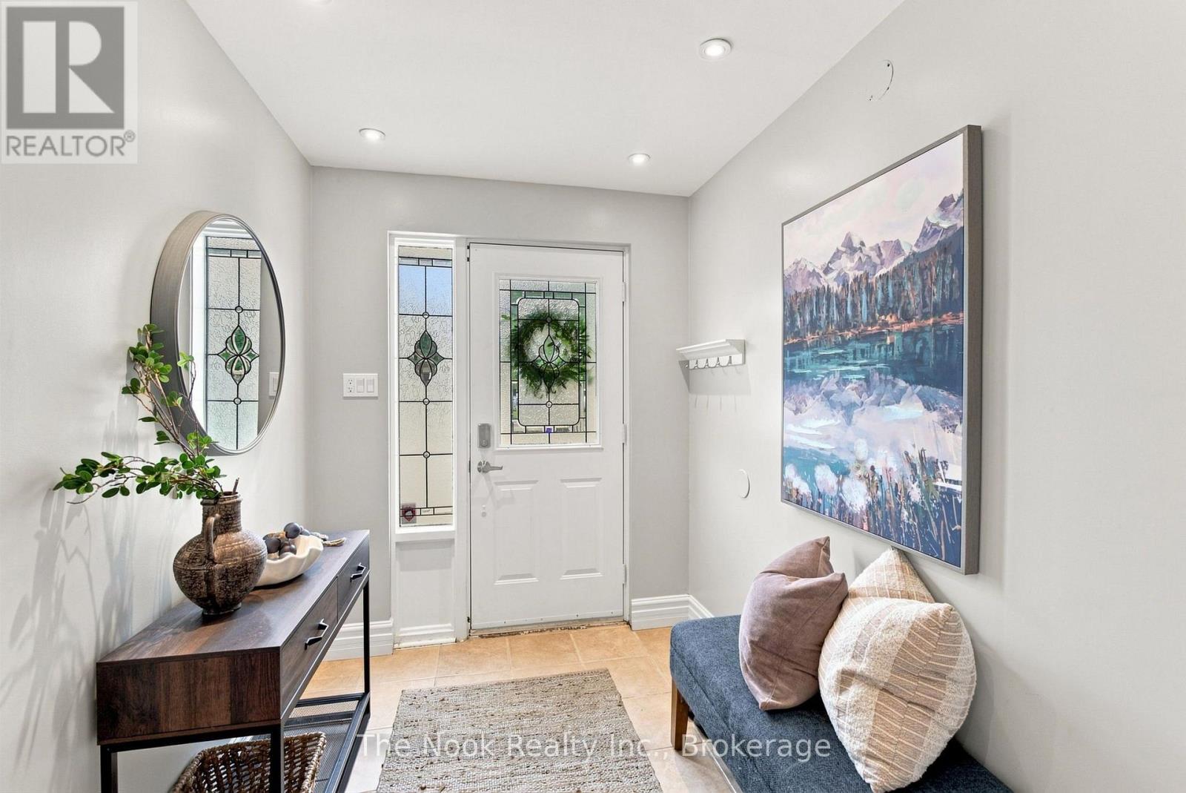
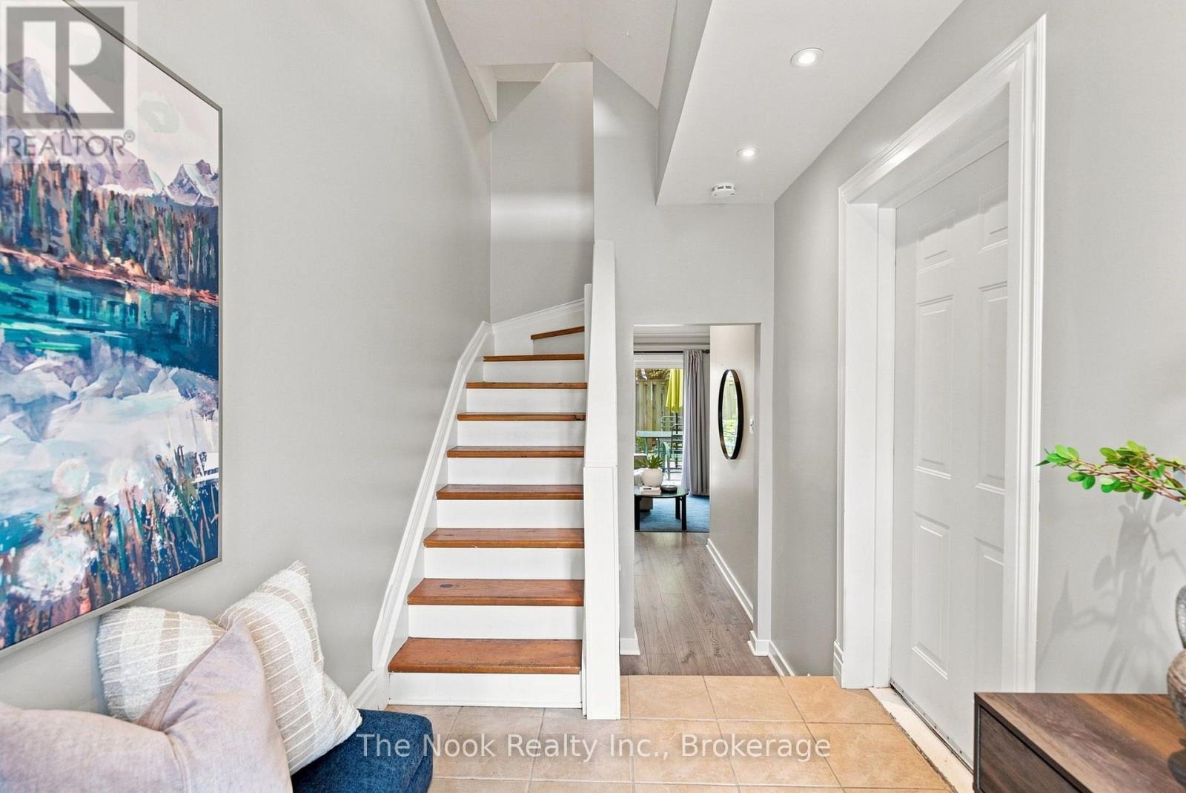
Welcome to The Bridle Path - a beautifully maintained, move-in-ready 3-storey townhome nestled in a quiet Bowmanville complex. This bright and spacious home perfectly blends convenience and comfort, located just minutes from Hwy 401, walking trails, schools, parks, and major shopping. The welcoming entrance has inside access to the single-car garage, leading you to a dedicated laundry room/2piece bathroom, and a versatile recreation room, featuring a walk-out to a fully fenced backyard. Upstairs, the heart of the home, boasts a sun-filled kitchen with a generous eating area, alongside a cozy, open-concept living and dining space that overlooks a private deck-perfect for outdoor entertaining. The upper level features three bedrooms, and 4 piece bathroom, offering plenty of space for a growing family. The primary bedroom has an exceptional custom wall to wall full-height built-in wardrobe to help maximize storage space and adds a modern touch. Appreciate optimal climate control in any season with the newly installed (2025) energy-efficient heat pumps. Each floor has its own heat pump and thermostat, allowing you to control the desired temperature for each level of the home. This modern upgrade ensures the home stays cozy in the winter and cool in the summer, all while significantly reducing monthly energy consumption and utility costs. There is truly nothing left to do but move in and enjoy! Offers anytime! (id:27495)
Listing courtesy of The Nook Realty Inc. · Laura Paris
Communities.ca Inc.
Stuart Hall, REALTOR® · Licence #LIC-00651009 · Century 21 Bravo
Data from MLS® System. Deemed reliable but not guaranteed accurate by CREA. The trademarks MLS®, Multiple Listing Service® and the associated logos are owned by The Canadian Real Estate Association (CREA) and identify the quality of services provided by real estate professionals who are members of CREA.
REALTOR®, REALTORS®, and the REALTOR® logo are certification marks that are owned by REALTOR® Canada Inc. and licensed exclusively to The Canadian Real Estate Association (CREA). These certification marks identify real estate professionals who are members of CREA and who must abide by CREA’s By-Laws, Rules, and the REALTOR® Code.
Powered by CREA DDF®