Detached House for sale in Clarington (Bowmanville), Ontario. Listed at $719,900.
3 bedrooms · 3 bathrooms
MLS® 30225576
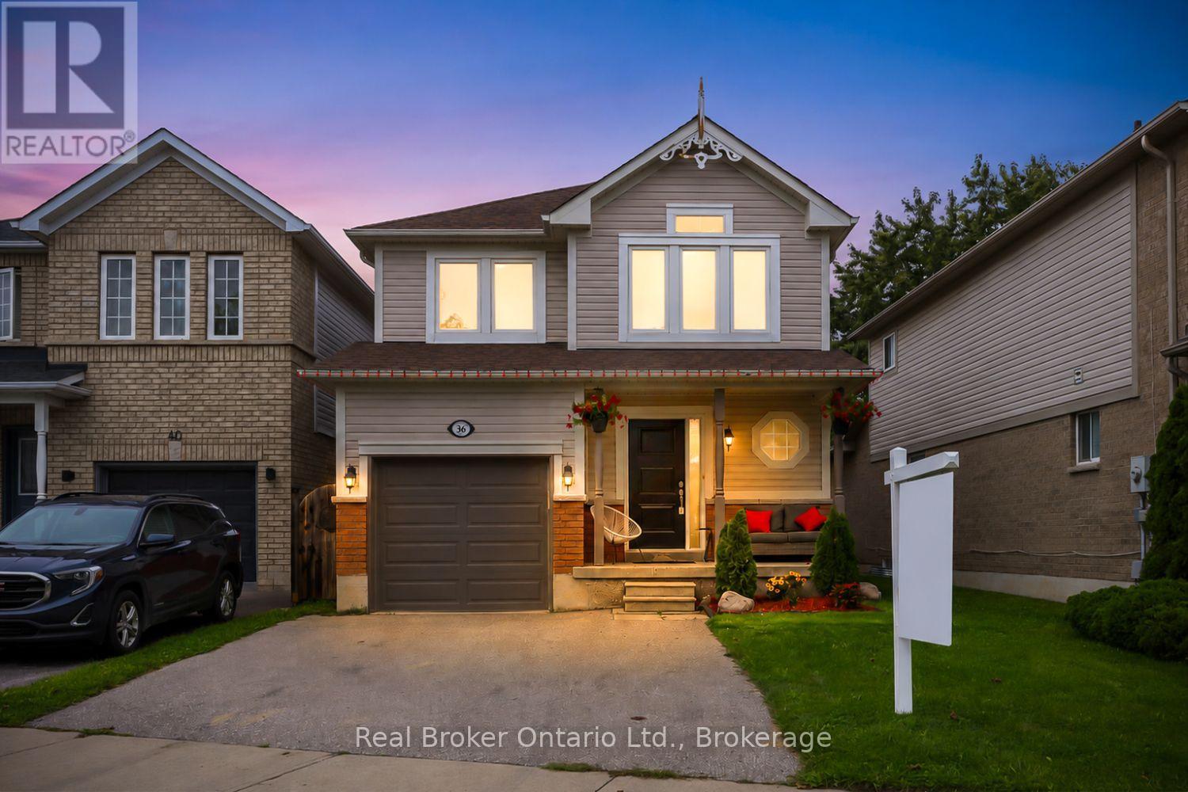
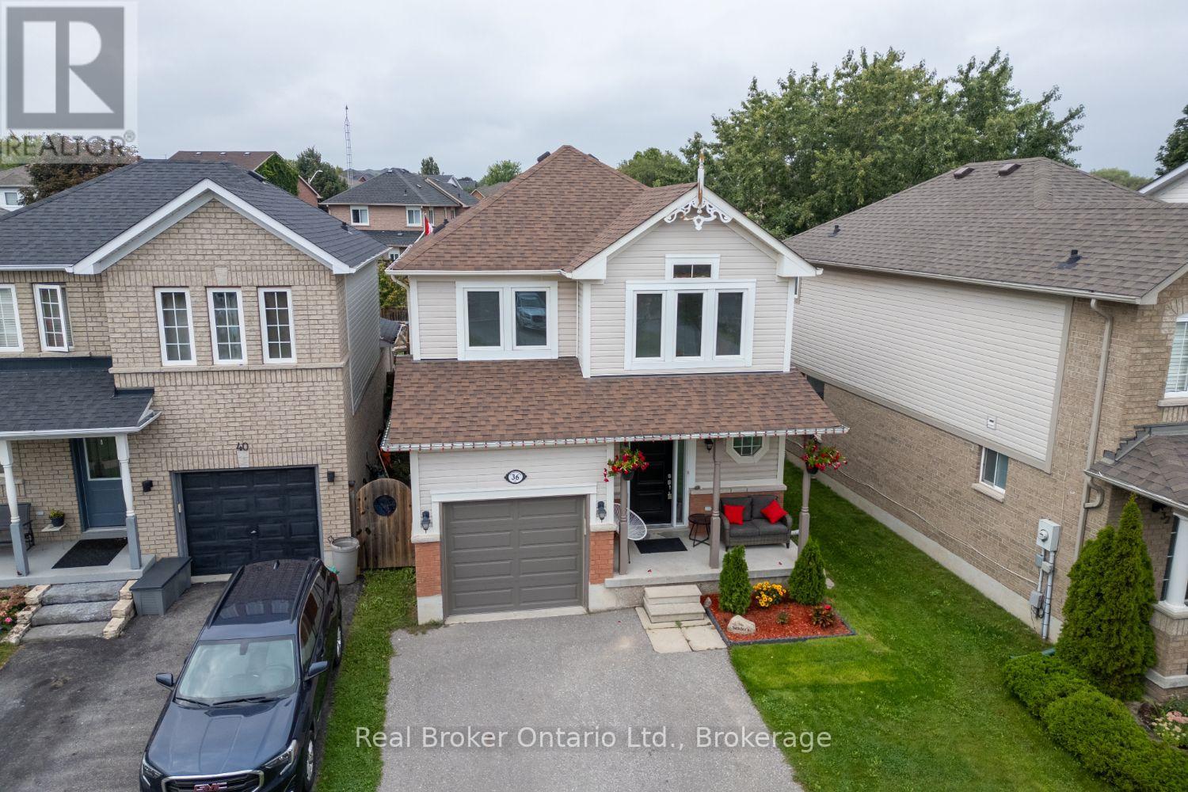
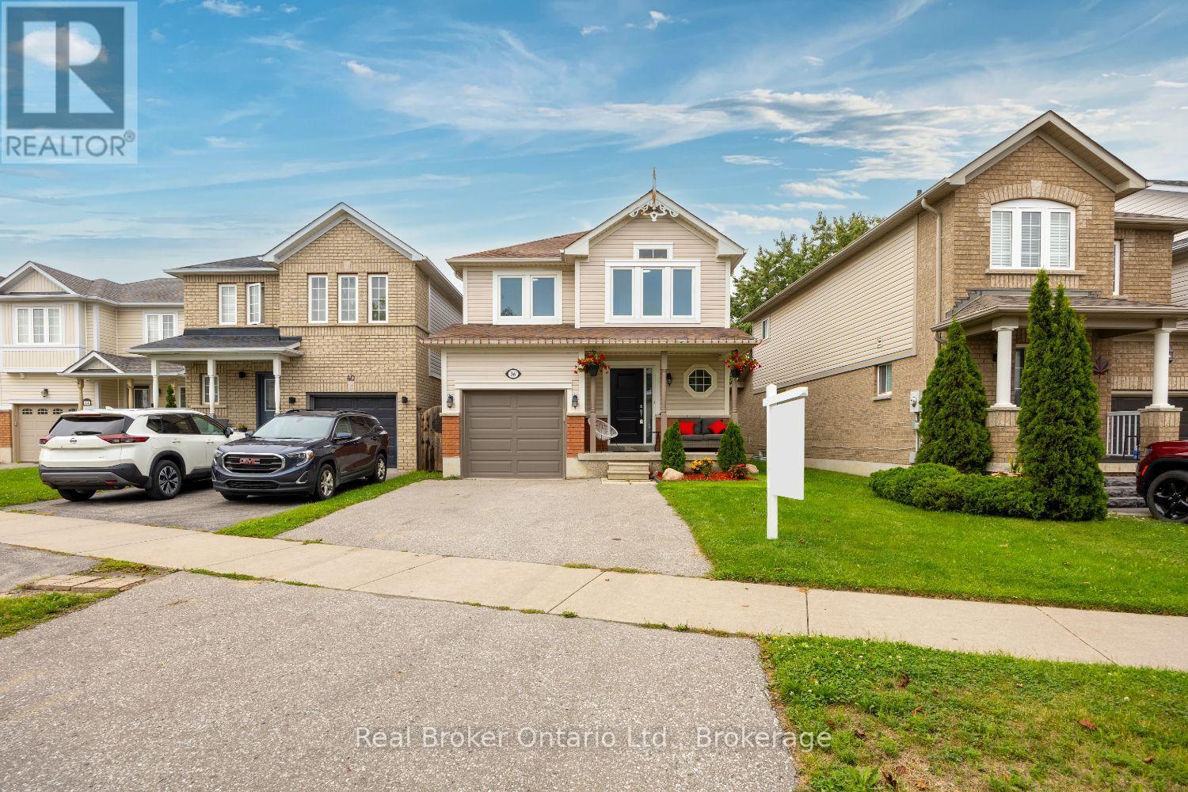
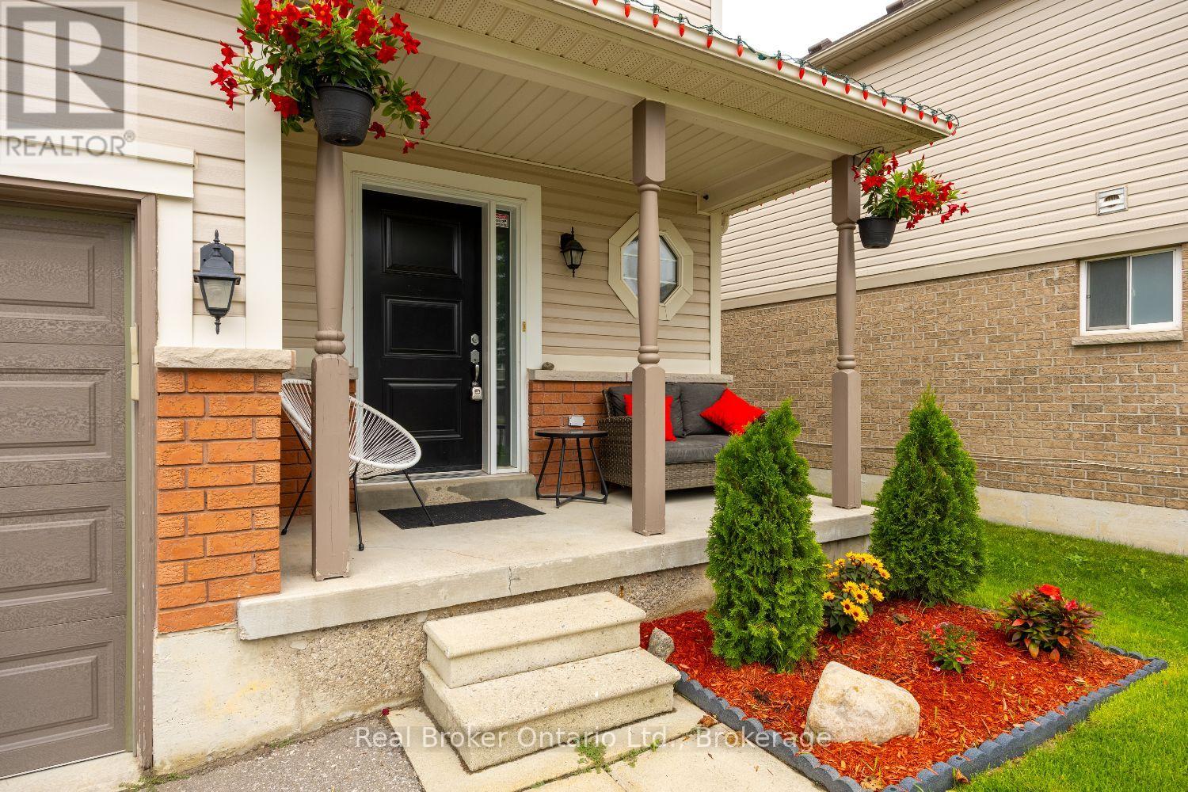
Fabulous location meets comfortable, functional living in this inviting home, ideally situated close to parks, schools, shopping and everyday amenities, with quick and easy access to Hwy 401. A charming, covered front porch leads inside to a foyer with tile flooring, a convenient closet and interior access to the garage. The eat-in kitchen features tile flooring, stainless steel appliances and a walk-out to the large deck, perfect for enjoying outdoor dining, entertaining or simply relaxing. The adjoining living room offers a warm and inviting atmosphere with laminate flooring, a cozy gas fireplace and two windows that fill the space with an abundance of natural light. A separate dining room provides the ideal setting for family meals and special occasions. Convenience continues with main floor laundry, while the finished basement adds valuable extra living space with vinyl flooring and pot lighting, ideal for a rec room, home office, playroom or whatever suits your lifestyle. The primary bedroom provides a comfortable retreat complete with a walk-in closet and a private 3 piece ensuite. Offering a desirable layout, inviting living spaces and a location that puts everything within easy reach, this is a wonderful place to call home. ** This is a linked property.** (id:27495)
Listing courtesy of Real Broker Ontario Ltd. · Marlene Boyle
Communities.ca Inc.
Stuart Hall, REALTOR® · Licence #LIC-00651009 · Century 21 Bravo
Data from MLS® System. Deemed reliable but not guaranteed accurate by CREA. The trademarks MLS®, Multiple Listing Service® and the associated logos are owned by The Canadian Real Estate Association (CREA) and identify the quality of services provided by real estate professionals who are members of CREA.
REALTOR®, REALTORS®, and the REALTOR® logo are certification marks that are owned by REALTOR® Canada Inc. and licensed exclusively to The Canadian Real Estate Association (CREA). These certification marks identify real estate professionals who are members of CREA and who must abide by CREA’s By-Laws, Rules, and the REALTOR® Code.
Powered by CREA DDF®