Detached House for sale in Clarington (Bowmanville), Ontario. Listed at $1,059,990.
6 bedrooms · 2 bathrooms
MLS® 30238299
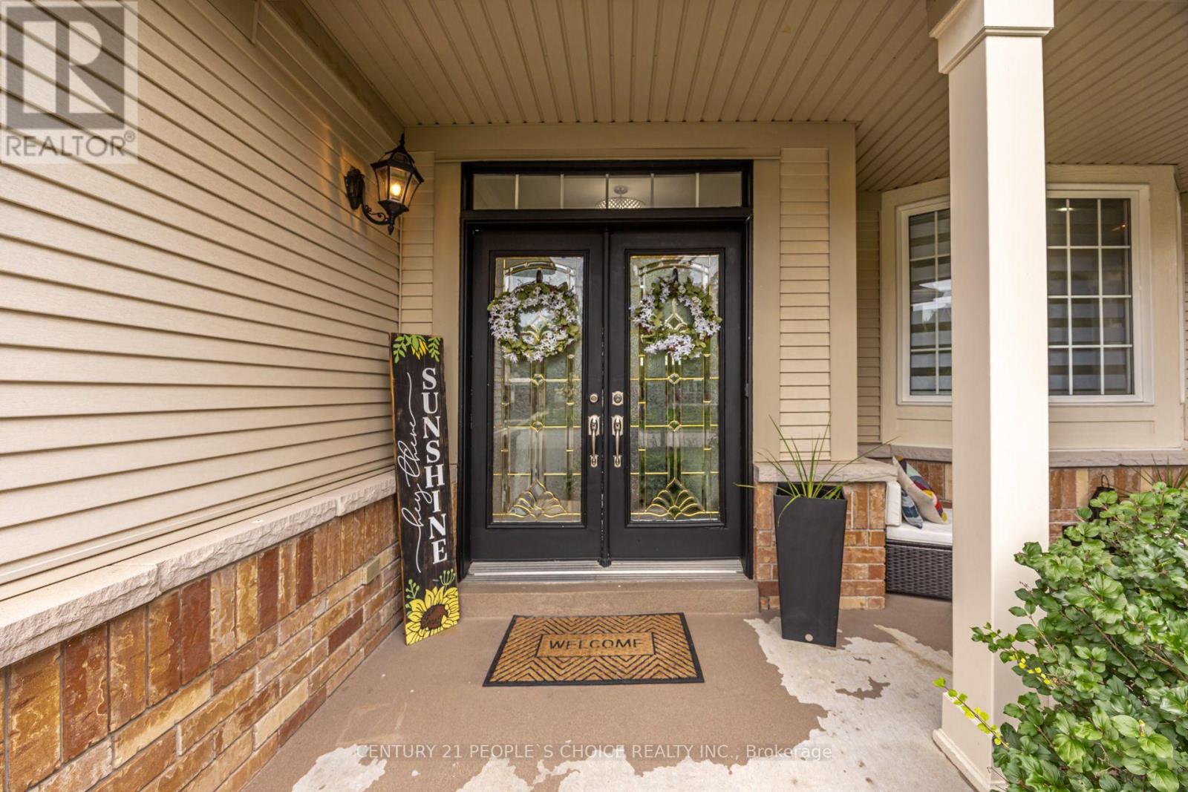
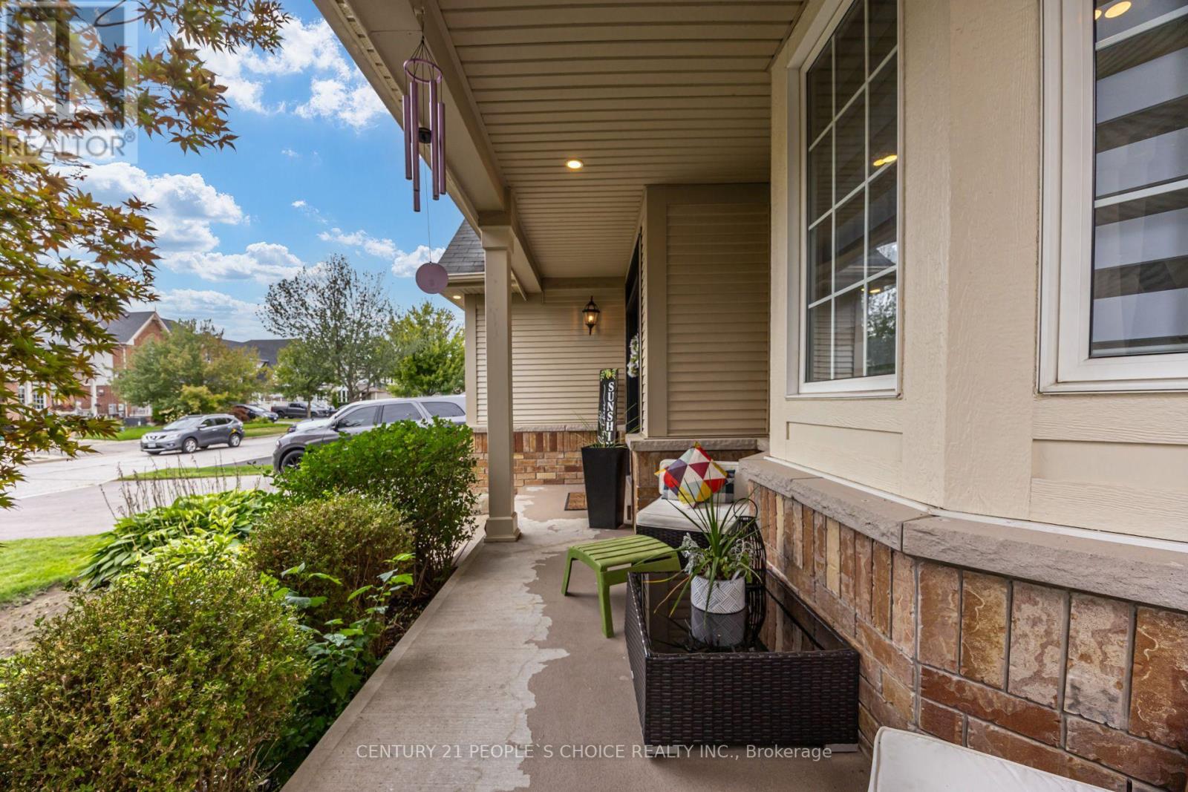
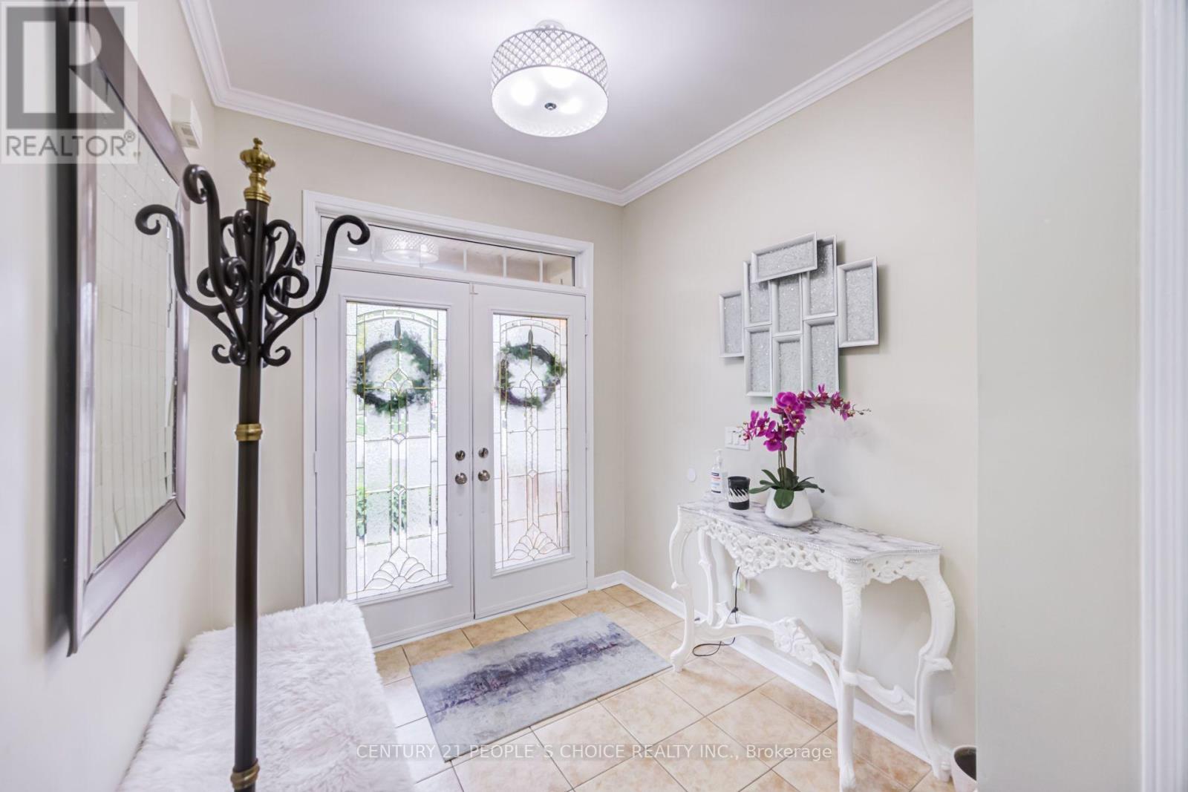
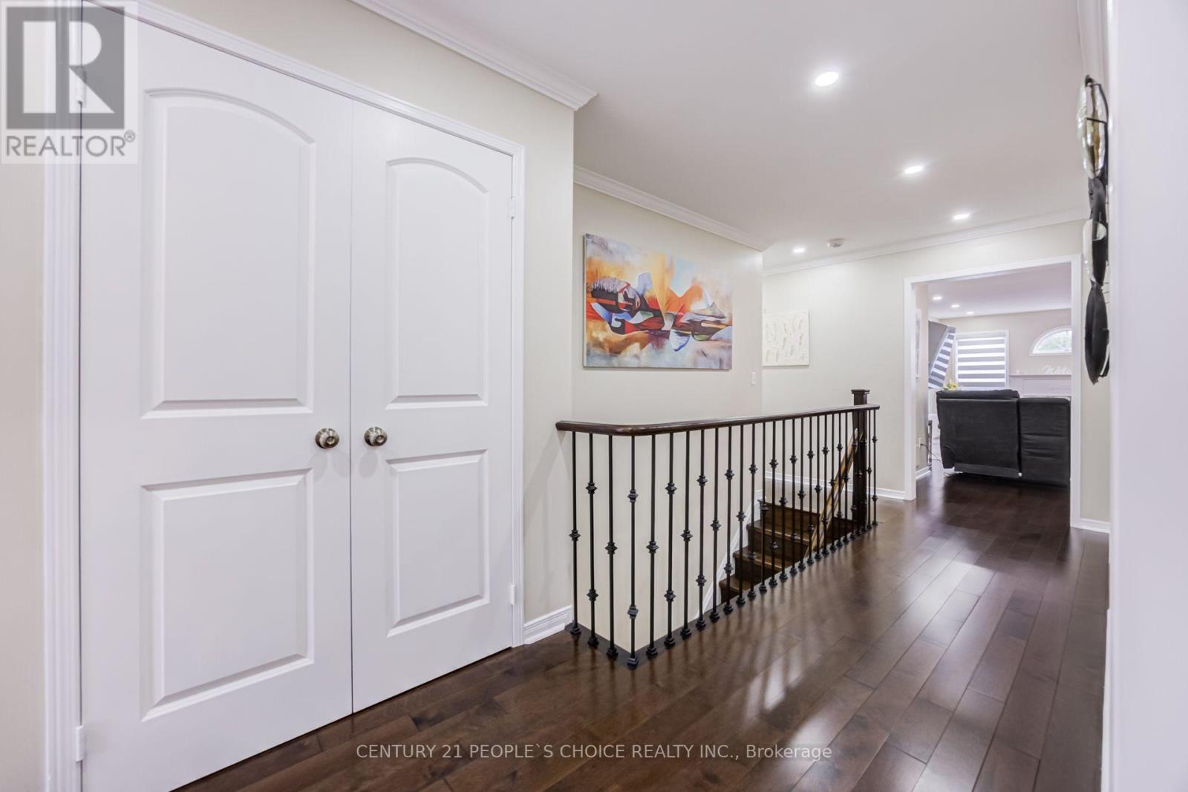
This Stunning Detached Bungalow Offers 1,725 Sq Ft Above Grade with 3+3 Bedrooms & 2 Full Baths - Built in Double Car Garage with a Total of 6 Parking Spaces - with Beautiful Landscaping and Mature Trees All Around - No Sidewalk - Updated Garage Doors with Garage Door Openers - Double Door Entry with a Covered Front Veranda - Ideal for Enjoying the Outdoors - Hardwood Floors throughout the Main Level with Pot Lights throughout - Living Room with Bay Window and Crown Molding - Walkthrough the Servery into the Large Eat in Kitchen That Features a Breakfast Bar & Spacious Dining Room that Overlooks the Well Maintained & Spacious Backyard - Family Room Features Pot Lights & a Natural Gas Fireplace w/Floating Shelves & Wall Inserts - Entry into the Home from the Garage - Mudroom with Laundry that features Cabinets and a Laundry Sink - Beautiful Oak Staircase with Beautiful Iron Wrought Pickets Leading into the Basement - Basement Features another 1,725 Sq Ft - With Laminate Floors Throughout - Plenty of Windows & Plenty of Pot Lights - Another 3 Rooms with 2 Rooms that are a Very Spacious that Feature Very Generous Sized Walk in Closets - Open Concept with the Ability for In-Law Capability or Future Build Out - Privately Fenced Backyard with Built in Gazebo and Garden Shed - Nicely Landscaped - Great Garage Height Clearance for Car Enthusiast & Anyone looking for Extra Storage Space! Pride of Ownership and Well Maintained! Public & Catholic Schools Nearby! Easy access to 401 and 407. (id:27495)
Listing courtesy of CENTURY 21 PEOPLE'S CHOICE REALTY INC. · JEYRAMESH JAY JEGANATHAN
Communities.ca Inc.
Stuart Hall, REALTOR® · Licence #LIC-00651009 · Century 21 Bravo
Data from MLS® System. Deemed reliable but not guaranteed accurate by CREA. The trademarks MLS®, Multiple Listing Service® and the associated logos are owned by The Canadian Real Estate Association (CREA) and identify the quality of services provided by real estate professionals who are members of CREA.
REALTOR®, REALTORS®, and the REALTOR® logo are certification marks that are owned by REALTOR® Canada Inc. and licensed exclusively to The Canadian Real Estate Association (CREA). These certification marks identify real estate professionals who are members of CREA and who must abide by CREA’s By-Laws, Rules, and the REALTOR® Code.
Powered by CREA DDF®