Detached House for sale in Clarington (Bowmanville), Ontario. Listed at $500,000.
3 + 1 bedrooms · 2 bathrooms
MLS® E14170940
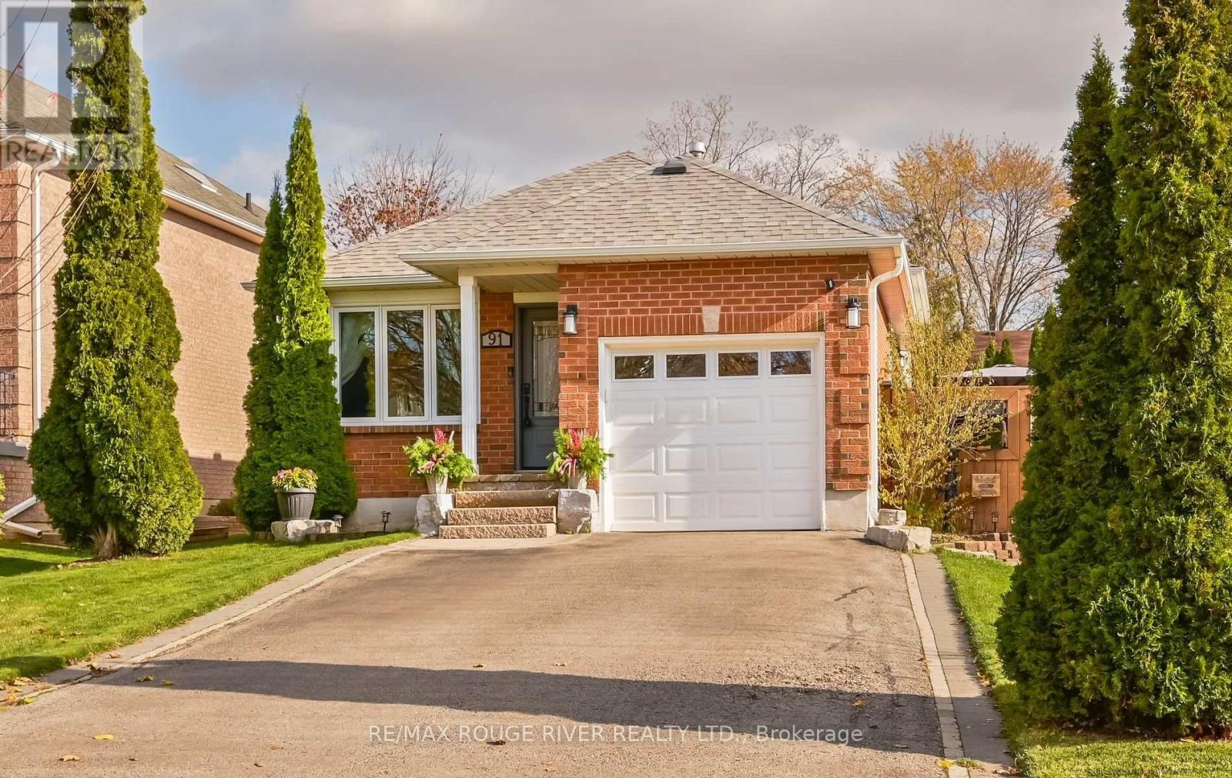
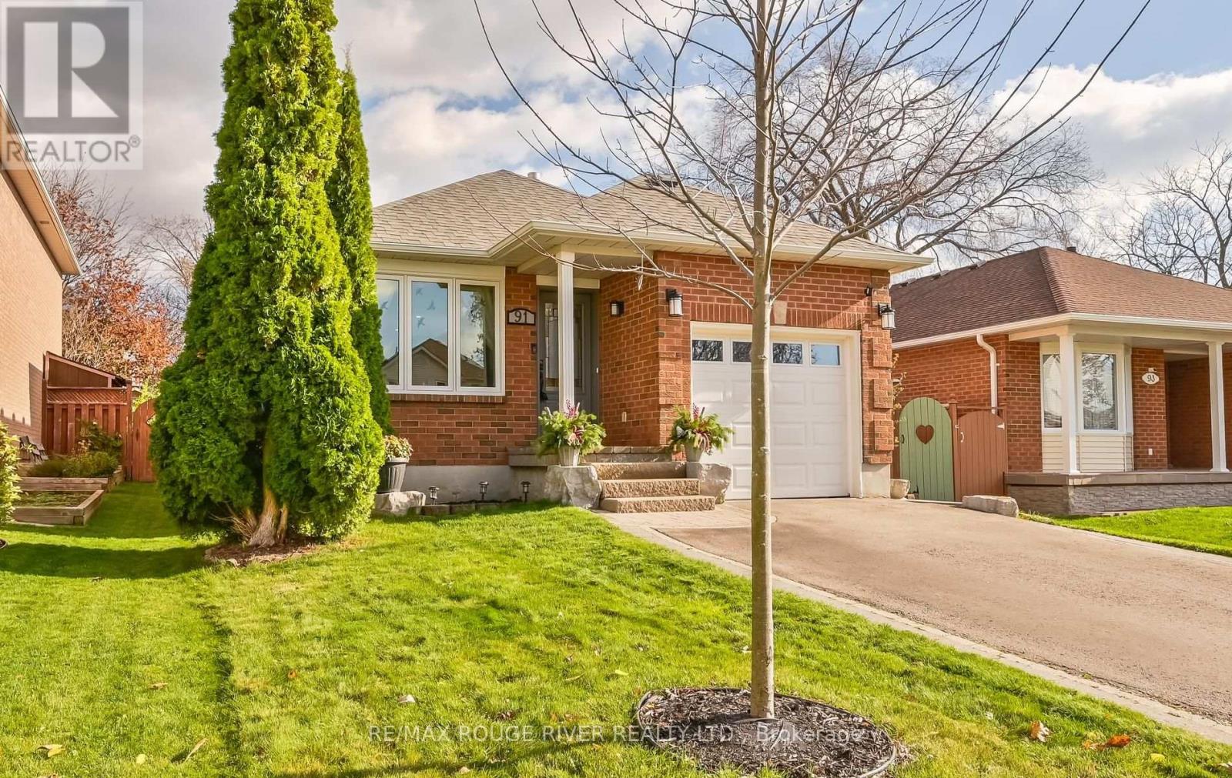
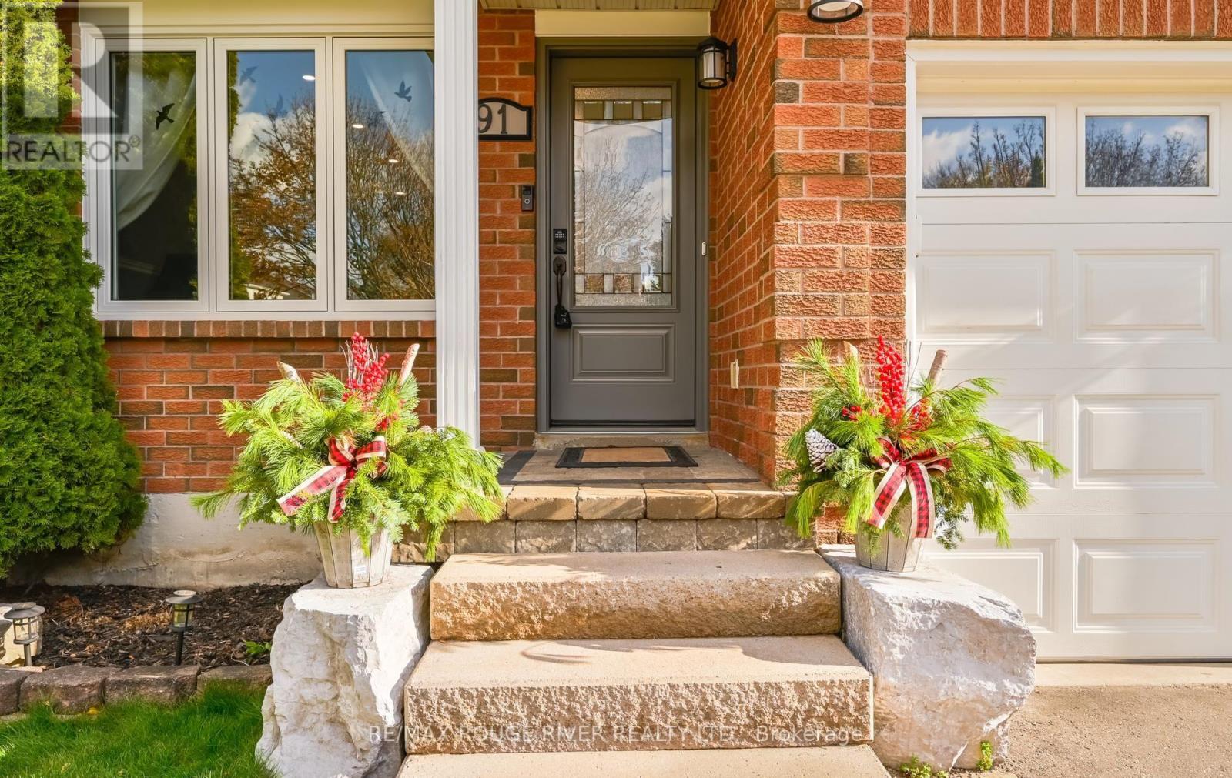
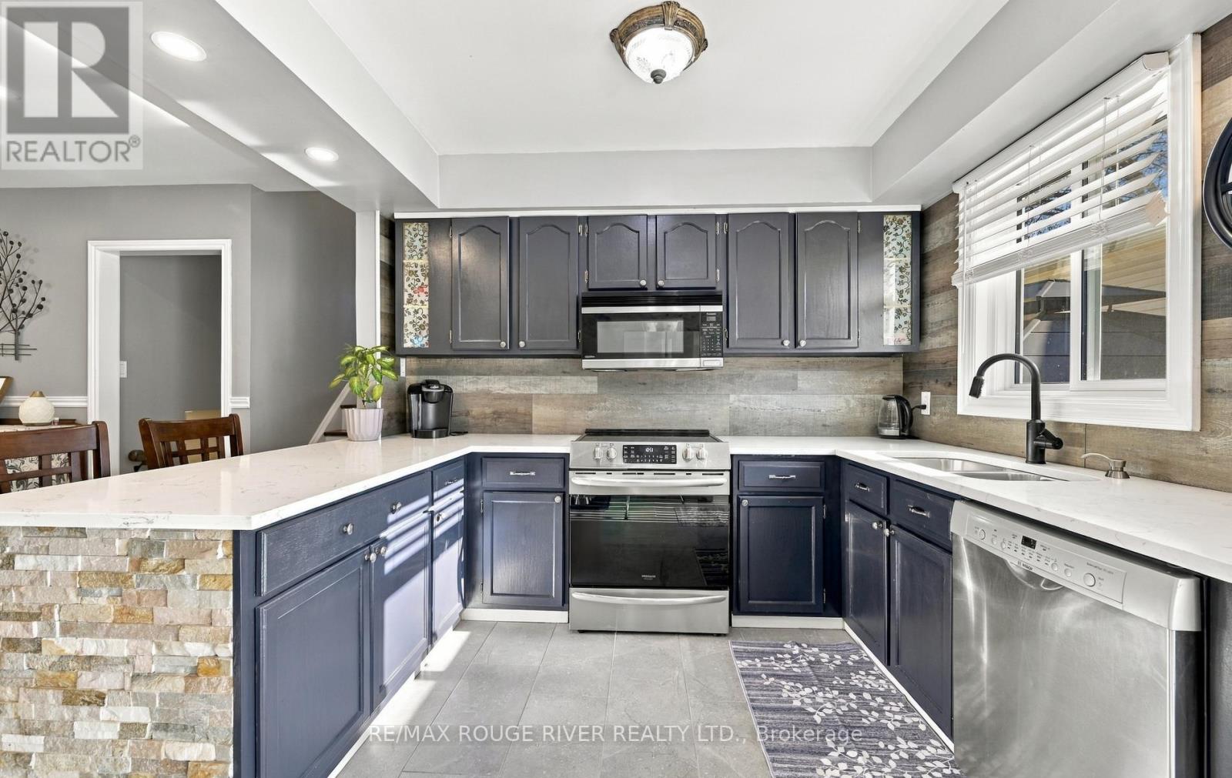
Stunning detached 4 level backsplit in a fantastic area of Bowmanville. This home features a kitchen with porcelain floors, pot lights and a walk out. Open concept living room and dining room combination. Both have hardwood floors, pot lights and are open concept. The living room has a large window. 3 good sized bedrooms upstairs. All with hardwood flooring, double closets and a window. Large lower level family room with hardwood flooring, pot lights and a gas fireplace. Lower level 4th bedroom with hardwood flooring, 3 piece washroom and a window. Basement level has a huge recreation room with broadloom, pot lights and is open concept. Parking for 4 cars in the driveway. No sidewalk. 1 car attached garage. Close to all amenities: schools, shopping and transit. (id:27495)
Listing courtesy of RE/MAX ROUGE RIVER REALTY LTD. · ADAM FARR
Communities.ca Inc.
Stuart Hall, REALTOR® · Licence #LIC-00651009 · Century 21 Bravo
Data from MLS® System. Deemed reliable but not guaranteed accurate by CREA. The trademarks MLS®, Multiple Listing Service® and the associated logos are owned by The Canadian Real Estate Association (CREA) and identify the quality of services provided by real estate professionals who are members of CREA.
REALTOR®, REALTORS®, and the REALTOR® logo are certification marks that are owned by REALTOR® Canada Inc. and licensed exclusively to The Canadian Real Estate Association (CREA). These certification marks identify real estate professionals who are members of CREA and who must abide by CREA’s By-Laws, Rules, and the REALTOR® Code.
Powered by CREA DDF®