Detached House for sale in Clarington (Courtice), Ontario. Listed at $949,900.
5 bedrooms · 4 bathrooms
MLS® 30321222
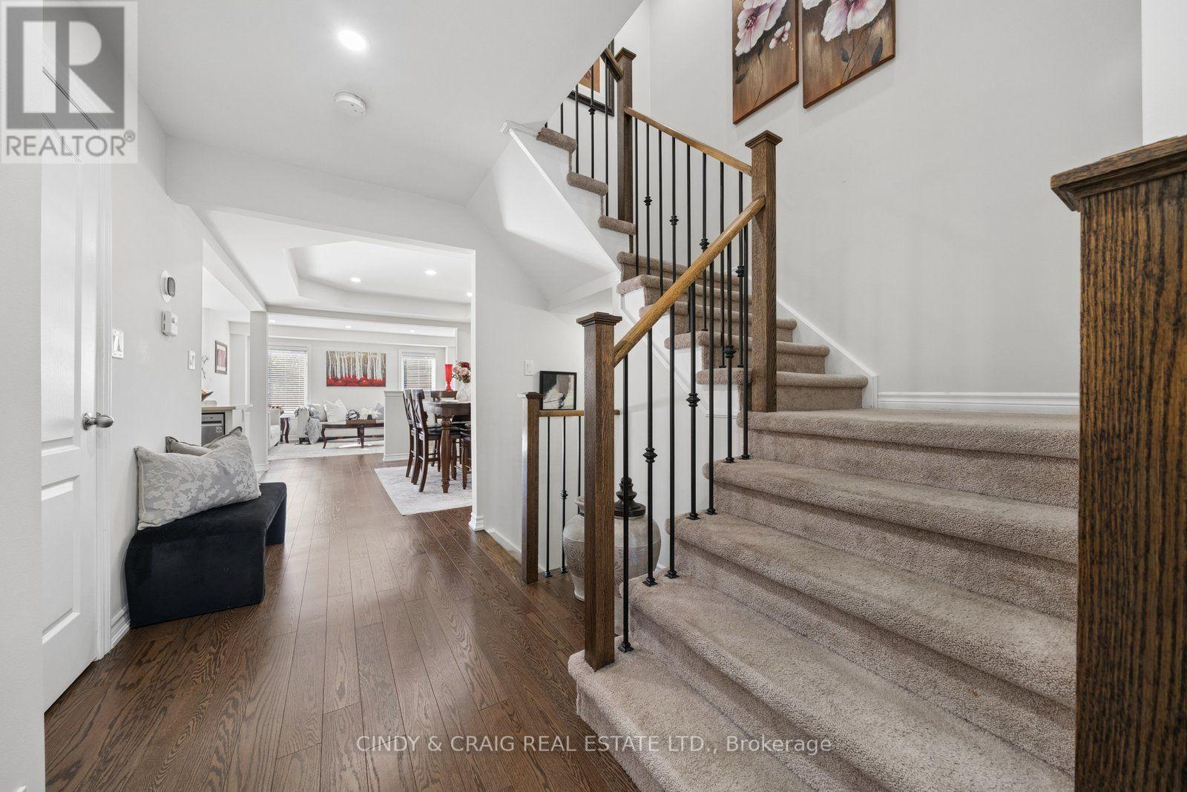
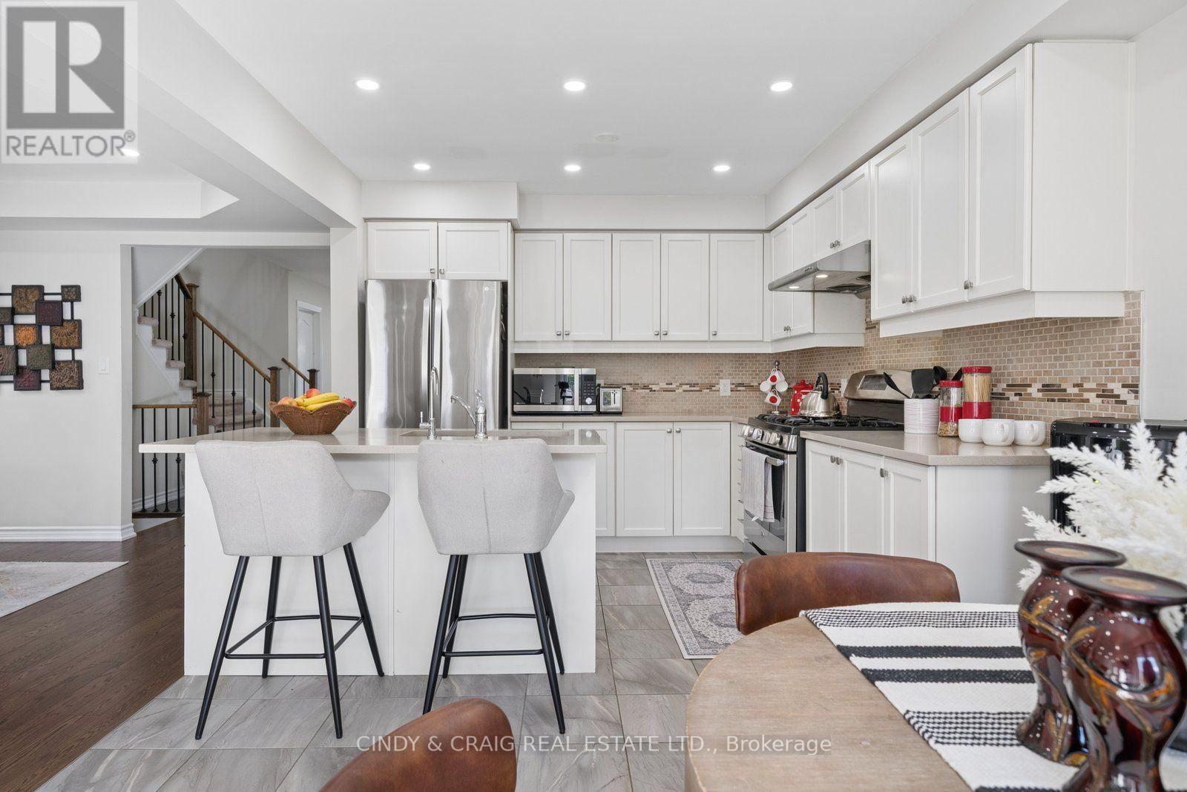
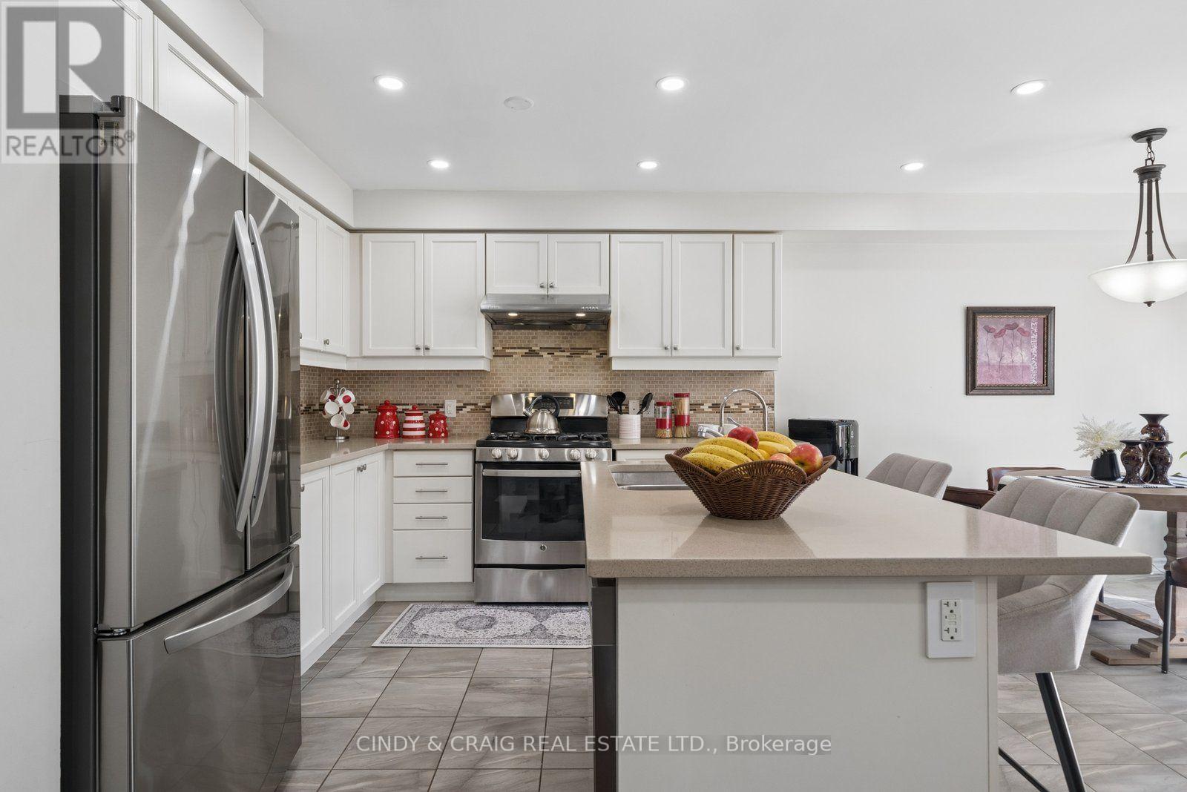
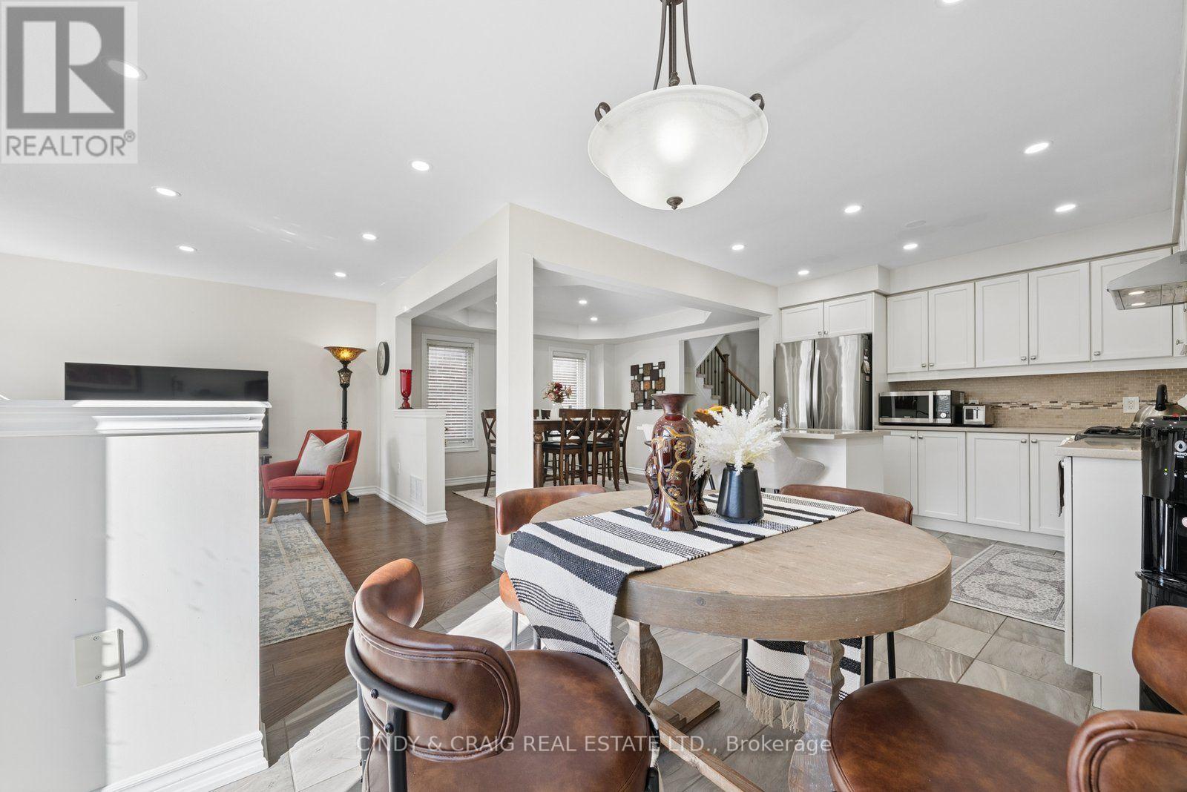
Welcome to 170 Elmer Adams Drive, Courtice! This spacious 2,056 sq. ft. Halminen-built home offers a versatile layout ideal for families and multi-generational living. Beautiful double door entry welcomes you into the open concept living and dining rooms. Upgraded kitchen with quartz counters, stainless steel appliances and ample storage in the modern cabinets. Upper level boasting 4 bedrooms, incl primary retreat with walk-in closet and 4pc ensuite. The fully finished basement features 1-bedroom with its own kitchen, office & living room, offering excellent flexibility for extended family, guests, or additional living space. With generous living spaces, thoughtful upgrades, and plenty of potential, this home is an excellent opportunity for families looking for comfort, style, and room to grow. ** This is a linked property.** (id:27495)
Listing courtesy of CINDY & CRAIG REAL ESTATE LTD. · CINDY SGROI
Communities.ca Inc.
Stuart Hall, REALTOR® · Licence #LIC-00651009 · Century 21 Bravo
Data from MLS® System. Deemed reliable but not guaranteed accurate by CREA. The trademarks MLS®, Multiple Listing Service® and the associated logos are owned by The Canadian Real Estate Association (CREA) and identify the quality of services provided by real estate professionals who are members of CREA.
REALTOR®, REALTORS®, and the REALTOR® logo are certification marks that are owned by REALTOR® Canada Inc. and licensed exclusively to The Canadian Real Estate Association (CREA). These certification marks identify real estate professionals who are members of CREA and who must abide by CREA’s By-Laws, Rules, and the REALTOR® Code.
Powered by CREA DDF®