Detached House for sale in Clarington (Courtice), Ontario. Listed at $938,900.
4 bedrooms · 3 bathrooms
MLS® 30323050
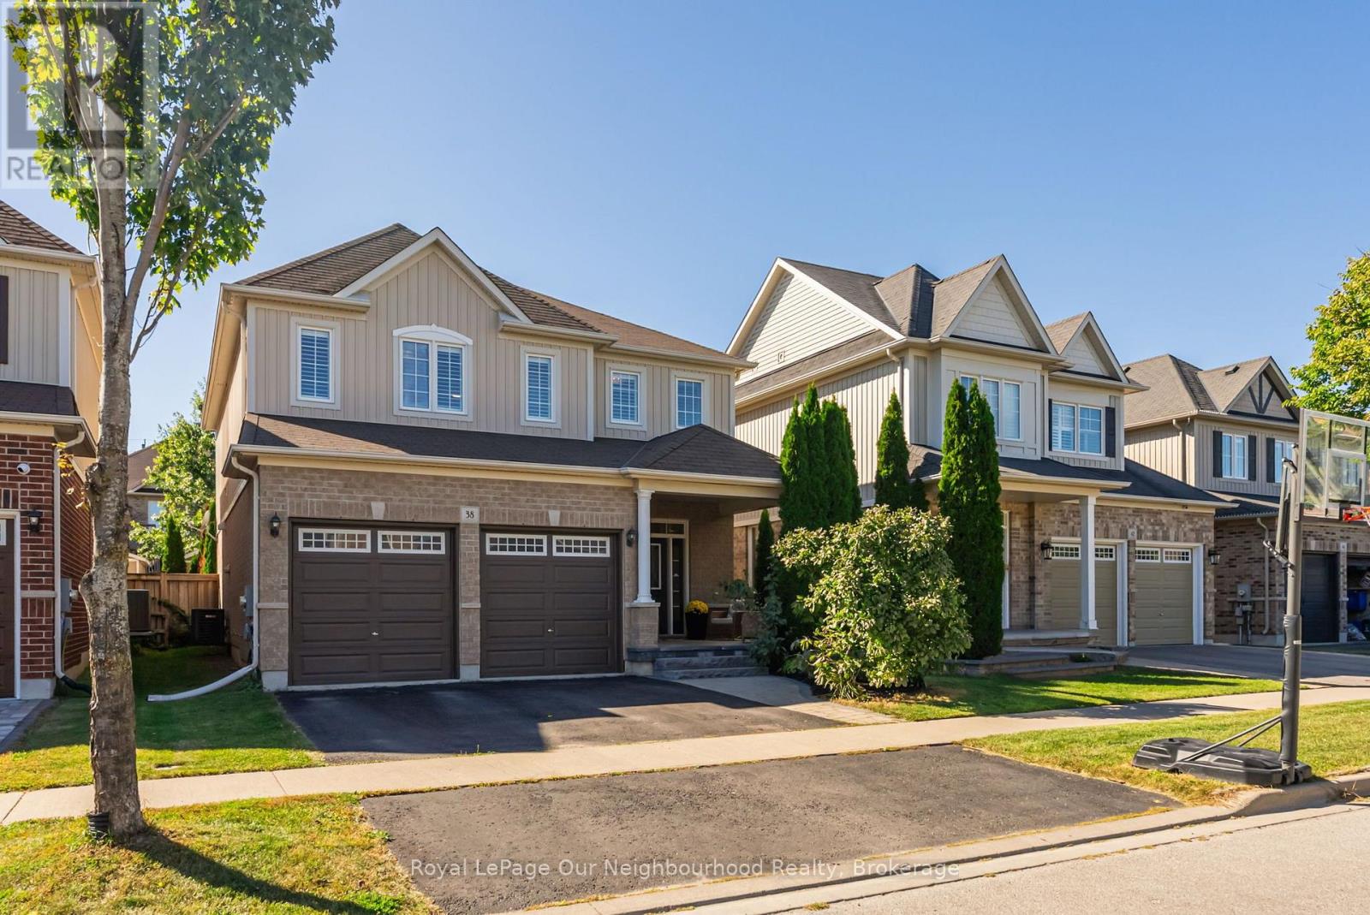
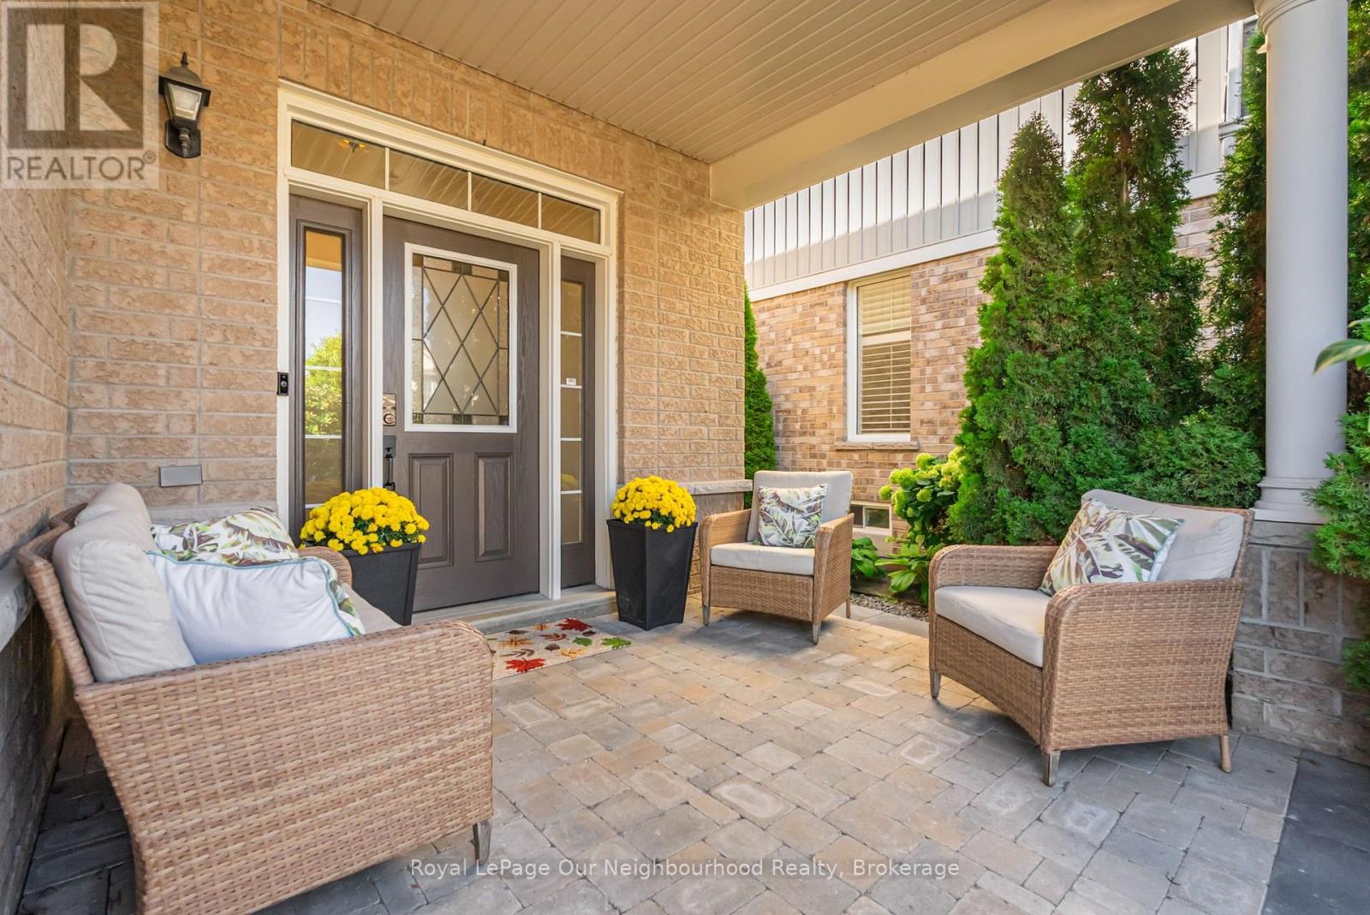
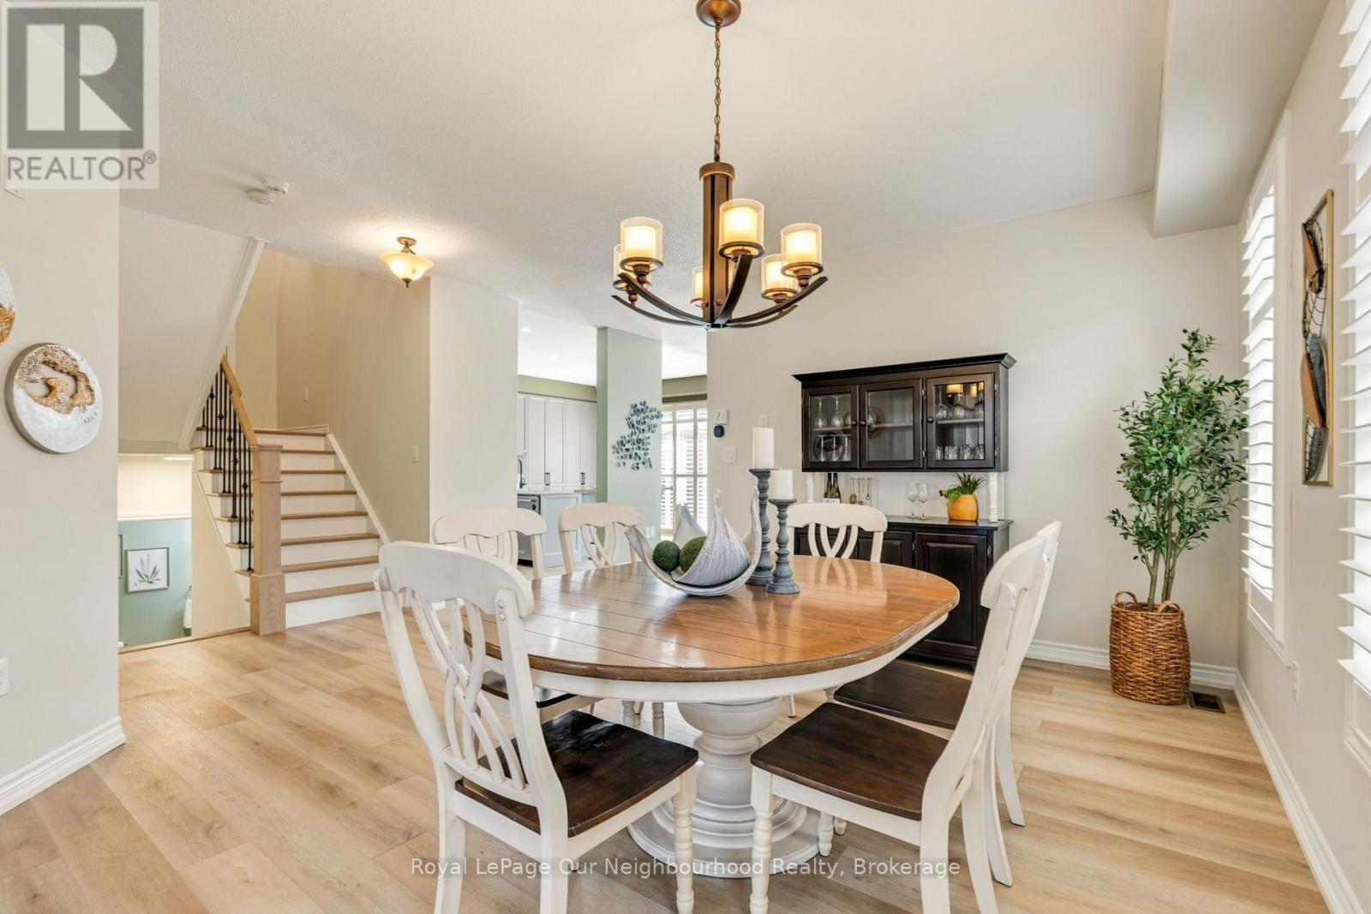
YOU CAN'T PUT A PRICE TAG ON A STREET LIKE THIS ONE! Welcome home to where pride of ownership shows throughout! Located on an incredible, family-friendly street in Courtice where many of the original owners still call home, this is the kind of neighbourhood where lifelong friendships are made. Lovingly owned by the original owners, this beautiful detached home offers a double-car garage, 4 spacious bedrooms and 3 bathrooms, with plenty of room for the whole family. At the heart of the home is the gorgeous updated kitchen, featuring quartz countertops and a large island-perfect for everyday living and entertaining. The main-floor living room is equally inviting, with custom built-in cabinetry and a cozy fireplace, while California shutters add a polished touch to the main-floor windows. Much of the home has also been freshly repainted. Downstairs, the finished basement adds even more living space with a comfortable family/TV area, dry bar & a flexible space ideal for a home office, gym or play area. Step outside to a spacious backyard with room for the kids to play, a large deck, garden shed & hot tub for relaxing on those cooler nights. And when the holidays roll around, there's no climbing ladders required - the home is equipped with permanent exterior holiday lighting!, conveniently controlled right from an app! Close to amenities, schools, parks & major highways for an easy commute, the location checks all the practical boxes - but it's the sense of community that truly sets this home apart. Drive down the street when school ends and you'll see the kids playing, or come by in the evening and see how beautifully the neighbourhood lights up (many houses have exterior lighting). When so many original owners choose to stay, it says something special about a street. Houses can be renovated and updated-but a neighbourhood like this? That's priceless. Be sure to check out the video! (id:27495)
Listing courtesy of Royal LePage Our Neighbourhood Realty · Michelle Crothers
Communities.ca Inc.
Stuart Hall, REALTOR® · Licence #LIC-00651009 · Century 21 Bravo
Data from MLS® System. Deemed reliable but not guaranteed accurate by CREA. The trademarks MLS®, Multiple Listing Service® and the associated logos are owned by The Canadian Real Estate Association (CREA) and identify the quality of services provided by real estate professionals who are members of CREA.
REALTOR®, REALTORS®, and the REALTOR® logo are certification marks that are owned by REALTOR® Canada Inc. and licensed exclusively to The Canadian Real Estate Association (CREA). These certification marks identify real estate professionals who are members of CREA and who must abide by CREA’s By-Laws, Rules, and the REALTOR® Code.
Powered by CREA DDF®