Townhouse for sale in Clarington (Courtice), Ontario. Listed at $549,900.
3 bedrooms · 2 bathrooms
MLS® 30180404
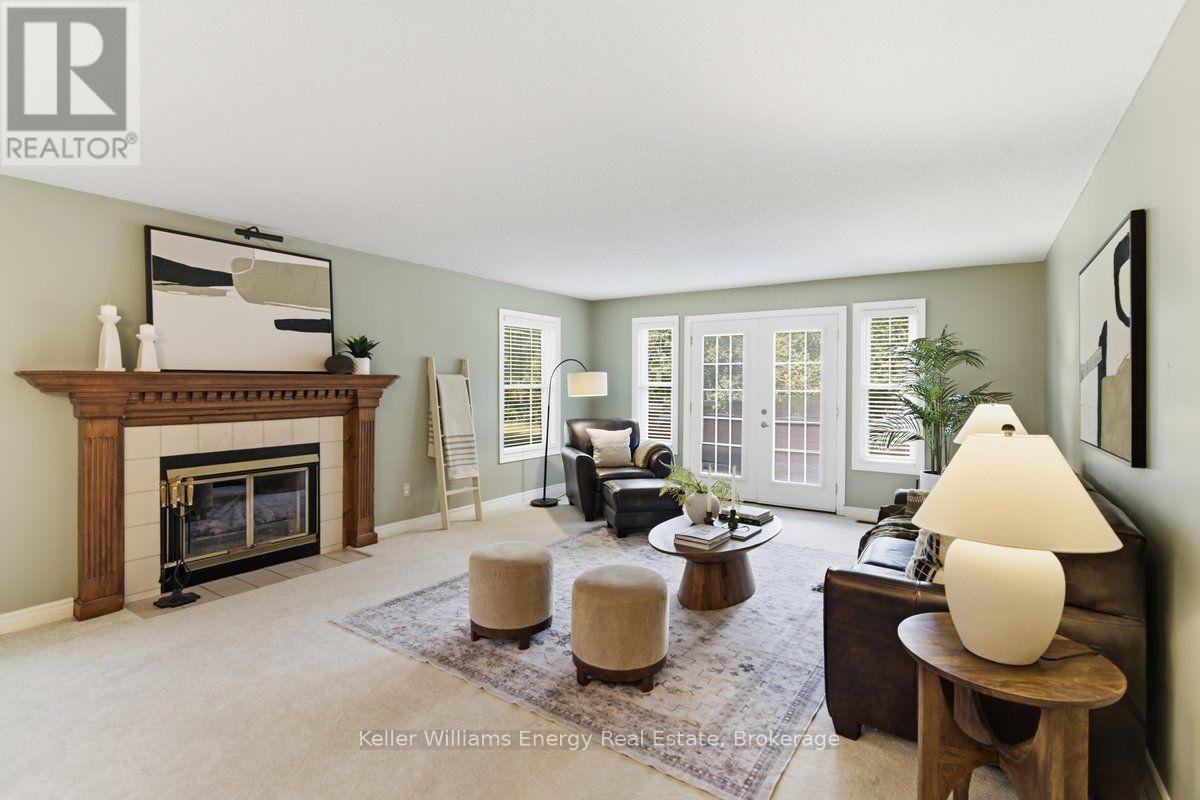
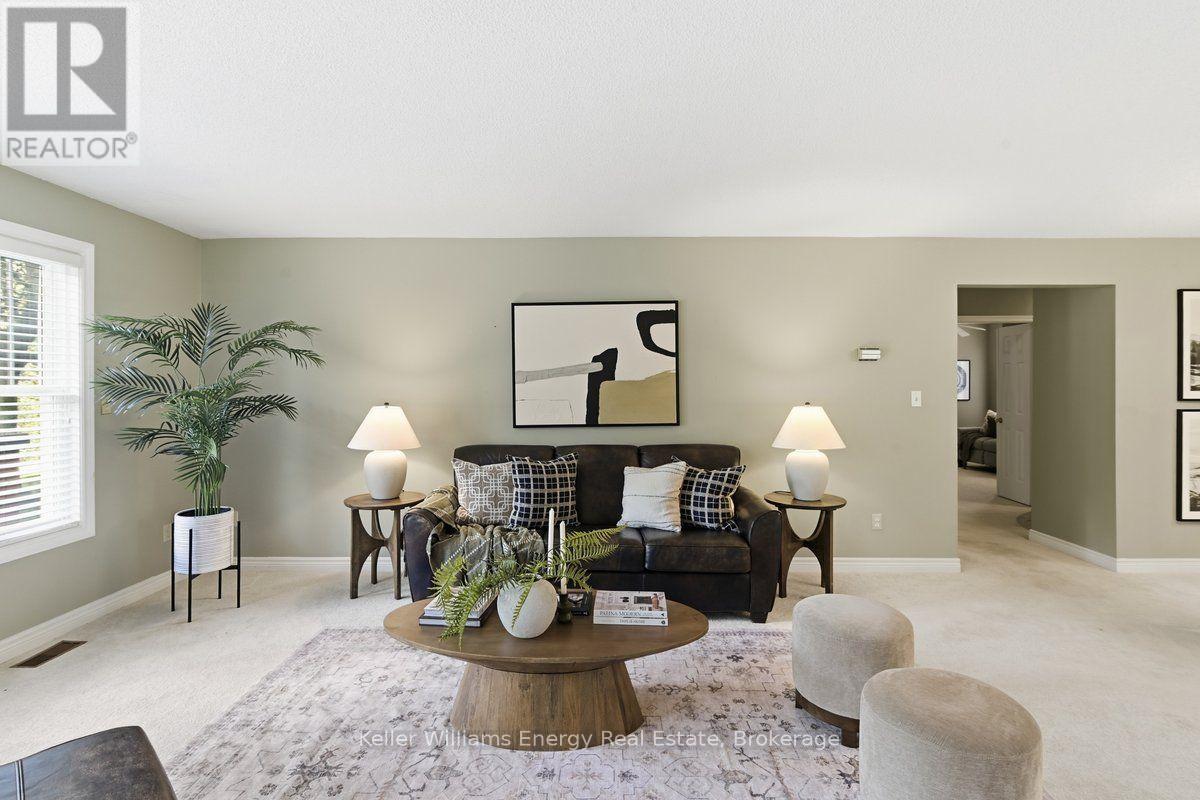
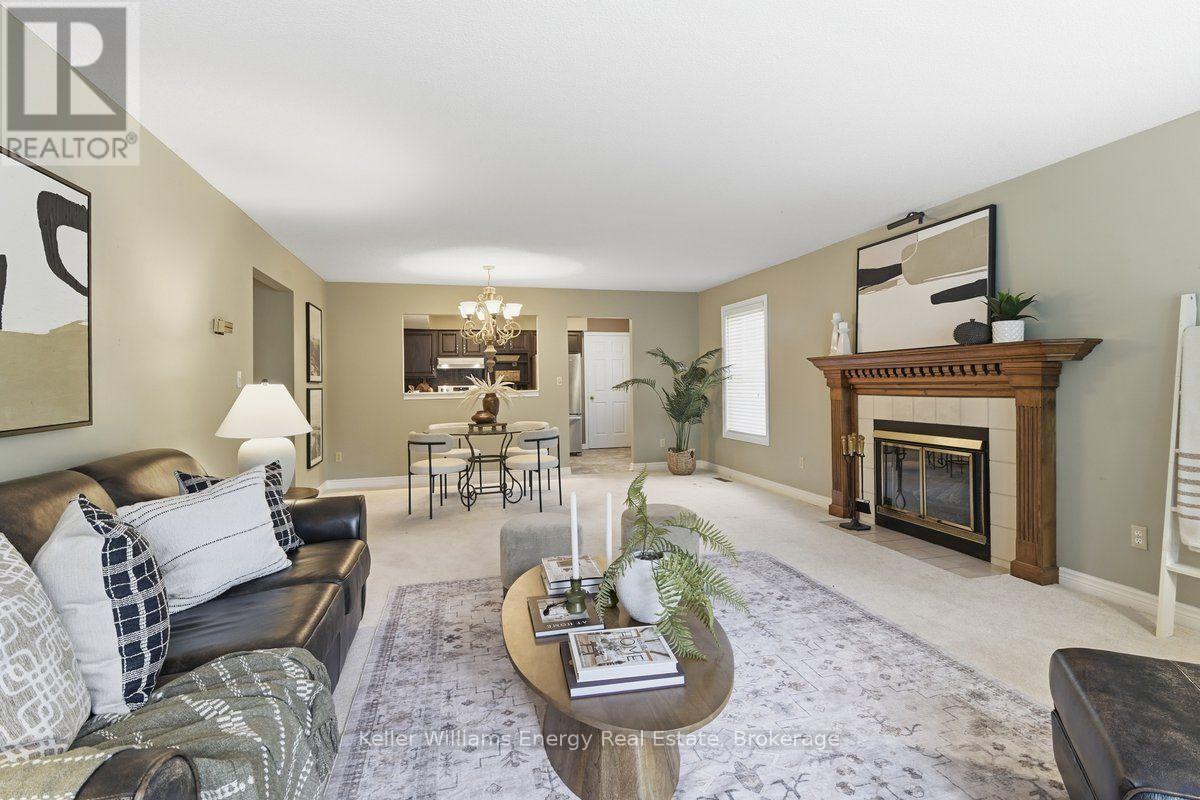
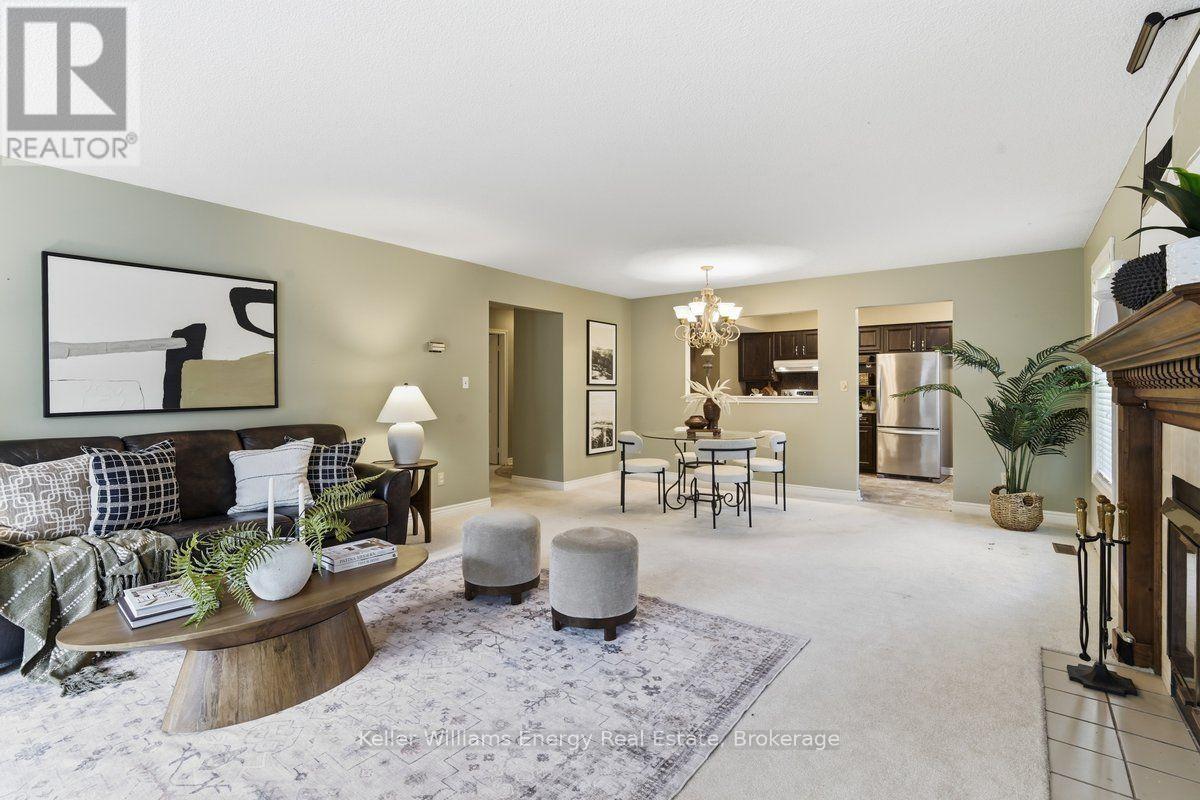
One of the most coveted ground-floor bungalow plans on Nash Road, this spacious 1,450 sq. ft. "Stock well" model offers rare one-level living backing onto peaceful green space. The open-concept layout features a modern kitchen with stainless steel appliances overlooking the dining room, while the living room is anchored by an oak-trimmed fireplace and French garden doors framed by large windows overlooking the stone patio and greenbelt beyond. The impressive 16' x 7' primary bedroom features oversized windows, his-and-hers closets and a beautifully renovated ensuite with granite countertops and a walk-in shower. Both secondary bedrooms are generously sized, offering excellent flexibility for guests, an office or hobby space. Additional conveniences include ensuite laundry, a private outdoor storage unit, and car wash area. Parkwood Village is known for its lush gardens, mature surroundings and direct access to the Courtice Millennium Trail. Everyday amenities are close at hand, with Starbucks, grocery shopping and more just minutes away. (id:27495)
Listing courtesy of Keller Williams Energy Real Estate · Lindsay Smith
Communities.ca Inc.
Stuart Hall, REALTOR® · Licence #LIC-00651009 · Century 21 Bravo
Data from MLS® System. Deemed reliable but not guaranteed accurate by CREA. The trademarks MLS®, Multiple Listing Service® and the associated logos are owned by The Canadian Real Estate Association (CREA) and identify the quality of services provided by real estate professionals who are members of CREA.
REALTOR®, REALTORS®, and the REALTOR® logo are certification marks that are owned by REALTOR® Canada Inc. and licensed exclusively to The Canadian Real Estate Association (CREA). These certification marks identify real estate professionals who are members of CREA and who must abide by CREA’s By-Laws, Rules, and the REALTOR® Code.
Powered by CREA DDF®