Detached House for sale in Clarington (Orono), Ontario. Listed at $1,089,000.
4 bedrooms · 4 bathrooms
MLS® 30292330
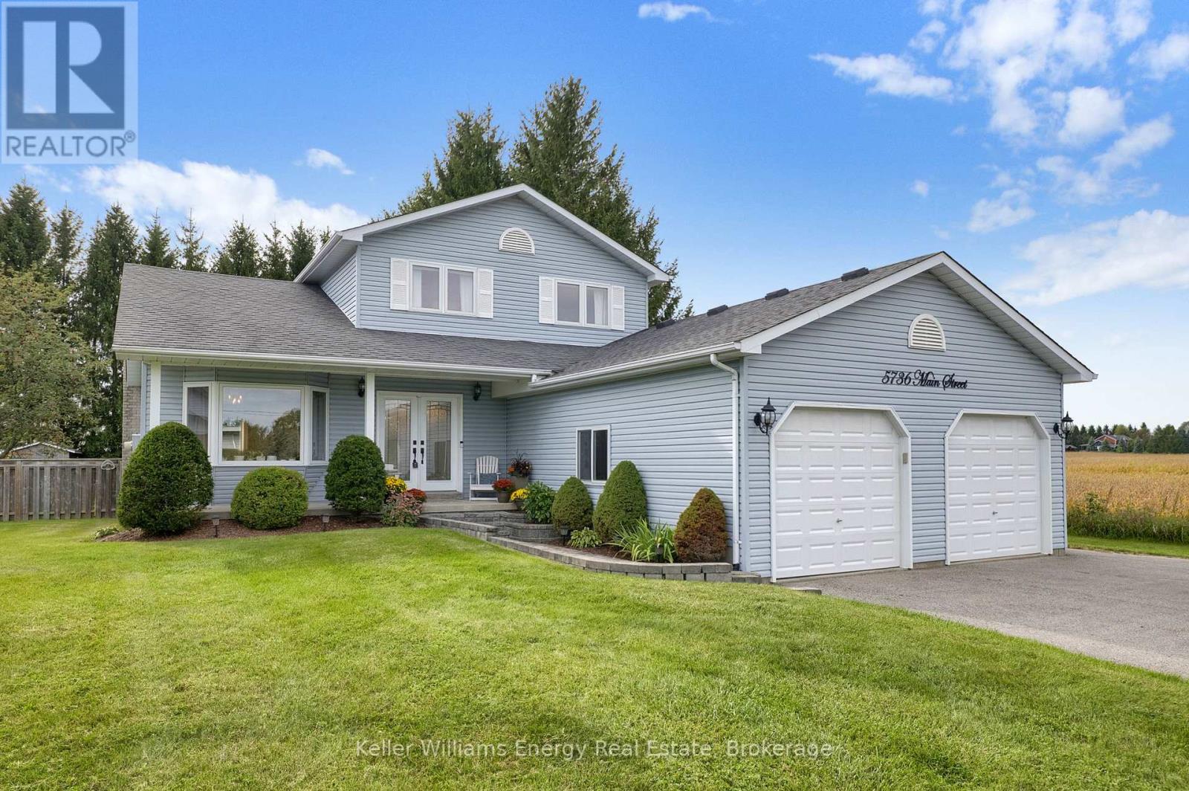
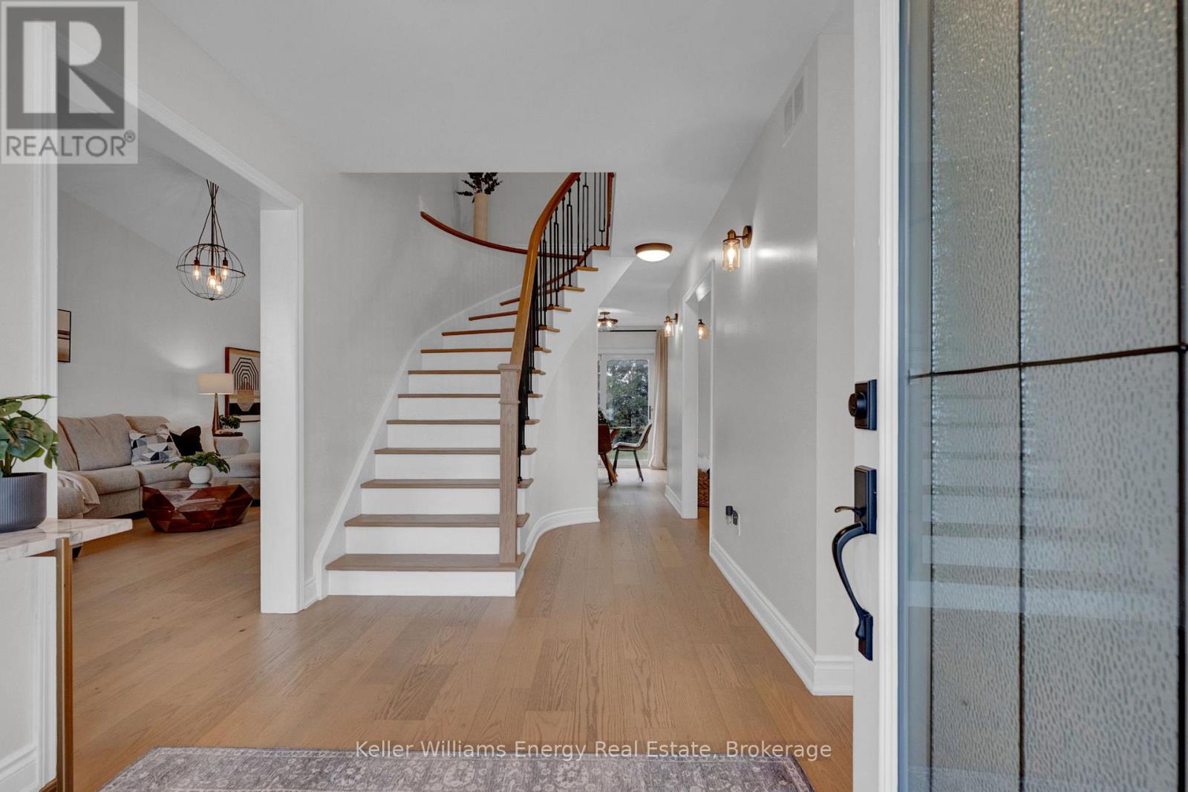
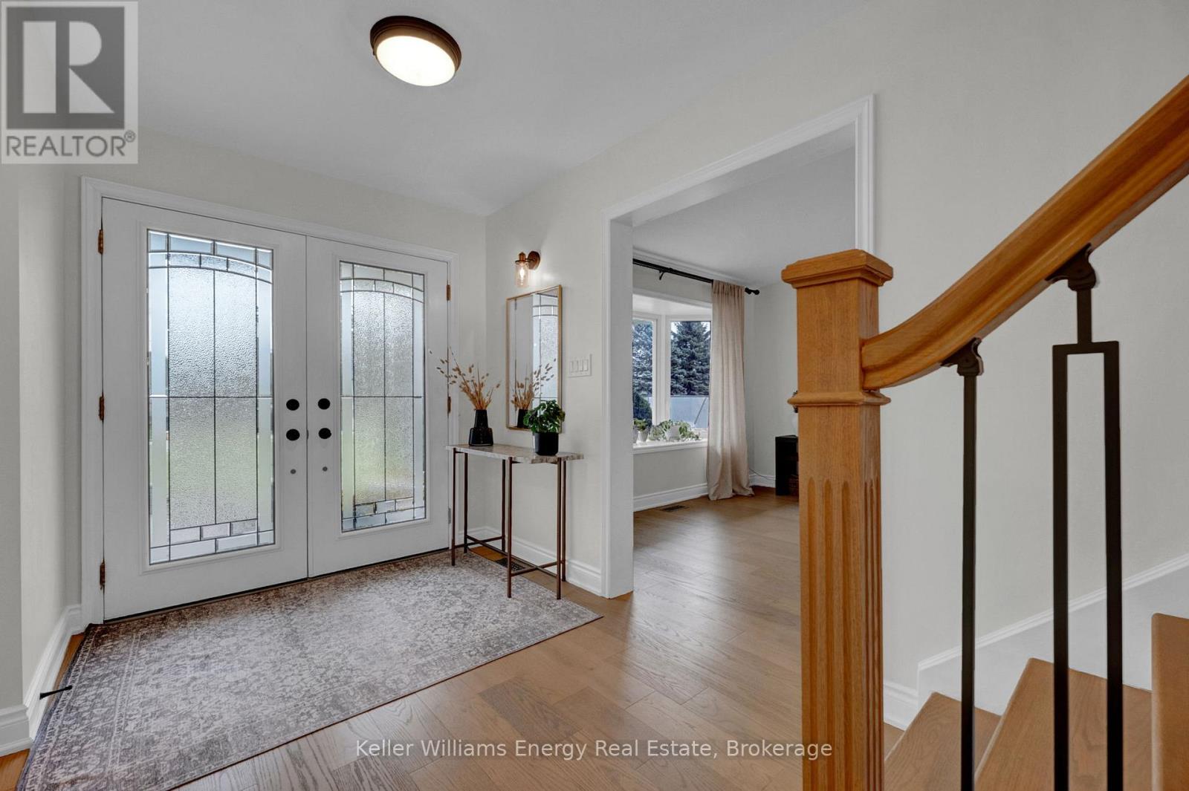
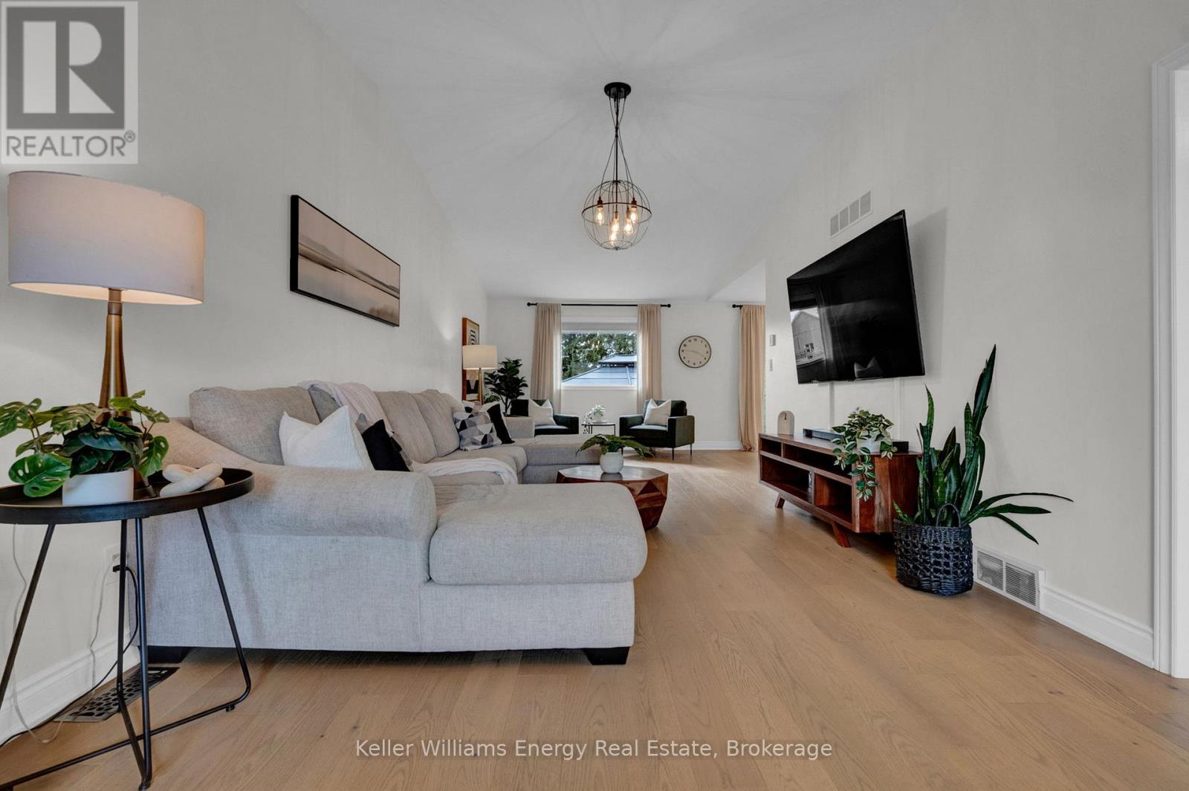
Welcome to this beautifully renovated 3+1 bedroom, 4-bathroom, 2-storey home in the charming community of Orono. Situated on a private lot just under half an acre and backing directly onto open farmland, this home offers a peaceful country setting while remaining just minutes from town.The bright, open-concept main floor features soaring vaulted ceilings, wide-plank hardwood flooring, and an abundance of natural light. The stunning kitchen offers custom cabinetry, sleek black hardware, and quartz countertops, flowing seamlessly into the dining area and walkout to the backyard patio, surrounded by mature evergreens.A custom oak staircase with wrought-iron spindles leads to spacious upper-level bedrooms, including a generous primary suite with ensuite. The bright, finished basement features above-grade windows, garage access, an office nook with built-in cabinetry, and an additional bedroom with a cozy gas fireplace and ensuite-perfect for guests or extended family.Complete with an attached 2-car garage and public transit just steps from your doorstep, this turnkey home offers space, privacy, and comfort against a picturesque backdrop of rolling farmland, all within a community known for its small-town charm. (id:27495)
Listing courtesy of Keller Williams Energy Real Estate · Tasha Russo
Communities.ca Inc.
Stuart Hall, REALTOR® · Licence #LIC-00651009 · Century 21 Bravo
Data from MLS® System. Deemed reliable but not guaranteed accurate by CREA. The trademarks MLS®, Multiple Listing Service® and the associated logos are owned by The Canadian Real Estate Association (CREA) and identify the quality of services provided by real estate professionals who are members of CREA.
REALTOR®, REALTORS®, and the REALTOR® logo are certification marks that are owned by REALTOR® Canada Inc. and licensed exclusively to The Canadian Real Estate Association (CREA). These certification marks identify real estate professionals who are members of CREA and who must abide by CREA’s By-Laws, Rules, and the REALTOR® Code.
Powered by CREA DDF®