Detached House for sale in Clarington, Ontario. Listed at $2,999,900.
8 bedrooms · 8 bathrooms
MLS® 30082546
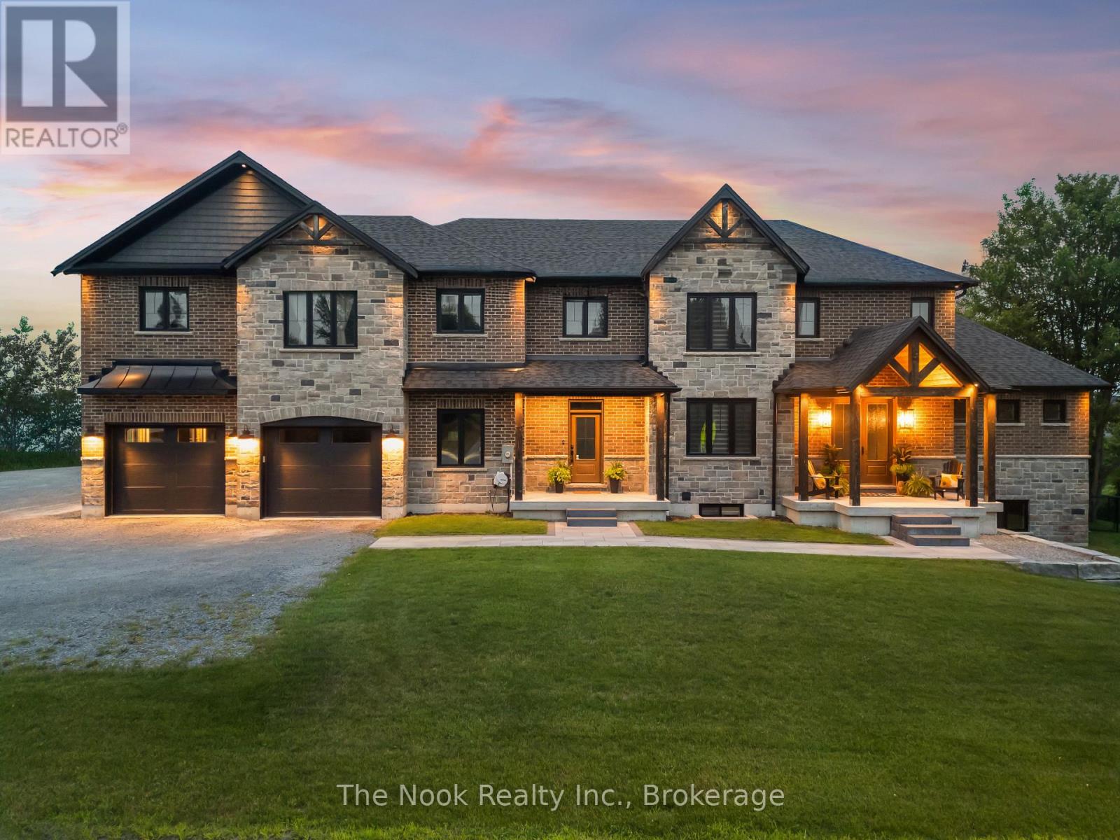
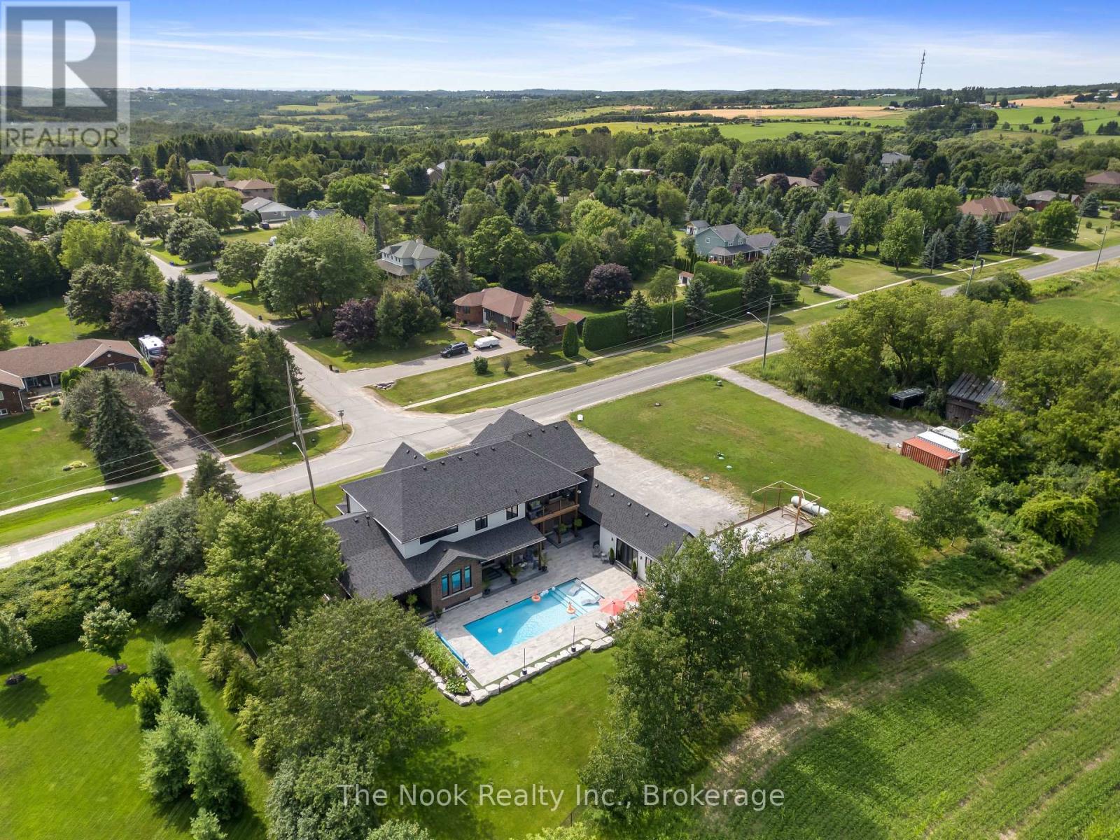
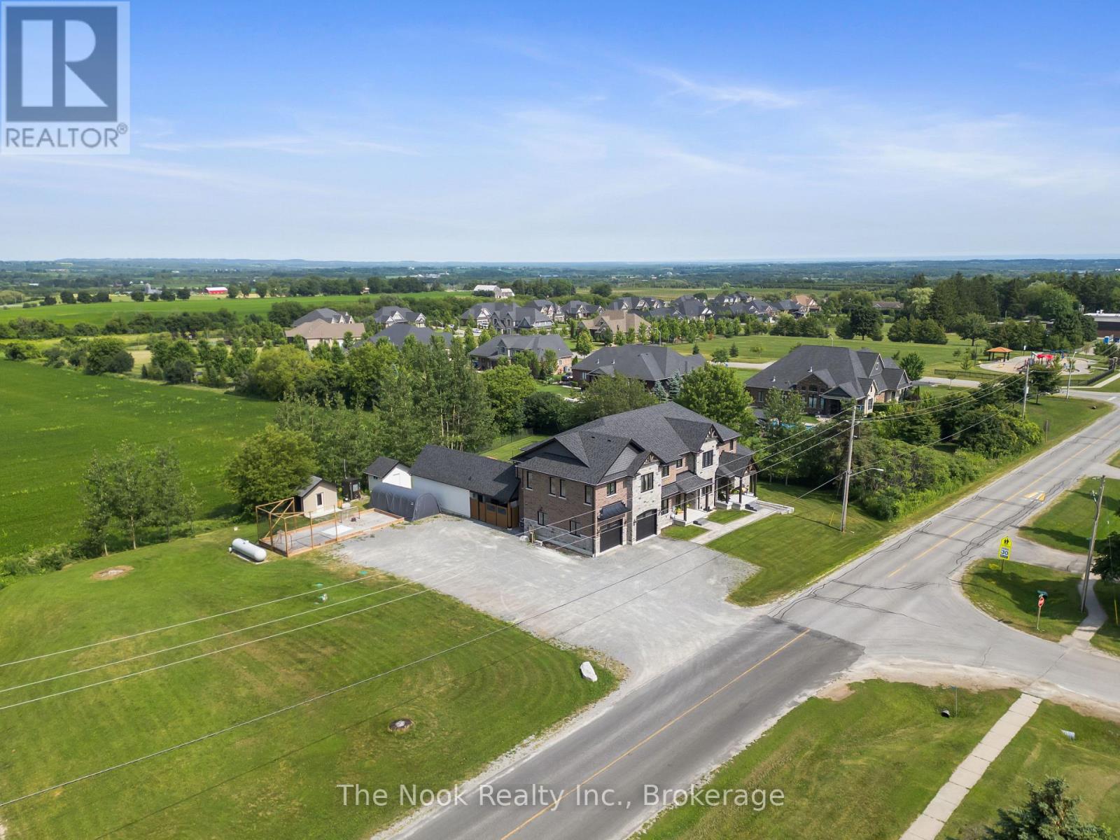
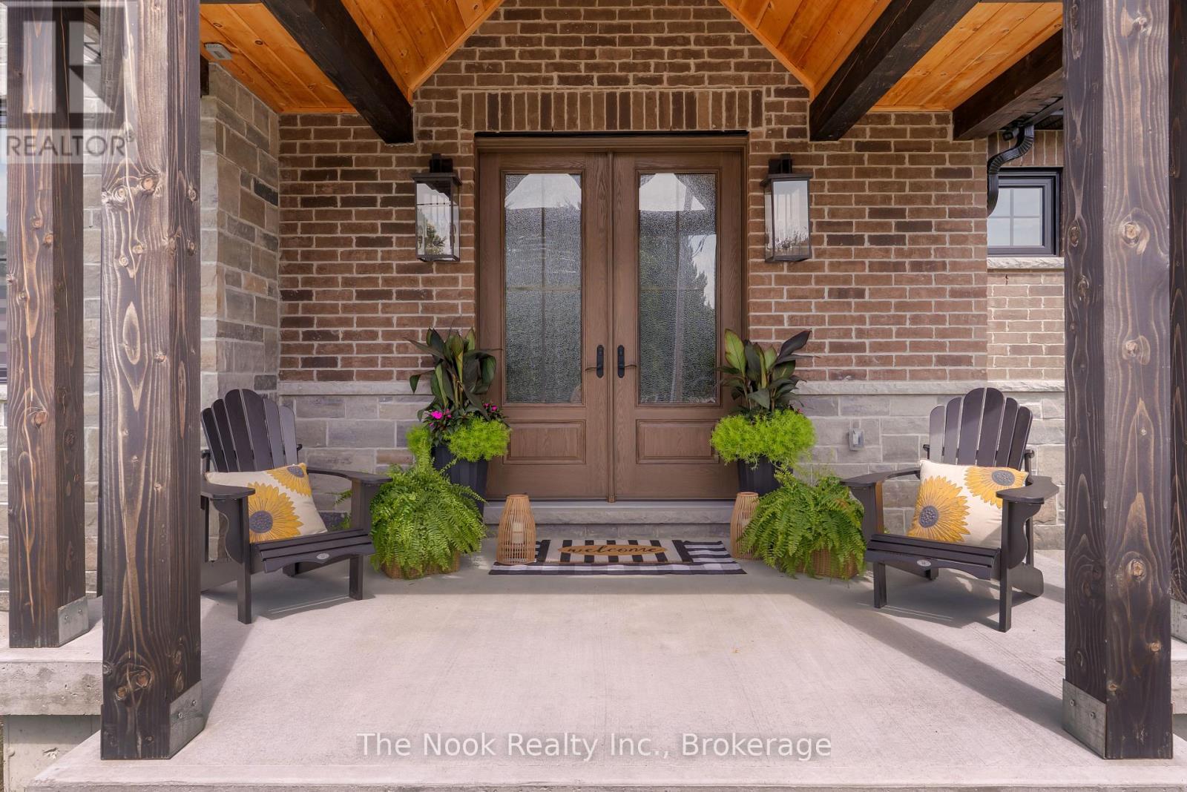
Discover a one-of-a-kind luxury estate featuring four fully functional living spaces under one roof. Built in 2021 by Hollee Homes Inc., this custom home offers approximately 6,000 sq. ft. finished living space on 3/4 acre lot in the sought-after community of Enniskillen. Designed for today's evolving lifestyles, this property is ideal for multigenerational families, extended family, caregivers, short term stays, home businesses or anyone seeking flexible living. The main residence showcases soaring ceilings, a chef-inspired kitchen with a waterfall quartz island, premium appliances, heated bathroom floors, motorized window coverings, second-floor laundry, and a main-floor primary suite with a spa-inspired ensuite w/private balcony overlooking the backyard/pool. Upstairs 3 additional bedrooms, including 2 with private 4-piece ensuites. A partially unfinished basement w/storage room offers endless possibilities to create additional living space. The lower-level suite features a bedroom, 3-piece bath, open-concept living/dining area, kitchenette. Located above the attached garage, the private in-law suite offers independent entrances from both the garage & backyard. This self-contained living space includes a bright open-concept kitchen, dining & living area, 2 bedrooms, including a spacious primary suite w/ a walk-in closet & spa-inspired 5-piece ensuite, plus a private balcony overlooking the backyard. The pool-house suite offers a ground-floor bedroom, 3-piece bath, kitchenette, living area & two loft sleeping spaces, making it ideal for guests or extended family. Outside, enjoy a 40' heated saltwater pool, cathedral-style covered patio, professionally landscaped grounds with a full irrigation system, 2 separate driveways, a double attached garage, & breathtaking sunrise views. Walking distance to Enniskillen Public School & just minutes from major commuter routes, this property combines luxury, flexibility, and privacy in one remarkable offering. (id:27495)
Listing courtesy of The Nook Realty Inc. · Jaime-Lee Jackman
Communities.ca Inc.
Stuart Hall, REALTOR® · Licence #LIC-00651009 · Century 21 Bravo
Data from MLS® System. Deemed reliable but not guaranteed accurate by CREA. The trademarks MLS®, Multiple Listing Service® and the associated logos are owned by The Canadian Real Estate Association (CREA) and identify the quality of services provided by real estate professionals who are members of CREA.
REALTOR®, REALTORS®, and the REALTOR® logo are certification marks that are owned by REALTOR® Canada Inc. and licensed exclusively to The Canadian Real Estate Association (CREA). These certification marks identify real estate professionals who are members of CREA and who must abide by CREA’s By-Laws, Rules, and the REALTOR® Code.
Powered by CREA DDF®