Detached House for sale in Clearview (Nottawa), Ontario. Listed at $1,149,900.
2 + 2 bedrooms · 3 bathrooms
MLS® S14116540
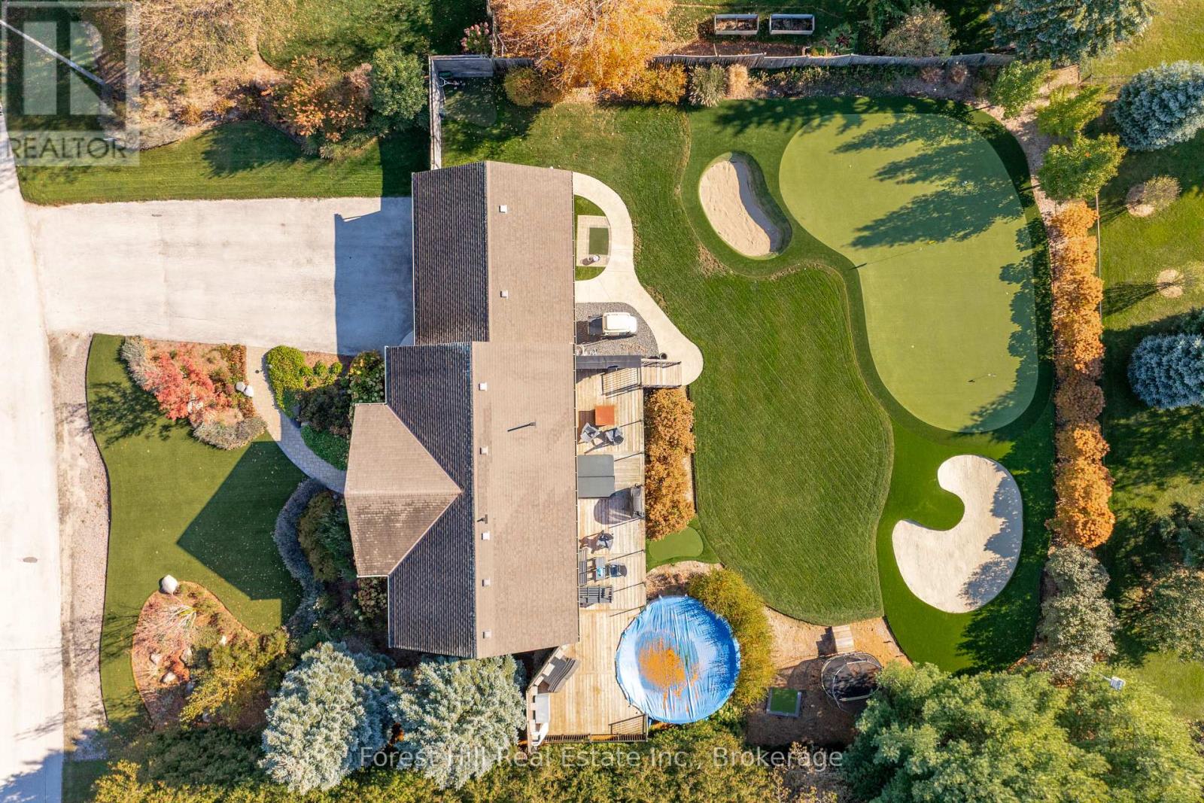
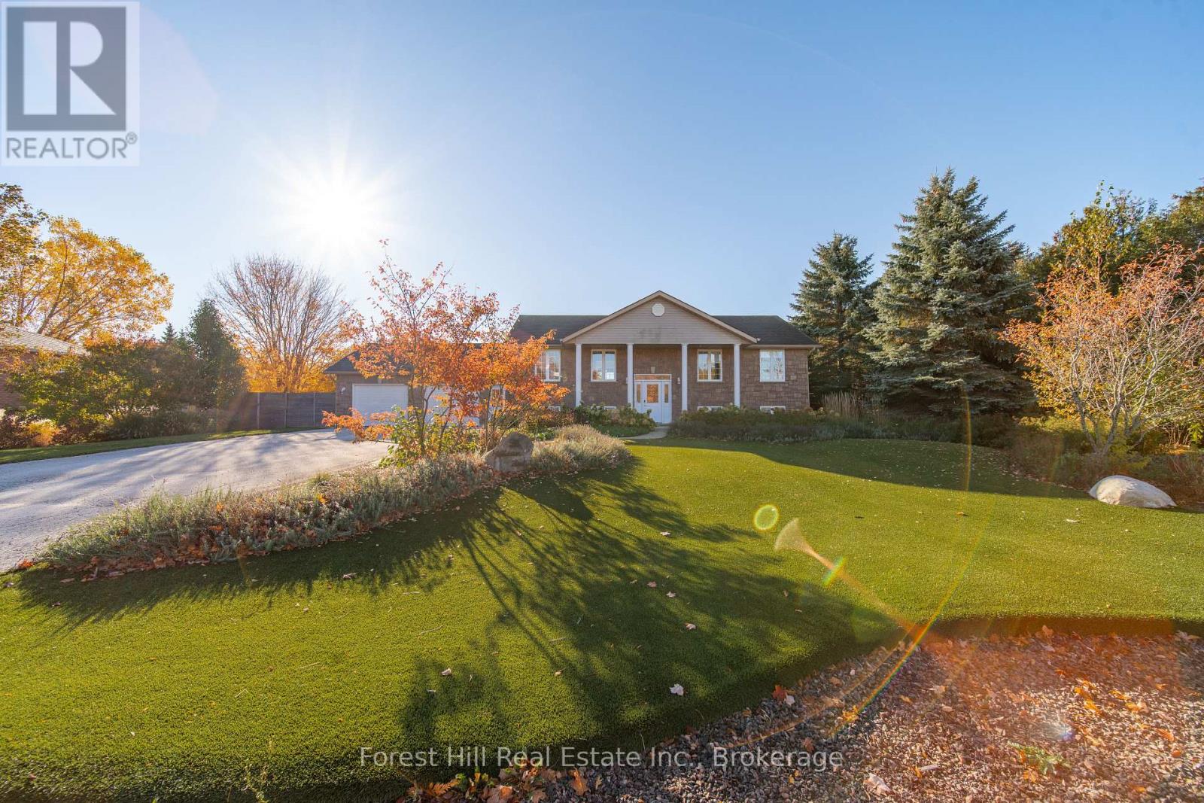
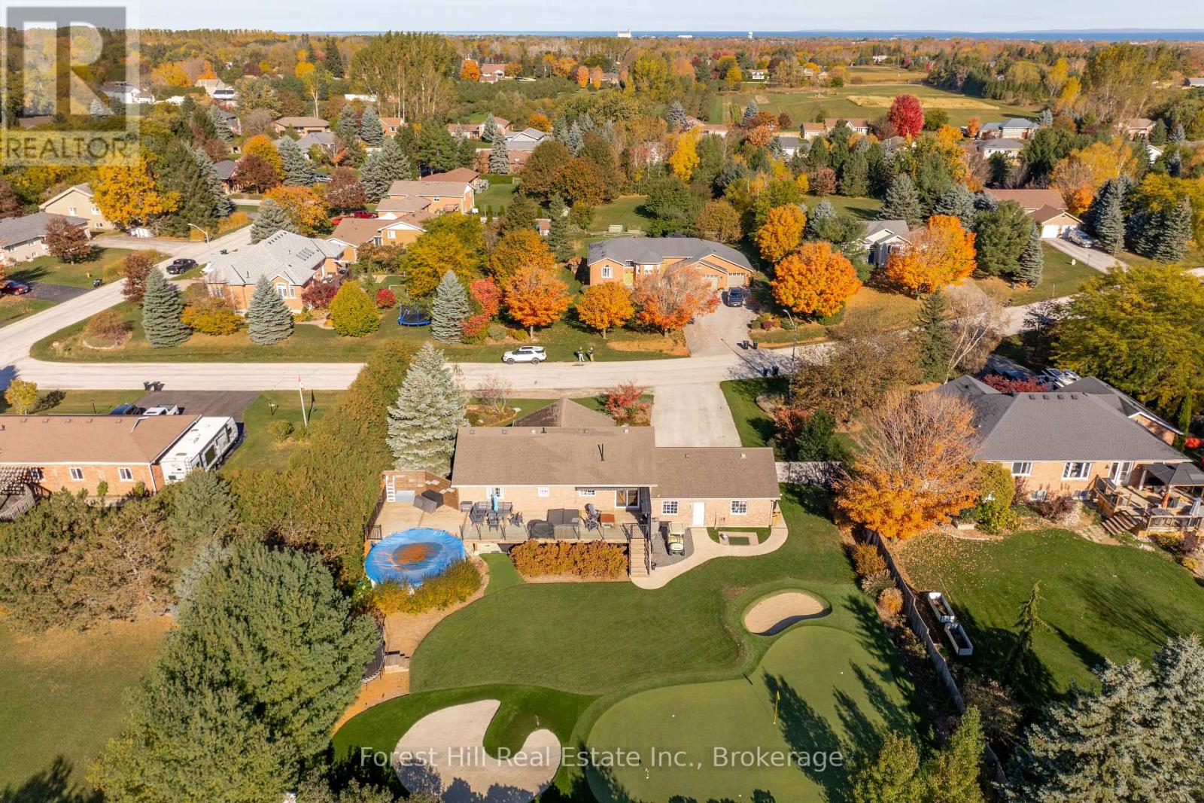
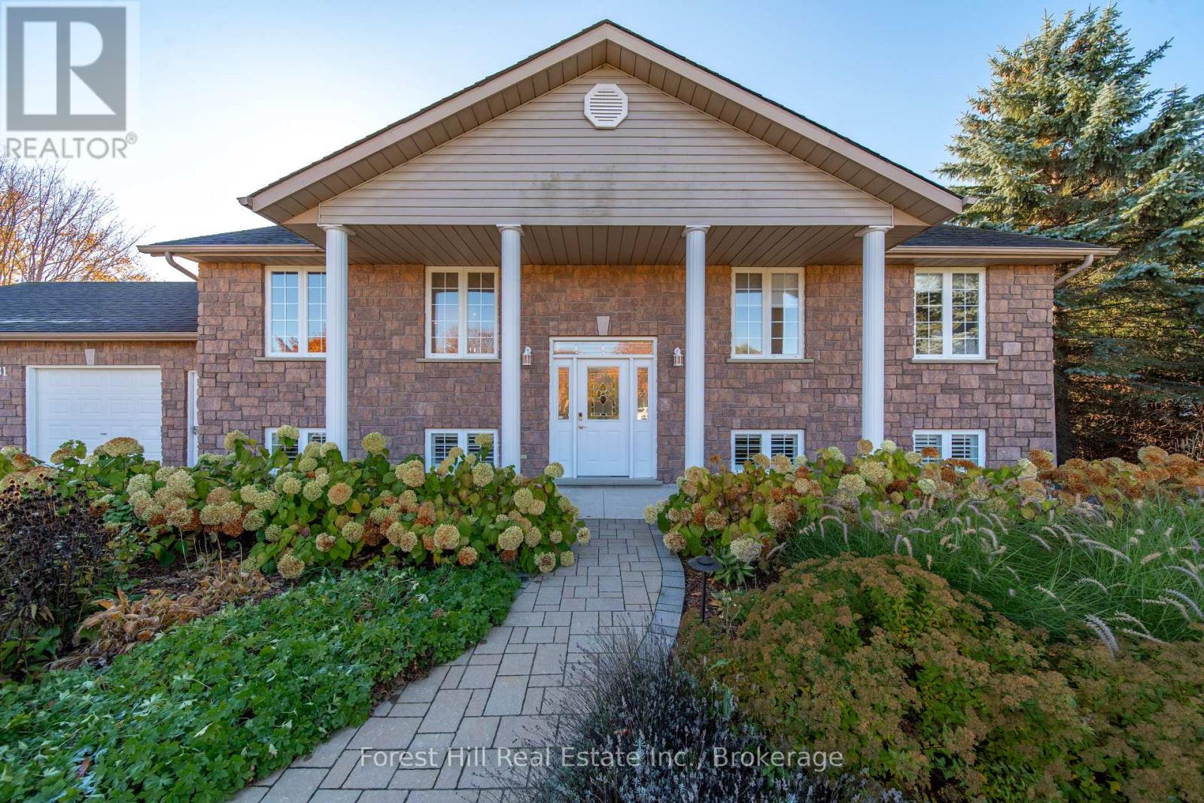
Welcome to 31 McKean "Green". A raised bungalow in Nottawa on a half acre lot where the backyard is a private golf course. Built by the owner, who runs a landscaping and turf company, the grounds feature a professional synthetic putting green, chipping area and bunkers, irrigated and lit at night, plus an above ground pool, built-in hot tub, entertainment privacy wall and a massive deck with glass railings. Over $100,000 in landscaping value front and back. Inside, a bright open concept main floor with hardwood throughout, pot lights and natural light from every side. Kitchen with quartz counters and double sink opens to the dining and living areas, walks out to the deck through a glass slider and connects directly to an oversized double garage with gas heater and tons of storage. Primary bedroom overlooks the manicured backyard and features a double sink, full tub and new tile. Second bedroom and a fully redone main bath complete the upper level. The fully finished lower level has brand new luxury vinyl plank flooring, California shutters, a huge rec room with gas fireplace, two additional bedrooms, a full bath with new tile and a mudroom with laundry and garage access. Six car driveway. Steps to a large park in a sought after school district, minutes to Collingwood and Blue Mountain. Clean, move in ready and one of a kind. (id:27495)
Listing courtesy of Forest Hill Real Estate Inc. · DAN FOTOPOULOS
Communities.ca Inc.
Stuart Hall, REALTOR® · Licence #LIC-00651009 · Century 21 Bravo
Data from MLS® System. Deemed reliable but not guaranteed accurate by CREA. The trademarks MLS®, Multiple Listing Service® and the associated logos are owned by The Canadian Real Estate Association (CREA) and identify the quality of services provided by real estate professionals who are members of CREA.
REALTOR®, REALTORS®, and the REALTOR® logo are certification marks that are owned by REALTOR® Canada Inc. and licensed exclusively to The Canadian Real Estate Association (CREA). These certification marks identify real estate professionals who are members of CREA and who must abide by CREA’s By-Laws, Rules, and the REALTOR® Code.
Powered by CREA DDF®