Detached House for sale in Clearview (Stayner), Ontario. Listed at $679,000.
3 bedrooms · 2 bathrooms
MLS® 30210689
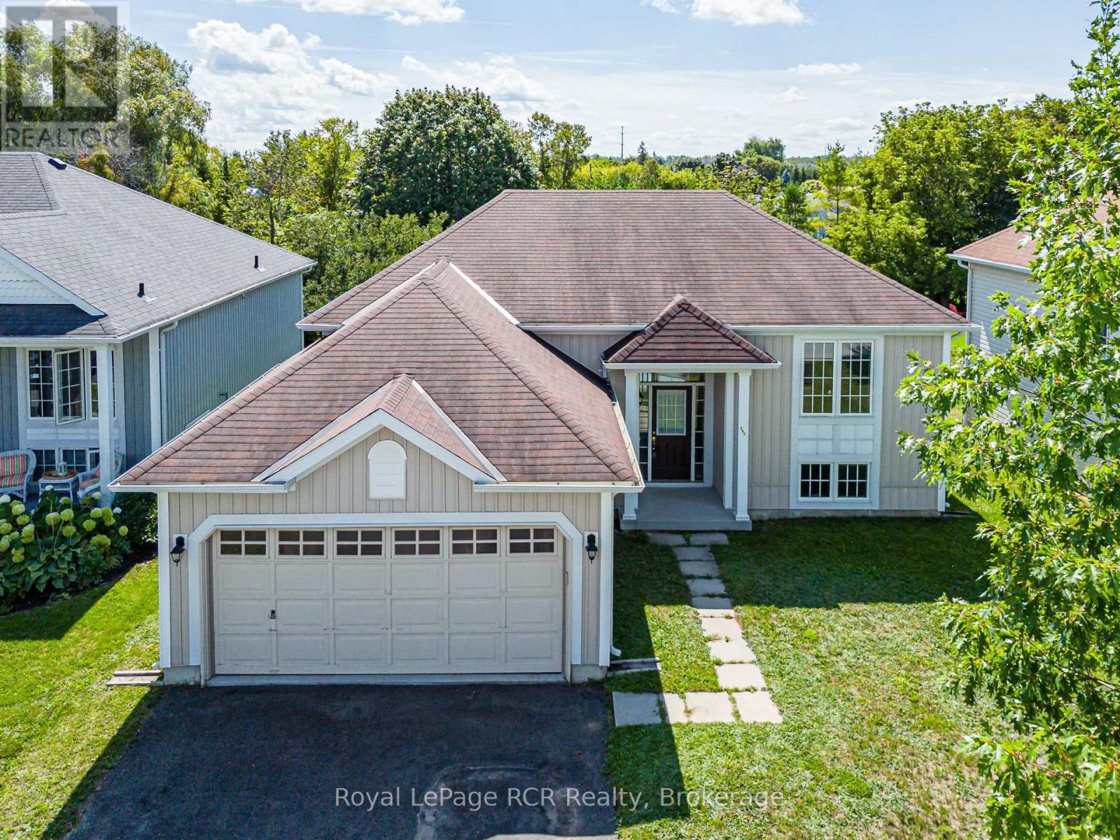
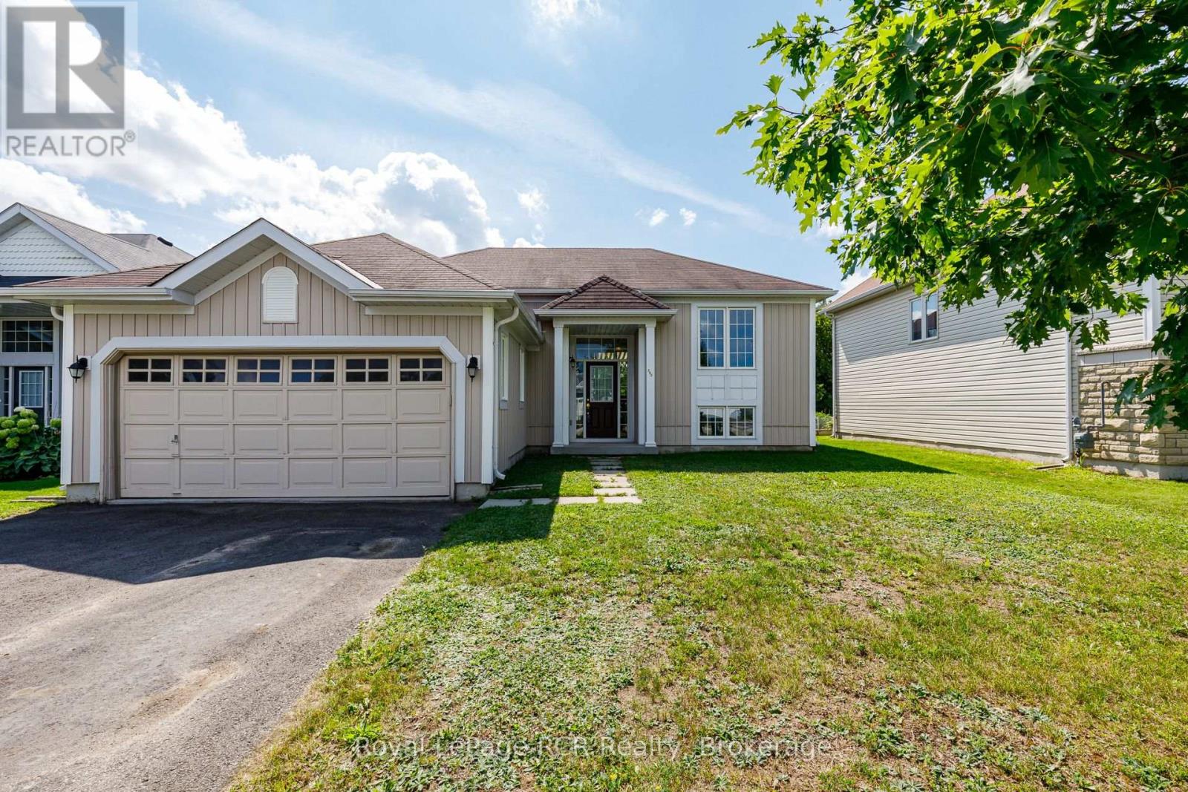
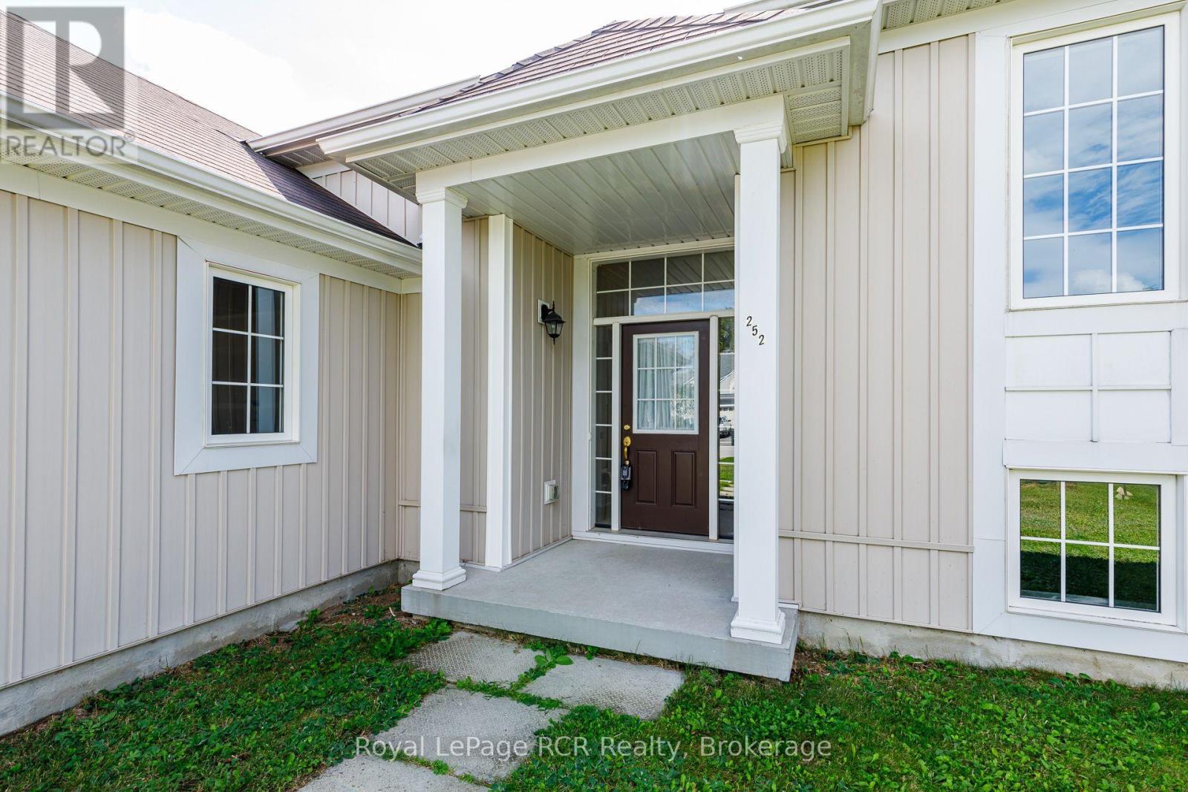
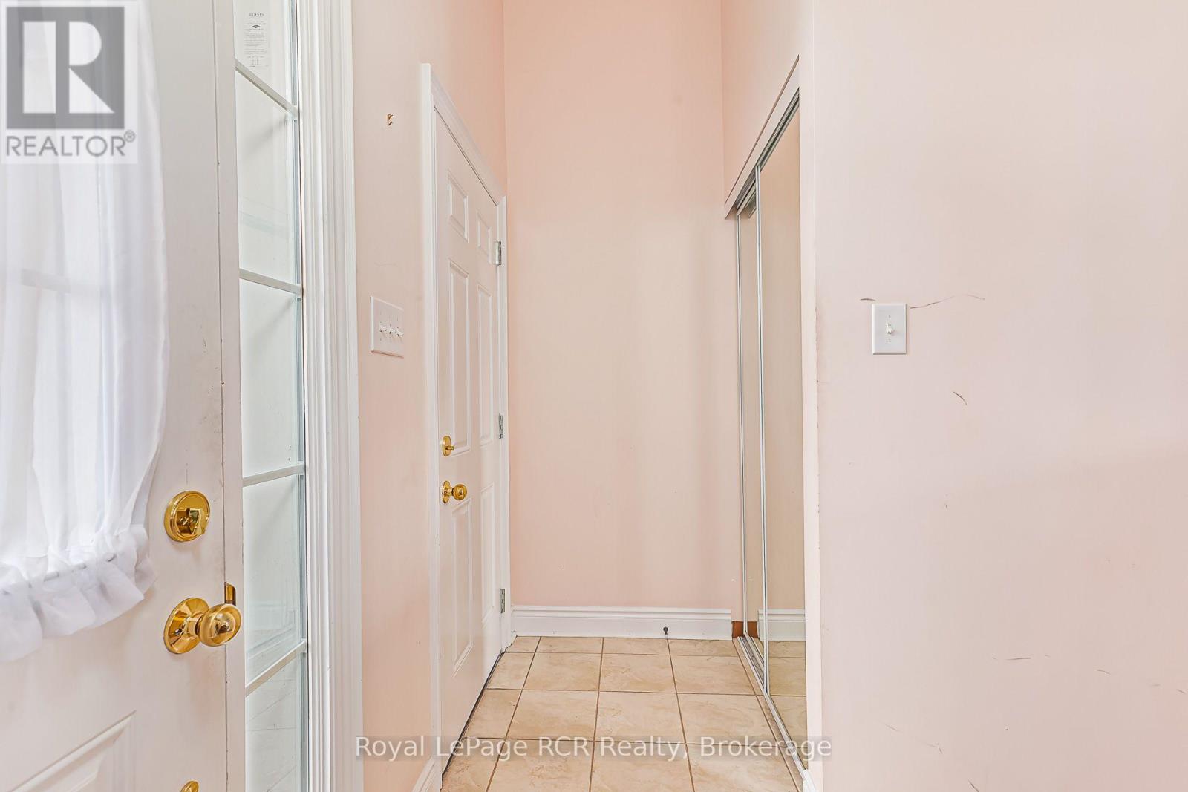
Welcome to this lovely raised bungalow, set on an impressive 50 ft x 214 ft lot overlooking a peaceful creek in a quiet, family-friendly neighbourhood. The spacious four-car driveway leads to the double attached garage, complete with convenient direct access into the home. Inside, the bright and inviting main floor offers an ideal blend of comfort and functionality. The generous living and dining areas create a warm space for everyday living and entertaining, while the open-concept layout flows effortlessly into the large eat-in kitchen. The kitchen features stainless steel appliances and easy access to the outdoors, with a deck leading down to the yard - an inviting spot to enjoy the tranquil setting and surrounding greenery. The spacious primary suite offers a private escape, complete with a 3-piece ensuite. Two additional generous sized bedrooms and a four-piece family bathroom provide plenty of space for family and guests. Downstairs, the unfinished basement offers a blank canvas with endless possibilities for additional living space, a home gym, recreation room or future development. It also includes the Laundry and a water softener. With its generous lot, peaceful creek views, spacious layout and room to personalize, this home offers an exceptional opportunity for families looking for space, comfort and room to grow. (id:27495)
Listing courtesy of Royal LePage RCR Realty · LORI YORK
Communities.ca Inc.
Stuart Hall, REALTOR® · Licence #LIC-00651009 · Century 21 Bravo
Data from MLS® System. Deemed reliable but not guaranteed accurate by CREA. The trademarks MLS®, Multiple Listing Service® and the associated logos are owned by The Canadian Real Estate Association (CREA) and identify the quality of services provided by real estate professionals who are members of CREA.
REALTOR®, REALTORS®, and the REALTOR® logo are certification marks that are owned by REALTOR® Canada Inc. and licensed exclusively to The Canadian Real Estate Association (CREA). These certification marks identify real estate professionals who are members of CREA and who must abide by CREA’s By-Laws, Rules, and the REALTOR® Code.
Powered by CREA DDF®