Townhouse for sale in Clearview (Stayner), Ontario. Listed at $499,000.
2 bedrooms · 2 bathrooms
MLS® S14172478
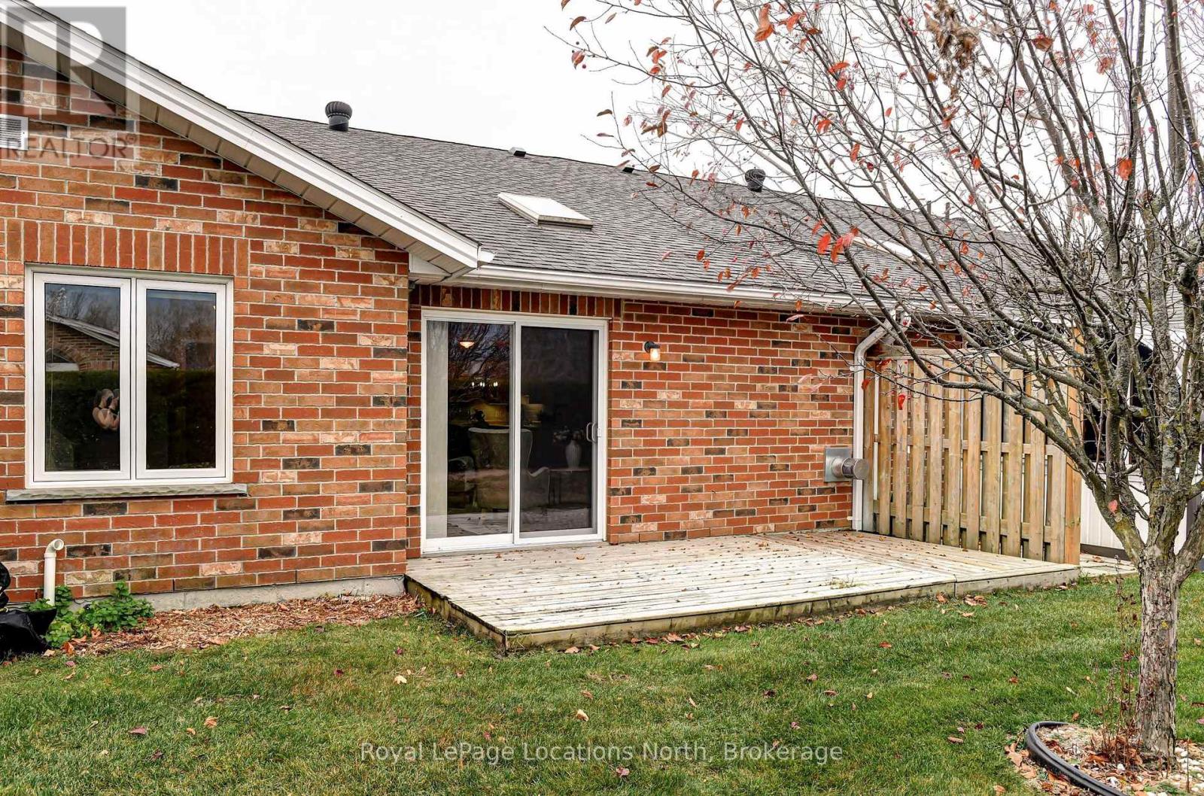
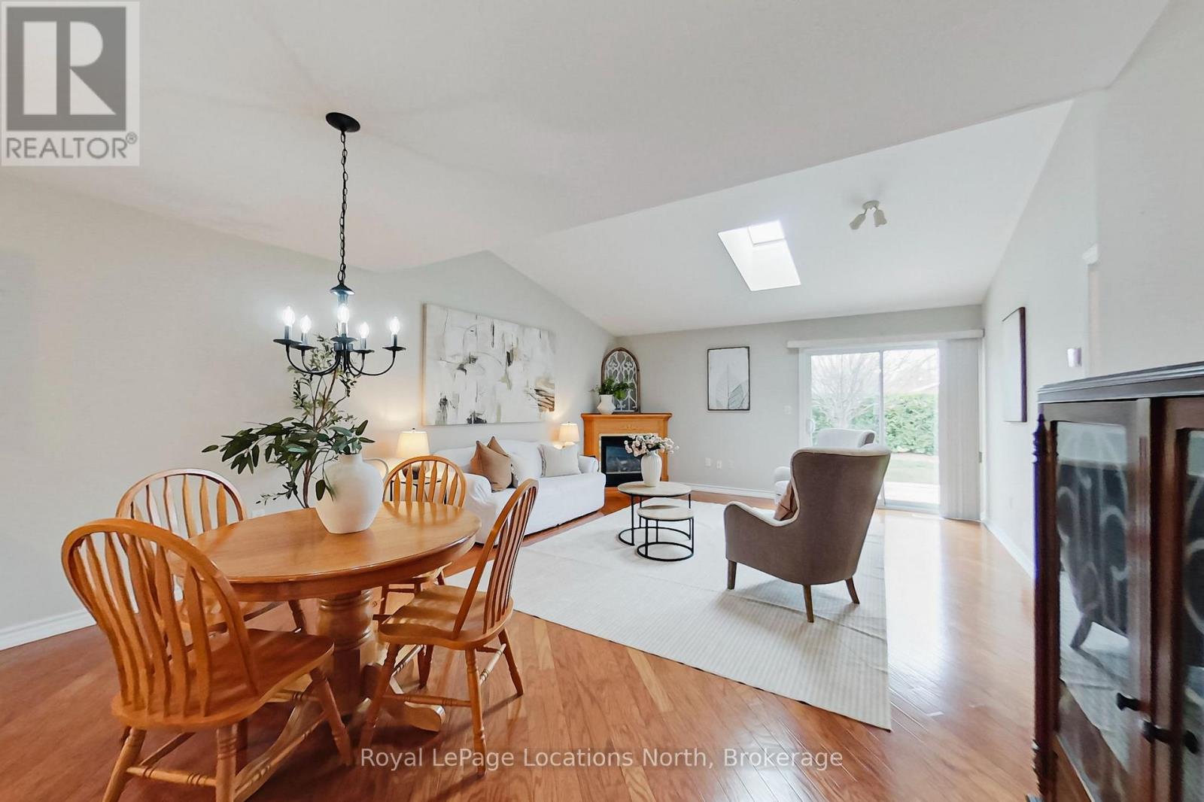
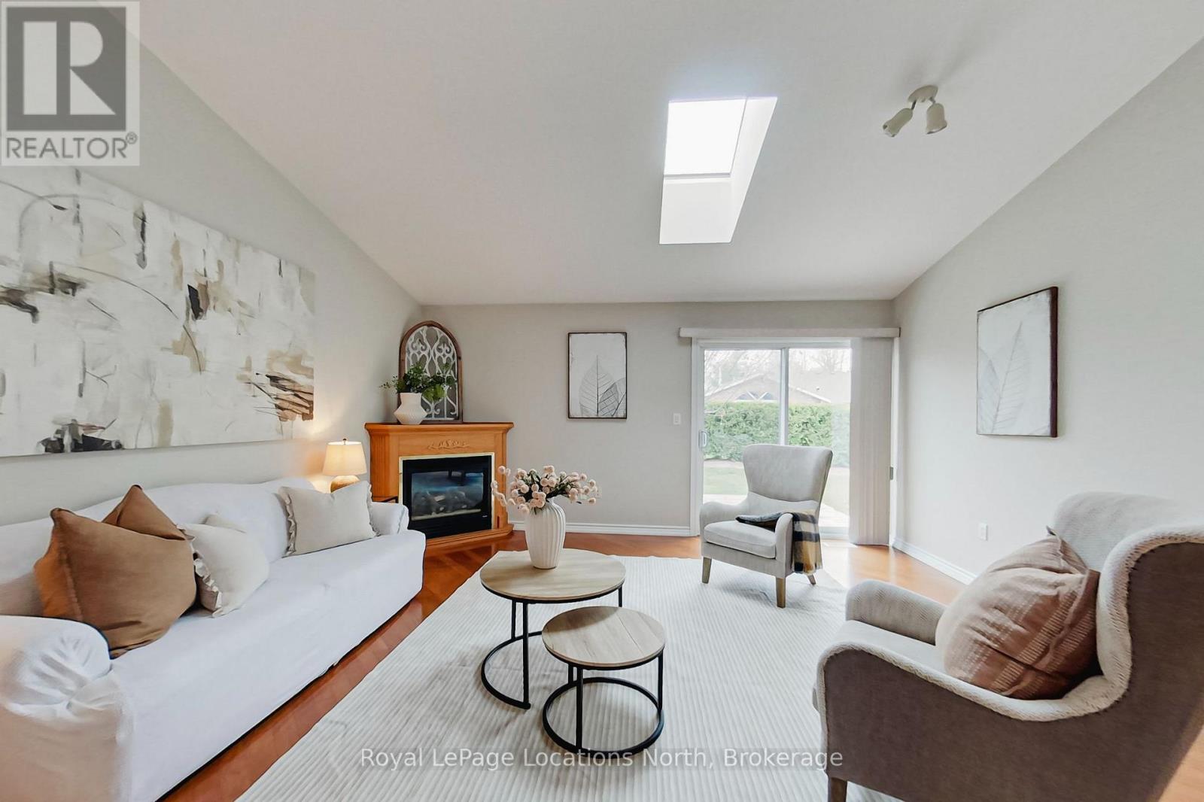
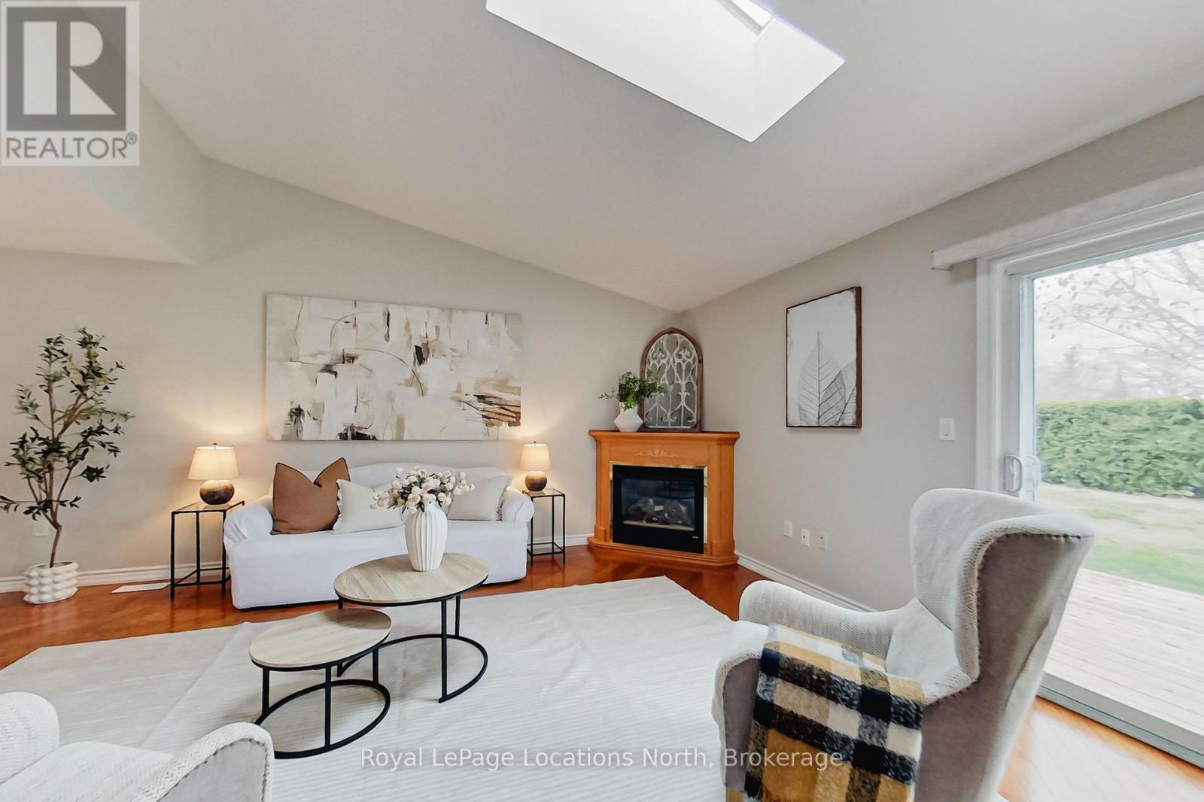
Welcome to Huron Meadows, an inviting 58-unit Adult Life Lease community designed for comfortable, low-maintenance living.This bright and well-kept home welcomes you with a covered front porch and an attached garage with convenient inside entry. Offering a spacious 1,165-square-foot layout, the residence features a generous primary bedroom complete with a three-piece ensuite and practical walk-in shower, along with a comfortable second bedroom and a full four-piece bathroom.At the centre of the home, the open-concept living, dining, and kitchen area is naturally illuminated by an overhead skylight. The kitchen is appointed with a centre island and under-cabinet lighting, while a gas fireplace in the living room adds warmth and ambience. Sliding doors open to a private rear deck backing onto peaceful greenspace, ideal for relaxing throughout the summer months.Residents enjoy close proximity to the community clubhouse, just steps away, which features an event hall, full kitchen, meeting area, lounge with a library, and a shuffleboard court. Low-maintenance living is made simple with a comprehensive monthly fee covering lawn care, snow removal, water and sewer, and facility upkeep.Quick closing is available. (id:27495)
Listing courtesy of Royal LePage Locations North · JENNY BEATTIE
Communities.ca Inc.
Stuart Hall, REALTOR® · Licence #LIC-00651009 · Century 21 Bravo
Data from MLS® System. Deemed reliable but not guaranteed accurate by CREA. The trademarks MLS®, Multiple Listing Service® and the associated logos are owned by The Canadian Real Estate Association (CREA) and identify the quality of services provided by real estate professionals who are members of CREA.
REALTOR®, REALTORS®, and the REALTOR® logo are certification marks that are owned by REALTOR® Canada Inc. and licensed exclusively to The Canadian Real Estate Association (CREA). These certification marks identify real estate professionals who are members of CREA and who must abide by CREA’s By-Laws, Rules, and the REALTOR® Code.
Powered by CREA DDF®