Detached House for sale in Cobble Hill, British Columbia. Listed at $1,548,800.
3 bedrooms · 4 bathrooms · 3665 sq ft · Built in 2021
MLS® 30148267
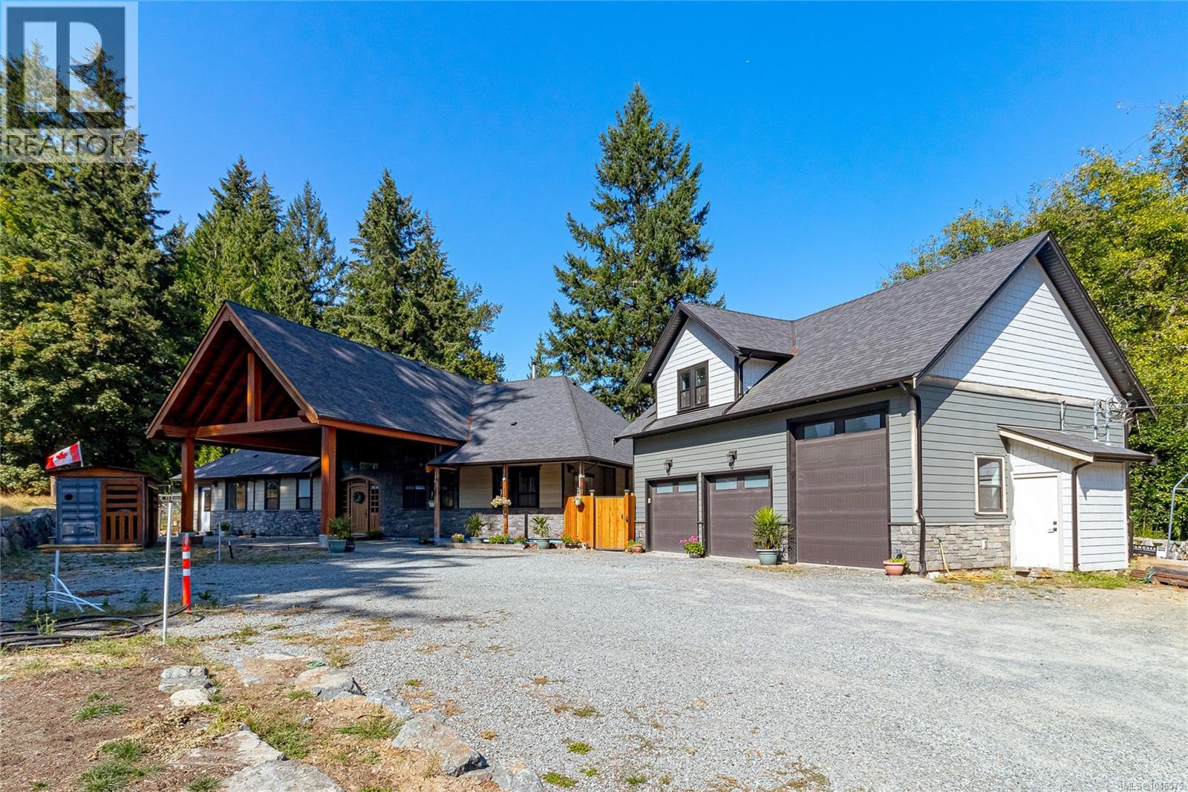
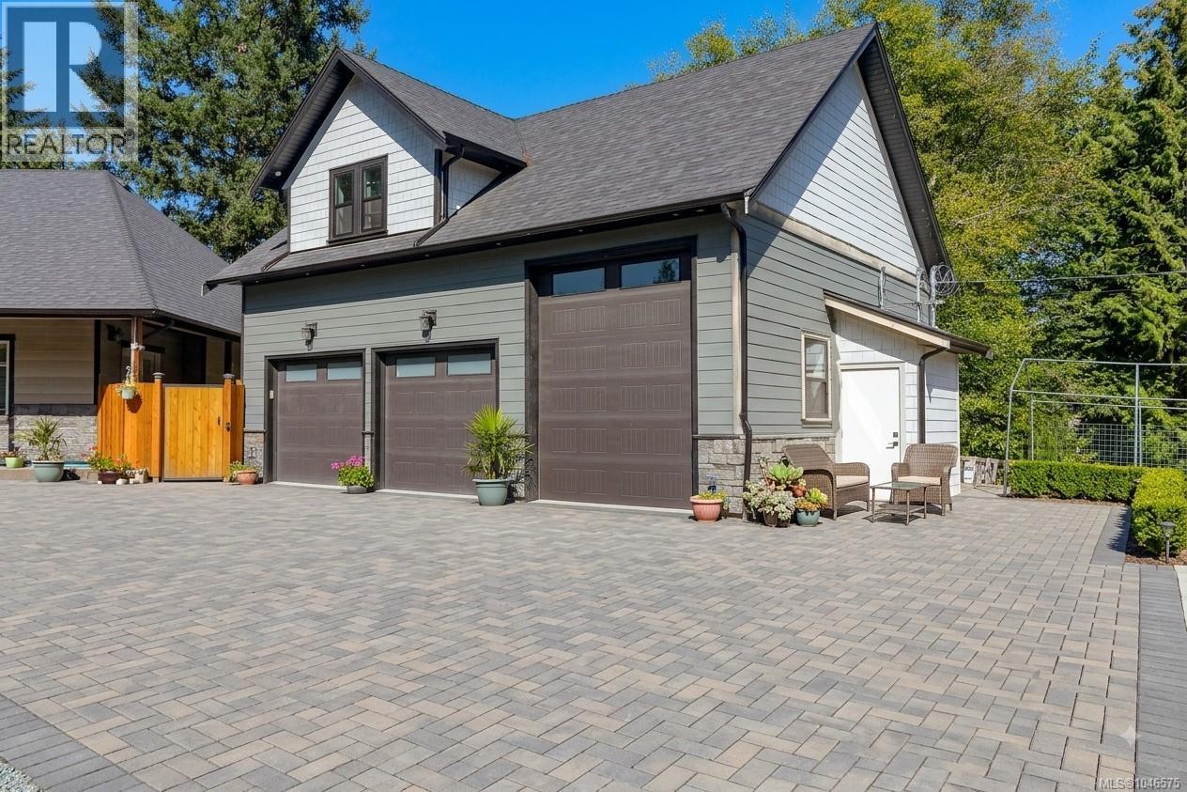
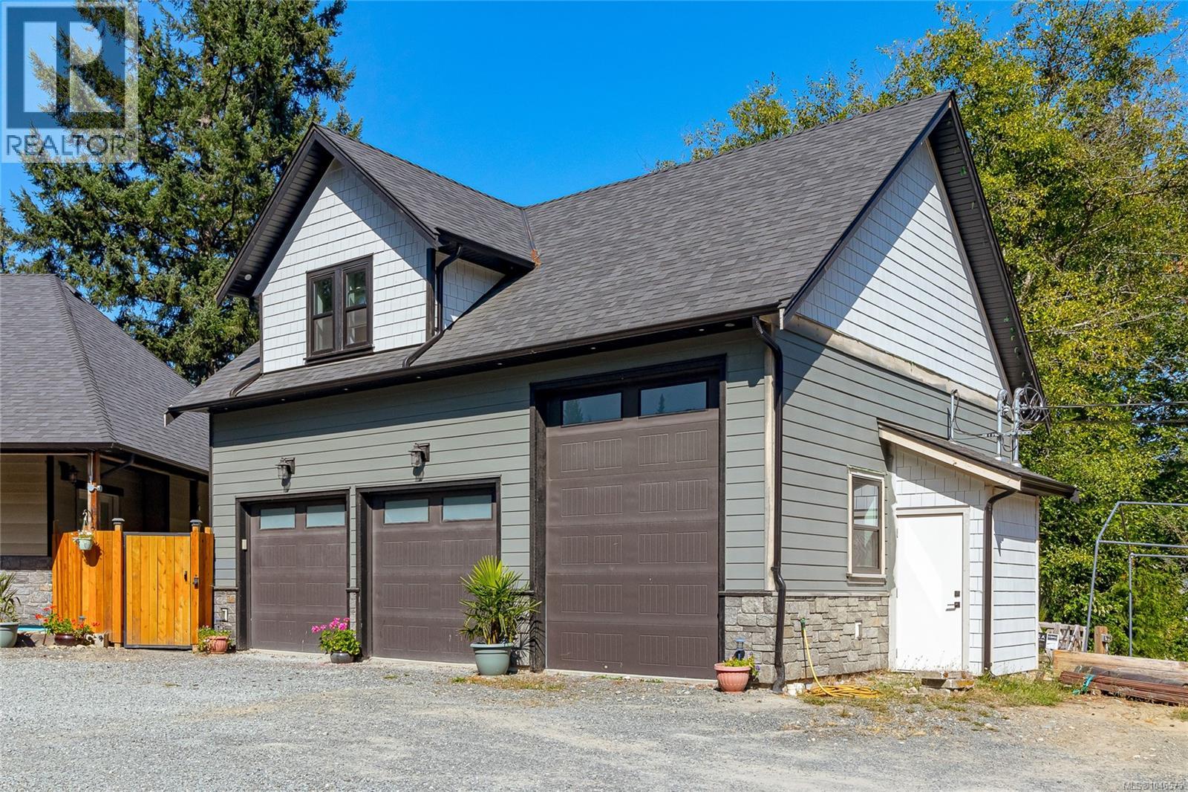
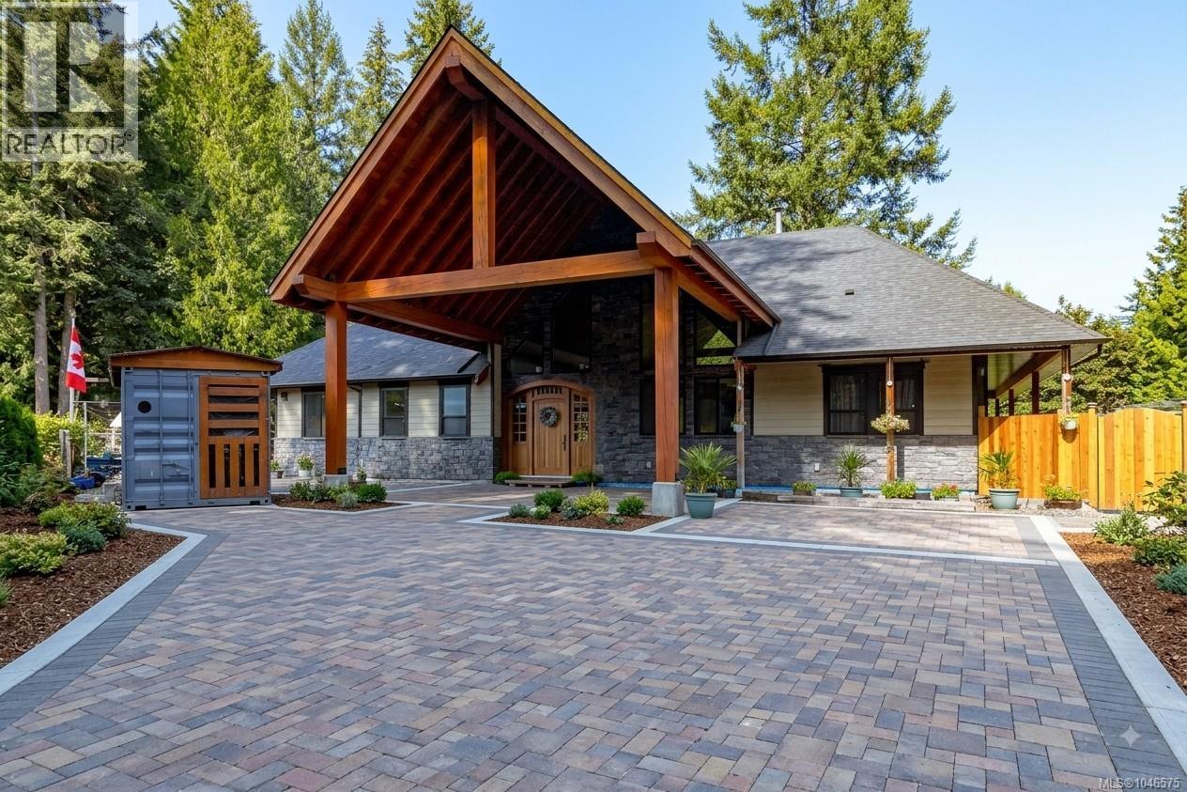
Imagine this custom-built rancher boasting over 3,000 square feet, complete with a detached triple-car garage with 665 sq ft of living space above, all nestled on a private 0.98-acre property in the highly desirable area of Cobble Hill. This home is almost at the finish line—add your finishing touches, landscape design, and paved patios! View some of the renderings to see what this stunning estate can become. The detached triple-car garage offers an oversized door for larger RV vehicles and so much more. Inside the main home, you'll find custom oversized wood doors throughout. As you enter, you will be captivated by the soaring cedar vaulted ceilings and a wall of glass overlooking your private rear yard backing onto a peaceful creek. Features include luxury floors throughout, a floor-to-ceiling stone woodstove, and a large den off the main living area. The open layout showcases a gourmet kitchen with quartz countertops, an oversized breakfast bar, a large eating area or dining room, plenty of cabinets, a built-in stainless wine fridge, an oversized stainless refrigerator, a top-of-the-line stove with six burners and a griddle, a custom tile backsplash, custom lighting, and oversized wood shaker-style cabinets. The primary bedroom is very spacious and leads directly out to the rear patio area. It features an oversized ensuite with a glass shower, a deep soaker tub, extensive custom tile work, custom lighting, and solid wood doors. Additionally, there are two spacious guest bedrooms, each with their own private ensuite. Enjoy a private rear yard in a very desirable area of Cobble Hill, located only steps to Shawnigan Lake! Call Now (id:27495)
Listing courtesy of Day Team Realty Ltd · Darren Day
Communities.ca Inc.
Stuart Hall, REALTOR® · Licence #LIC-00651009 · Century 21 Bravo
Data from MLS® System. Deemed reliable but not guaranteed accurate by CREA. The trademarks MLS®, Multiple Listing Service® and the associated logos are owned by The Canadian Real Estate Association (CREA) and identify the quality of services provided by real estate professionals who are members of CREA.
REALTOR®, REALTORS®, and the REALTOR® logo are certification marks that are owned by REALTOR® Canada Inc. and licensed exclusively to The Canadian Real Estate Association (CREA). These certification marks identify real estate professionals who are members of CREA and who must abide by CREA’s By-Laws, Rules, and the REALTOR® Code.
Powered by CREA DDF®