Detached House for sale in Cobourg, Ontario. Listed at $1,039,000.
2 + 2 bedrooms · 3 bathrooms
MLS® X14117856
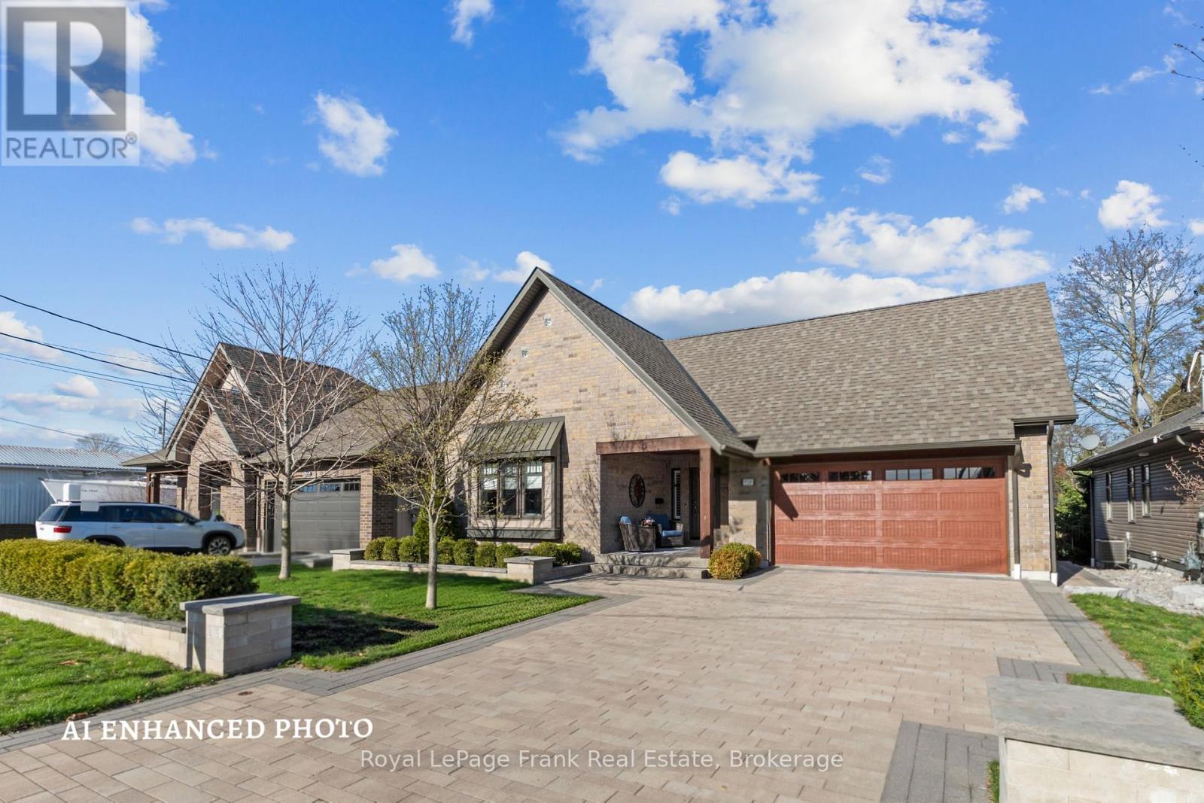
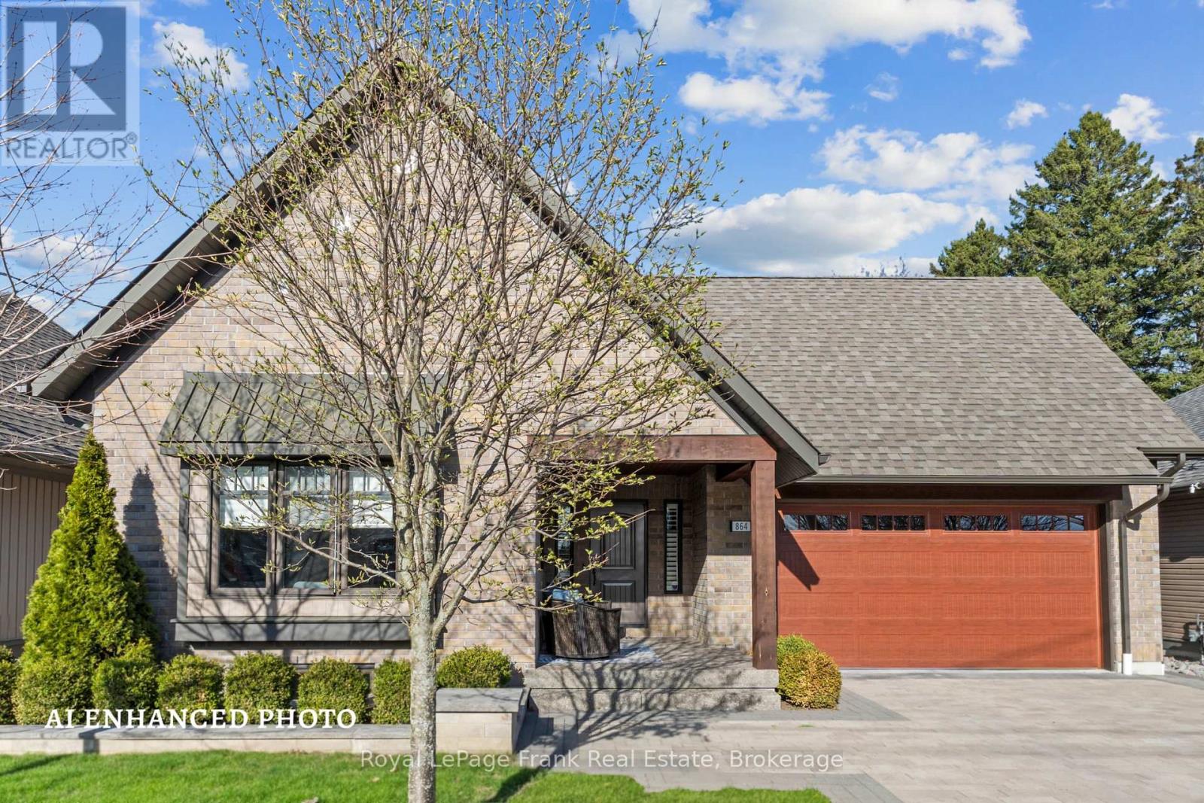
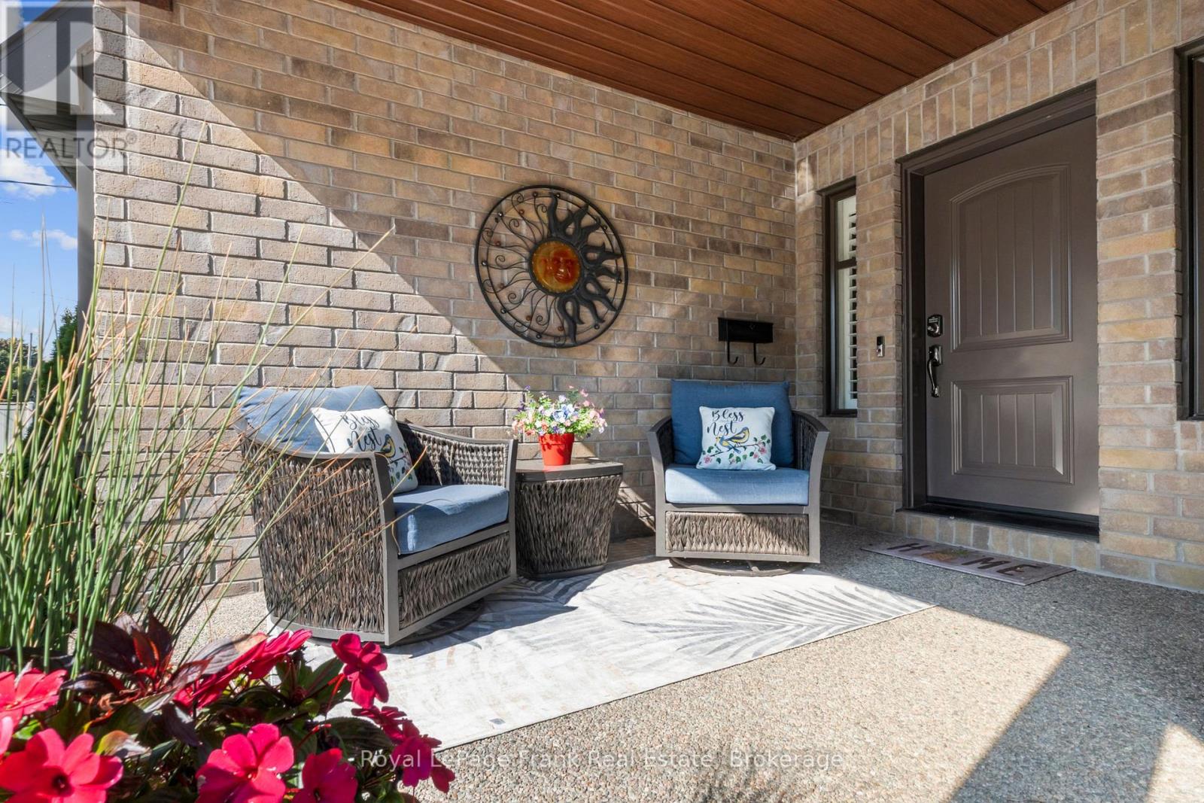
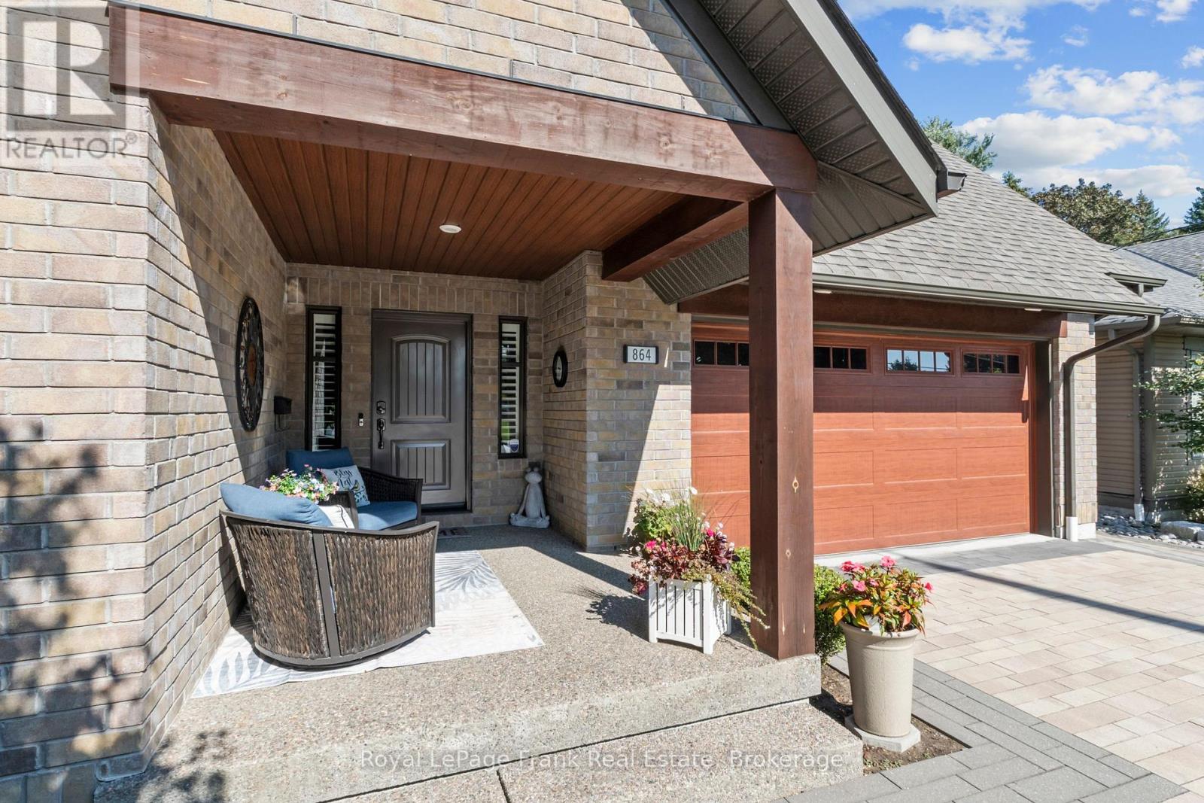
Luxury Bungalow with Room for the Whole Family in popular n/w Cobourg. Discover the perfect blend of style, comfort & versatility in this beautifully appointed, custom-inspired bungalow, showcasing impeccable pride of ownership & over $250,000 in premium interior and exterior upgrades. Ideal for move-up buyers, growing families & multigenerational living, this exceptional home offers quality finishes, generous living spaces & room for everyone. The bright, open-concept main floor features a stunning designer kitchen with soaring cathedral ceilings, quartz countertops, centre island & abundant storage, flowing seamlessly into a spacious dining area perfect for entertaining & family gatherings. The elegant great room boasts hardwood floors & a cultured stone gas fireplace, creating a warm & inviting atmosphere. Custom 8-ft sliding doors open to a private backyard oasis, extending your living space outdoors. The spacious primary suite offers a luxurious retreat with a custom-finished walk-in closet and spa-inspired 5-piece ensuite featuring a freestanding soaker tub & separate glass shower. The professionally finished lower level is filled with natural light from large above-grade windows & features stylish vinyl plank flooring, two additional bedrooms, an expansive games room with fireplace, a recreation room & custom 3-piece bath. Perfect for teenagers, extended family, overnight guests or multigenerational living, this versatile space offers endless possibilities. The impressive exterior features a stone driveway, elegant walkways, patios and wrought-iron fencing, creating exceptional curb appeal & inviting outdoor living spaces. A rare opportunity to enjoy luxury, space and flexibility in a home designed for the way families live today. Luxury, Lifestyle & Room to Grow - A Stunning Bungalow Designed for the Way Families Live Today. (id:27495)
Listing courtesy of Royal LePage Frank Real Estate · Sandra O'Donohue
Communities.ca Inc.
Stuart Hall, REALTOR® · Licence #LIC-00651009 · Century 21 Bravo
Data from MLS® System. Deemed reliable but not guaranteed accurate by CREA. The trademarks MLS®, Multiple Listing Service® and the associated logos are owned by The Canadian Real Estate Association (CREA) and identify the quality of services provided by real estate professionals who are members of CREA.
REALTOR®, REALTORS®, and the REALTOR® logo are certification marks that are owned by REALTOR® Canada Inc. and licensed exclusively to The Canadian Real Estate Association (CREA). These certification marks identify real estate professionals who are members of CREA and who must abide by CREA’s By-Laws, Rules, and the REALTOR® Code.
Powered by CREA DDF®