Townhouse for sale in Cobourg, Ontario. Listed at $559,900.
1 bedrooms · 1 bathrooms
MLS® X14127658
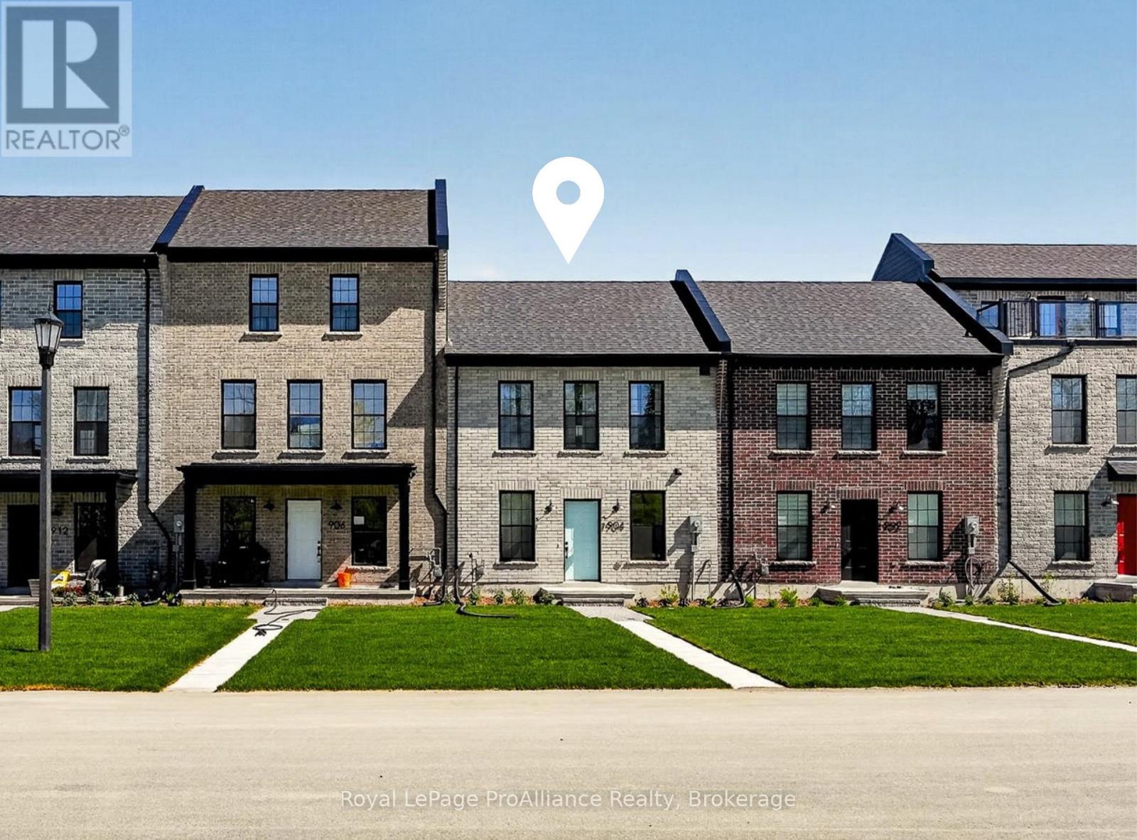
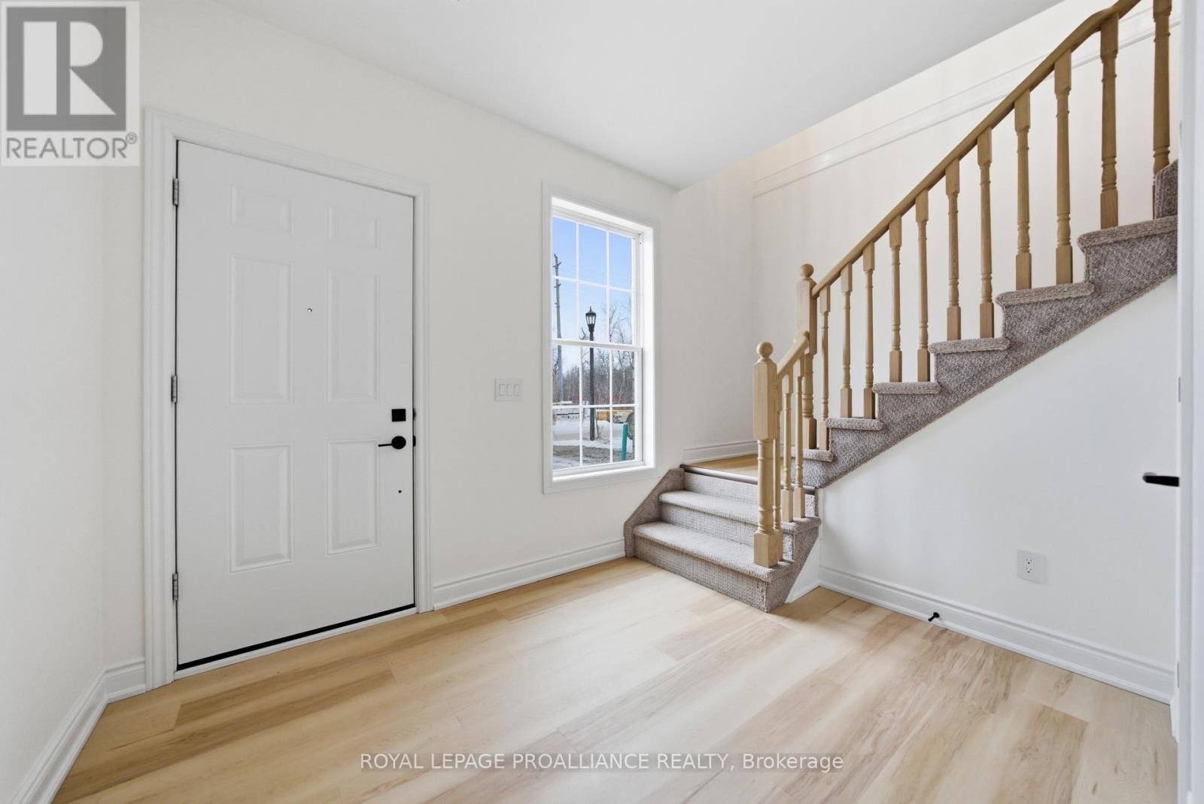
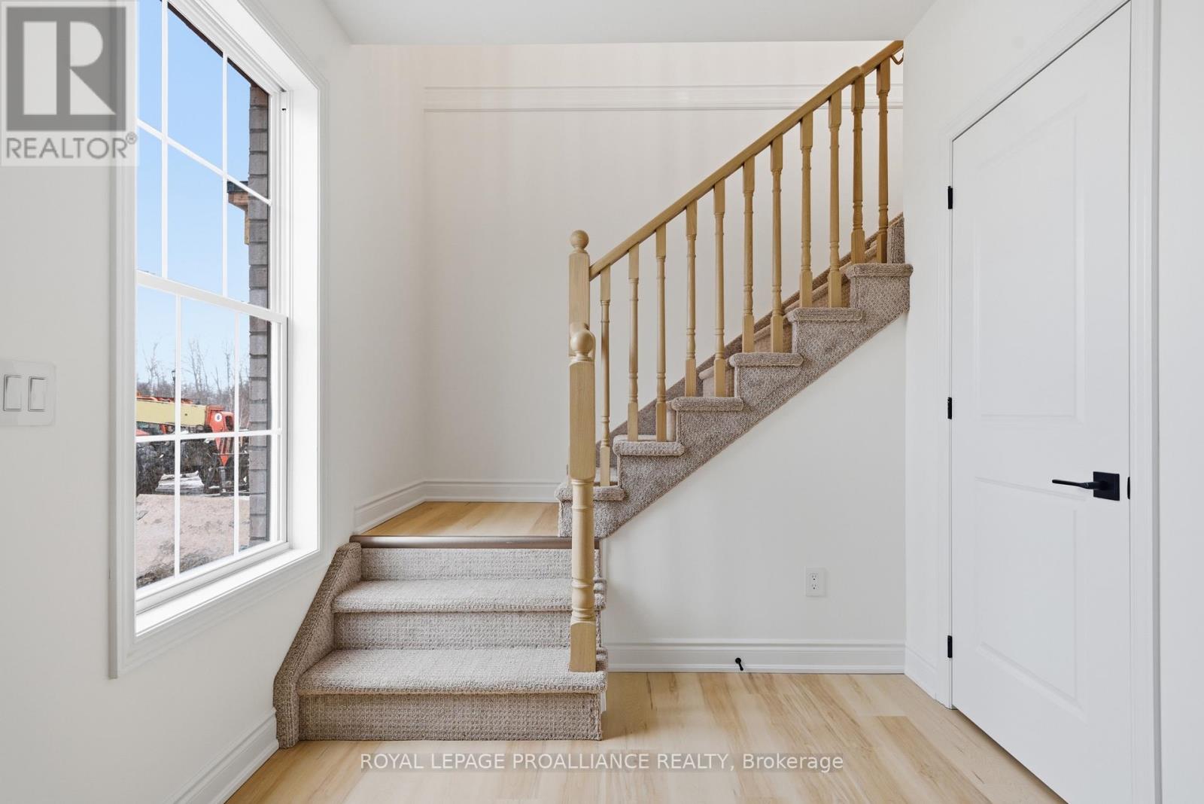
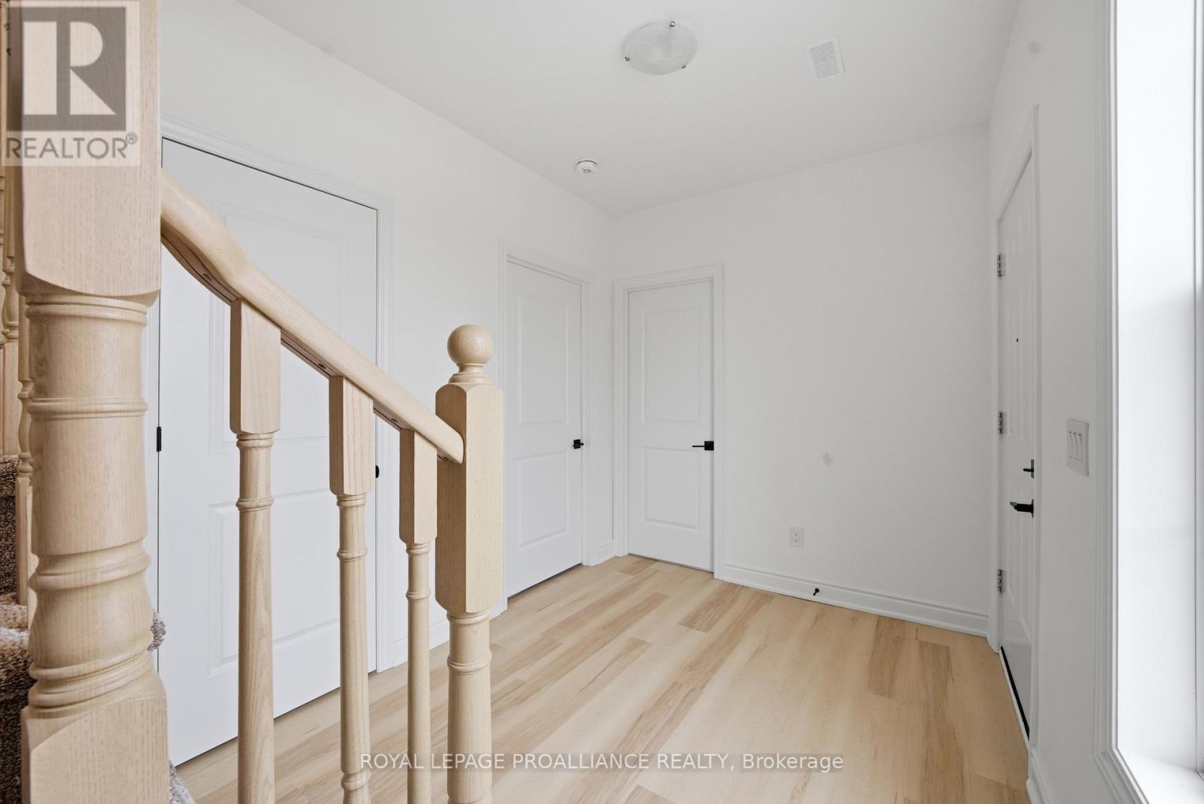
Welcome to 922 Kerr St W, a thoughtfully designed, to-be-built brick freehold townhome by New Amherst Homes offering 795 sq ft of comfortable, efficient living space with 1 bedroom and 1 bathroom. The home showcases modern finishes throughout, including 9-ft smooth ceilings and durable vinyl plank flooring, creating a clean and cohesive interior. Concrete block walls between units provide enhanced fire resistance and sound separation for added peace of mind. Two dedicated parking spaces at the rear offer everyday convenience, with minimal stairs leading directly into the main level. The front of the home features a paving stone walkway and garden beds, with direct access to the at-grade unfinished lower level. Looking for more space? An optional finished lower level is available adding a rec room, second bedroom, and 3-piece bathroom for extra living flexibility. Exterior colours are preselected to maintain a cohesive neighbourhood aesthetic. A great opportunity to own in a welcoming Cobourg neighbourhood with parks and a pond just steps away, and everyday amenities only minutes from home. *Note: the photos are a mix of artist's renderings and from a similarly built unit in Block A. Closing date determined according to timing of firm deal. (id:27495)
Listing courtesy of Royal LePage ProAlliance Realty · Lindsey Edwards
Communities.ca Inc.
Stuart Hall, REALTOR® · Licence #LIC-00651009 · Century 21 Bravo
Data from MLS® System. Deemed reliable but not guaranteed accurate by CREA. The trademarks MLS®, Multiple Listing Service® and the associated logos are owned by The Canadian Real Estate Association (CREA) and identify the quality of services provided by real estate professionals who are members of CREA.
REALTOR®, REALTORS®, and the REALTOR® logo are certification marks that are owned by REALTOR® Canada Inc. and licensed exclusively to The Canadian Real Estate Association (CREA). These certification marks identify real estate professionals who are members of CREA and who must abide by CREA’s By-Laws, Rules, and the REALTOR® Code.
Powered by CREA DDF®